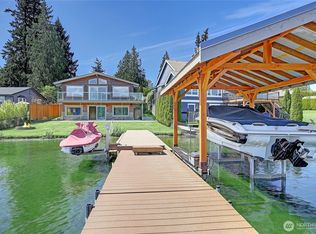
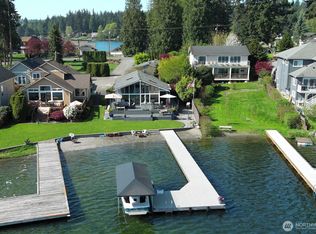
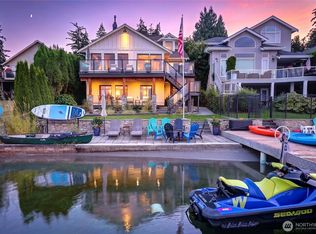

A rare Lake Goodwin waterfront estate offering more than 8,000 square feet of completely remodeled living space on a full acre. Enjoy 120 feet of lake frontage, a private dock with boat lift and dedicated swimming area. Two gated entrances and separate driveways provide privacy, ample parking and convenient access. This is a self sustaining home, the grounds feature multiple greenhouses, established garden areas, sheds, pergolas, a chicken coop and pickleball court, creating a remarkable setting for recreation and outdoor living. Multiple hot tubs and saunas offer year-round relaxation. Two ADUs, each with a private kitchen provide exceptional flexibility for guests, multigenerational living or potential rental use. Ductless mini-splits throughout for efficient heating and cooling. One features two bedrooms and 1.5 baths; the other offers one bedroom and a 3/4 bath. Both ADUs have been popular short term rentals on AirBnB; annual income history available upon request. Additional amenities include a detached two-car garage with 14-foot ceilings, workshop space, multiple skylights, solar panels, generator and power-bank systems. The main house has 2 AC units and natural gas. An extraordinary opportunity to enjoy space, versatility and waterfront living in a truly distinctive setting.
Active
Listed by: Berkshire Hathaway HS NW • Martin J. Ho
$4,888,888
15011 W Lake Goodwin Road, Stanwood, WA 98292
6beds
8,017sqft
Single Family Residence
Built in 1989
1 Acres Lot
$4,756,000 Zestimate®
$610/sqft
$-- HOA
What's special
Ample parkingWorkshop spaceChicken coopSolar panelsDedicated swimming areaEstablished garden areasMultiple skylights
- --
- on Zillow
- 1,524
- views
- 51
- saves
Zillow last checked:
Listing updated:
Listed by:
Martin J. Ho,
Berkshire Hathaway HS NW
Source: NWMLS as distributed by MLS GRID,MLS#: 2570519
Facts & features
Interior
Bedrooms & bathrooms
- Bedrooms: 6
- Bathrooms: 7
- Full bathrooms: 4
- 3/4 bathrooms: 1
- 1/2 bathrooms: 2
- Main level bathrooms: 1
Primary bedroom
- Level: Third
Bedroom
- Level: Lower
Bedroom
- Level: Lower
Bathroom full
- Level: Third
Bathroom three quarter
- Level: Lower
Other
- Level: Second
Other
- Level: Main
Other
- Level: Main
Other
- Level: Main
Bonus room
- Level: Second
Den office
- Level: Second
Dining room
- Level: Main
Entry hall
- Level: Main
Family room
- Level: Lower
Kitchen with eating space
- Level: Main
Living room
- Level: Main
Utility room
- Level: Lower
Heating
- Fireplace, Ductless, Forced Air, Heat Pump, Electric, Natural Gas, Solar PV
Cooling
- Ductless, Heat Pump
Appliances
- Included: Dishwasher, Dryer, Microwave, Refrigerator, Stove(s)/Range(s), Washer, Dishwasher(s), Dryer(s), Microwave(s), Refrigerator(s), Washer(s)
Features
- Bath Off Primary, Ceiling Fan(s), Dining Room, Pantry, Sauna
- Flooring: Ceramic Tile, Hardwood, Vinyl Plank, Carpet
- Doors: French Doors
- Windows: Dbl Pane/Storm Window, Skylight(s)
- Basement: Daylight,Finished
- Number of fireplaces: 2
- Fireplace features: Electric, Gas, Lower Level: 2, Fireplace
Interior area
- Total structure area: 8,017
- Total interior livable area: 8,017 sqft
Property
Parking
- Total spaces: 8
- Parking features: Driveway, Attached Garage, Detached Garage, Off Street, RV Parking
- Has attached garage: Yes
- Covered spaces: 3
- Uncovered spaces: 5
Features
- Entry location: Main
- Patio & porch: Second Kitchen, Bath Off Primary, Ceiling Fan(s), Dbl Pane/Storm Window, Dining Room, Fireplace, French Doors, Hot Tub/Spa, Pantry, Sauna, Skylight(s), Sprinkler System, Walk-In Closet(s), Wet Bar, Wine Cellar, Wine/Beverage Refrigerator, Wired for Generator
- Has spa: Yes
- Spa features: Indoor
- Has view: Yes
- View description: Lake
- Has water view: Yes
- Water view: Lake
- Waterfront features: Low Bank, Lake
- Frontage length: Waterfront Ft: 120
Lot
- Size: 1 Acres
- Features: Athletic Court, Cabana/Gazebo, Cable TV, Deck, Dock, Electric Car Charging, Fenced-Fully, Gated Entry, Green House, High Speed Internet, Hot Tub/Spa, Moorage, Outbuildings, Outdoor Fireplace, Patio, RV Parking, Shop
- Topography: Level
- Residential vegetation: Fruit Trees, Garden Space
Details
- Additional structures: ADU Beds: 2, ADU Baths: 2
- Parcel number: 00480700000201
- Special conditions: Standard
- Other equipment: Wired for Generator
Construction
Type & style
- Home type: SingleFamily
- Architectural style: 3 Story w/Bsmt
- Property subtype: Single Family Residence
Materials
- Wood Siding
- Roof: Composition
Condition
- Year built: 1989
- Major remodel year: 1989
Utilities & green energy
- Electric: Company: PUD
- Sewer: Septic Tank, Company: Septic
- Water: Public, Company: Seven Lakes Water District
- Utilities for property: Ziply
Green energy
- Energy generation: Solar
Community & HOA
Community
- Subdivision: Lake Goodwin
Location
- Region: Stanwood
Financial & listing details
- Price per square foot: $610/sqft
- Tax assessed value: $1,958,800
- Annual tax amount: $19,056
- Date on market: 9/1/2026
- Listing terms: Conventional
- Inclusions: Dishwasher(s), Dryer(s), Microwave(s), Refrigerator(s), Stove(s)/Range(s), Washer(s)
Estimated market value
$4,756,000
$4.52M - $4.99M
Not available
Price history
| Date | Event | Price |
|---|---|---|
| 9/1/2026 | Listed for sale | $4,888,888+805.3%$610/sqft |
Source:  NWMLS as distributed by MLS GRID #2570519 Report a problem NWMLS as distributed by MLS GRID #2570519 Report a problem | ||
| 12/14/2012 | Sold | $540,000-5.2%$67/sqft |
Source: NWMLS as distributed by MLS GRID #380977 Report a problem | ||
| 10/12/2012 | Pending sale | $569,900$71/sqft |
Source: John L Scott Real Estate #380977 Report a problem | ||
| 7/30/2012 | Price change | $569,900-5%$71/sqft |
Source: John L Scott Real Estate #380977 Report a problem | ||
| 7/13/2012 | Listed for sale | $600,000-41.5%$75/sqft |
Source: John L Scott Real Estate #380977 Report a problem | ||
| 3/30/2007 | Sold | $1,025,000$128/sqft |
Source: Public Record Report a problem | ||
Public tax history
| Year | Property taxes | Tax assessment |
|---|---|---|
| 2025 | $17,771 -6.7% | $1,958,800 -7.5% |
| 2024 | $19,056 +25.8% | $2,116,700 +16.9% |
| 2023 | $15,143 +10% | $1,810,700 +5.6% |
| 2022 | $13,769 +2.2% | $1,714,700 +24.2% |
| 2021 | $13,475 +27.8% | $1,380,800 +12% |
| 2020 | $10,544 -20.6% | $1,232,400 +4.6% |
| 2019 | $13,279 | $1,178,000 +10.3% |
| 2018 | -- | $1,068,000 +68.6% |
| 2017 | $11,969 +37.1% | $633,500 -4.2% |
| 2016 | $8,732 | $661,300 -2.7% |
| 2015 | $8,732 -17.7% | $679,800 -0.4% |
| 2013 | $10,610 | $682,400 |
| 2012 | -- | -- |
| 2011 | -- | -- |
| 2010 | -- | -- |
| 2009 | -- | -- |
| 2008 | -- | -- |
| 2007 | -- | -- |
| 2002 | -- | -- |
| 2001 | $10,353 +6.7% | $853,700 +19.5% |
| 2000 | $9,705 | $714,400 |
Find assessor info on the county website
Monthly payment
Est. payment
Payment breakdown
Explore the cost of this home by adjusting the details. Changes won't be saved.Climate risks
Neighborhood: 98292
Similar homes
- $4,999,9505 bd7 ba5.9k sqft14505 W Lake Goodwin Road, Stanwood, WA 98292Active
 MLS ID #2550154, Keith Hoyer. NWMLS as distributed by MLS GRID
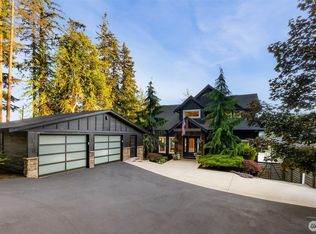
 - $2,475,0006 bd6 ba4.1k sqft15404 Lakeview Avenue, Stanwood, WA 98292Active
 MLS ID #2540689, Robert Stoeck. NWMLS as distributed by MLS GRID
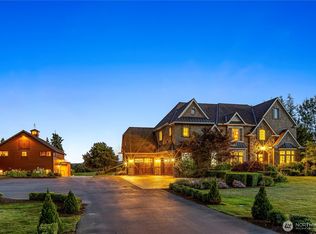
 - $2,750,0005 bd6 ba6.3k sqft120 236th Street NW, Stanwood, WA 98292Active
 MLS ID #2577042, JP DeBoer. NWMLS as distributed by MLS GRID
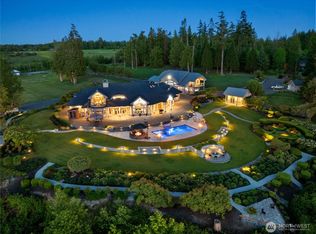
 - $3,285,0006 bd8 ba4k sqft33020 84th Avenue NW, Stanwood, WA 98292Active
 MLS ID #2498685, Jeff I. McDonald. NWMLS as distributed by MLS GRID
