Perched above Skagit Bay, The Eagles Nest captures sweeping westerly views of the bay, the San Juan Islands, and the Olympic Mountains. This Northwest Contemporary estate offers 4,088 sq ft of living space with 5 bedrooms and 7 bathrooms, thoughtfully designed for both luxury living and entertaining. Inside, soaring vaulted and beamed ceilings create an impressive sense of scale, while walls of windows and expansive folding glass doors connect the interior to 2,500 sq ft of tiered patios and a beautifully designed pool garden. The open concept layout features multiple fireplaces, a spacious living area, game room, bar, and wine cellar that make hosting effortless. The main level primary suite offers a private retreat with its own fireplace and spa inspired bath. A new wet and dry sauna adds to the home’s resort style amenities. Beyond the main residence, a 6 bay 2,330 sq ft shop includes a garden room, private one bedroom guest suite, full bath, and lounge opening to a terrace ideal for enjoying spectacular sunsets and panoramic evening skies. Set on expansive acreage above the bay, the property offers privacy while remaining just minutes from I-5, the town of Stanwood, local amenities, airports, Seattle, and Vancouver B.C., offering the perfect balance of seclusion and accessibility. New roof installed Feb 2026, 50 Year high wind composite material over 100K with all new gutters and downspouts. Out bvuidlings include a covered barn, custom pumphouse for pool, well.
Active
Listed by: Realogics Sotheby's Int'l Rlty • Jeff I. McDonald
$3,285,000
33020 84th Avenue NW, Stanwood, WA 98292
6beds
4,088sqft
:
Get pre-qualified$20,425/mo
Single Family Residence
Built in 2001
5 Acres Lot
$-- Zestimate®
$804/sqft
$-- HOA
What's special
Beautifully designed pool gardenMultiple fireplacesCovered barnWine cellarCustom pumphouse for poolGame roomSpa inspired bath
- 124 days |
- 1,298 |
- 40 |
Zillow last checked:
Listing updated:
Listed by:
Jeff I. McDonald,
Realogics Sotheby's Int'l Rlty
Source: NWMLS as distributed by MLS GRID,MLS#: 2498685
Facts & features
Interior
Bedrooms & bathrooms
- Bedrooms: 6
- Bathrooms: 8
- Full bathrooms: 2
- 3/4 bathrooms: 5
- 1/2 bathrooms: 1
- Main level bathrooms: 4
- Main level bedrooms: 3
Primary bedroom
- Level: Main
Bedroom
- Level: Second
Bedroom
- Level: Second
Bedroom
- Level: Main
Bedroom
- Level: Main
Bathroom full
- Level: Main
Bathroom three quarter
- Level: Garage
Bathroom three quarter
- Level: Main
Bathroom three quarter
- Level: Main
Other
- Level: Second
Other
- Level: Lower
Bonus room
- Level: Garage
Dining room
- Level: Main
Entry hall
- Level: Main
Family room
- Level: Main
Great room
- Level: Main
Kitchen with eating space
- Level: Main
Living room
- Level: Main
Rec room
- Level: Main
Utility room
- Level: Main
Heating
- Fireplace, Ductless, Heat Pump, Recirculation Pump, Electric, Propane
Cooling
- Ductless, Heat Pump, HEPA Air Filtration
Appliances
- Included: Dishwasher, Disposal, Double Oven, Microwave, Refrigerator, Stove(s)/Range(s), Dishwasher(s), Garbage Disposal, Microwave(s), Refrigerator(s), Water Heater: Propane, Water Heater Location: Control Room over garage
Features
- Bath Off Primary, Central Vacuum, Dining Room, High Tech Cabling, Pantry, Sauna
- Flooring: Ceramic Tile, Hardwood, See Remarks, Slate
- Doors: French Doors
- Windows: Dbl Pane/Storm Window
- Basement: None
- Number of fireplaces: 2
- Fireplace features: Gas, See Remarks, Wood Burning, Main Level: 1, Upper Level: 1, Fireplace
Interior area
- Total structure area: 4,088
- Total interior livable area: 4,088 sqft
Video & virtual tour
Property
Parking
- Total spaces: 14
- Parking features: Driveway, Attached Garage, Detached Garage, RV Parking
- Has attached garage: Yes
- Covered spaces: 6
- Uncovered spaces: 8
Features
- Levels: Two
- Stories: 2
- Entry location: Main
- Patio & porch: Second Primary Bedroom, Bath Off Primary, Built-In Vacuum, Dbl Pane/Storm Window, Dining Room, Fireplace, Fireplace (Primary Bedroom), French Doors, High Tech Cabling, Hot Tub/Spa, Jetted Tub, Pantry, Sauna, Security System, Walk-In Closet(s), Water Heater, Wet Bar, Wine Cellar, Wine/Beverage Refrigerator, Wired for Generator
- Pool features: In Ground, In-Ground
- Has spa: Yes
- Spa features: Indoor, Bath
- Has view: Yes
- View description: Bay, City, Mountain(s), Sound, Strait, Territorial
- Has water view: Yes
- Water view: Bay,Sound,Strait
Lot
- Size: 5 Acres
- Dimensions: 252 x 936 x 291 x 810
- Features: Dead End Street, Open Lot, Secluded, Barn, Cable TV, Deck, Dog Run, Electric Car Charging, Gated Entry, High Speed Internet, Hot Tub/Spa, Irrigation, Outbuildings, Outdoor Fireplace, Patio, Propane, Rooftop Deck, RV Parking, Shop, Sprinkler System
- Topography: Level
- Residential vegetation: Garden Space, Pasture
Details
- Additional structures: ADU Beds: 1, ADU Baths: 1
- Parcel number: 32040600201100
- Special conditions: Standard
- Other equipment: Wired for Generator
Construction
Type & style
- Home type: SingleFamily
- Architectural style: Contemporary,2 Story
- Property subtype: Single Family Residence
Materials
- Stone, Stucco
- Foundation: Poured Concrete
- Roof: Metal,See Remarks,Tile
Condition
- Very Good
- Year built: 2001
- Major remodel year: 2001
Utilities & green energy
- Electric: Company: Snohomish PUD
- Sewer: Septic Tank, Company: Septic
- Water: Community, Individual Well, Shared Well, Company: Wilderness Ridge
- Utilities for property: Starlink, Starlink
Community & HOA
Community
- Security: Security System
- Subdivision: Stanwood
Location
- Region: Stanwood
Financial & listing details
- Price per square foot: $804/sqft
- Tax assessed value: $2,276,900
- Annual tax amount: $18,216
- Date on market: 3/27/2026
- Cumulative days on market: 125 days
- Listing terms: Conventional
- Inclusions: Dishwasher(s), Double Oven, Garbage Disposal, Microwave(s), Refrigerator(s), Stove(s)/Range(s)
Estimated market value
Not available
Estimated sales range
Not available
Not available
Price history
| Date | Event | Price |
|---|---|---|
| 3/29/2026 | Price change | $3,285,000+1.1%$804/sqft |
Source:  NWMLS as distributed by MLS GRID #2498685 Report a problem NWMLS as distributed by MLS GRID #2498685 Report a problem | ||
| 3/27/2026 | Listed for sale | $3,250,000-34.9%$795/sqft |
Source: NWMLS as distributed by MLS GRID #2498685 Report a problem | ||
| 2/3/2026 | Listing removed | $4,995,000$1,222/sqft |
Source: Realogics Sothebys International Realty #2379607 Report a problem | ||
| 6/2/2025 | Listed for sale | $4,995,000+121.5%$1,222/sqft |
Source: Realogics Sothebys International Realty #2379607 Report a problem | ||
| 8/13/2021 | Sold | $2,255,555$552/sqft |
Source: NWMLS as distributed by MLS GRID #1771963 Report a problem | ||
| 7/15/2021 | Pending sale | $2,255,555$552/sqft |
Source: Realogics Sothebys International Realty #1771963 Report a problem | ||
| 5/14/2021 | Listed for sale | $2,255,555$552/sqft |
Source: Realogics Sothebys International Realty #1771963 Report a problem | ||
| 2/2/2021 | Listing removed | $2,255,555$552/sqft |
Source: Realogics Sothebys International Realty #1578123 Report a problem | ||
| 7/13/2020 | Price change | $2,255,555+0%$552/sqft |
Source: Realogics Sotheby's International Realty #1578123 Report a problem | ||
| 3/13/2020 | Price change | $2,255,000-18.2%$552/sqft |
Source: Realogics Sotheby's International Realty #1578123 Report a problem | ||
| 10/10/2019 | Listed for sale | $2,755,555$674/sqft |
Source: Realogics Sotheby's International Realty #1528773 Report a problem | ||
Public tax history
| Year | Property taxes | Tax assessment |
|---|---|---|
| 2024 | $18,216 +0.7% | $2,276,900 +1.3% |
| 2023 | $18,093 -1.4% | $2,247,200 -6.6% |
| 2022 | $18,351 +6.8% | $2,406,900 +32.2% |
| 2021 | $17,178 +1.2% | $1,821,000 +7.5% |
| 2020 | $16,981 +4.2% | $1,694,600 +6.6% |
| 2019 | $16,300 | $1,589,600 +9.4% |
| 2018 | -- | $1,452,400 +13% |
| 2017 | $14,730 +11.9% | $1,285,100 +0% |
| 2016 | $13,169 | $1,284,700 +8.2% |
| 2015 | $13,169 +12.1% | $1,186,800 +19.3% |
| 2013 | $11,750 | $995,200 |
| 2012 | -- | -- |
| 2011 | -- | -- |
| 2010 | -- | -- |
| 2009 | -- | -- |
| 2008 | -- | -- |
| 2007 | -- | -- |
Find assessor info on the county website
Monthly payment
Est. payment
Payment breakdown
Explore the cost of this home by adjusting the details. Changes won't be saved.Climate risks
Neighborhood: Lake Ketchum
Nearby schools
GreatSchools rating
- 7/10Stanwood Elementary SchoolGrades: PK-5Distance: 3.7 mi
- 4/10Stanwood Middle SchoolGrades: 6-8Distance: 3.8 mi
- 7/10Stanwood High SchoolGrades: 9-12Distance: 3.8 mi
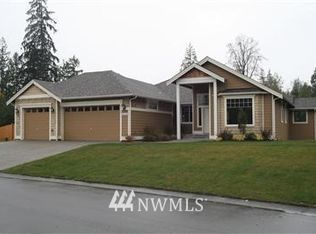
- $803,0003 bd2 ba2.3k sqft28714 5th Ave NW LOT 4, Arlington, WA 98223Off Market
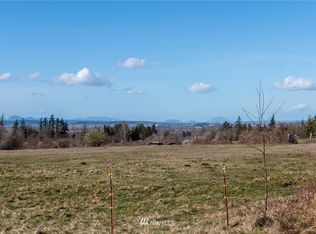
- $--20 Acres32706 76th Ave NW, Stanwood, WA 98292Off Market
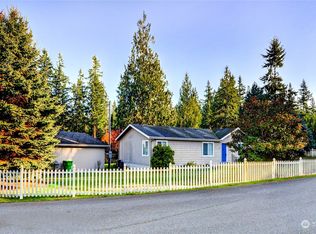
- $443,5002 bd2 ba1.5k sqft32303 82nd Dr NW, Stanwood, WA 98292Sold
- $739,9503 bd2 ba1.4k sqft8102 323rd Pl NW, Stanwood, WA 98292For Sale

- $739,0003 bd3 ba2k sqft32129 83rd Dr NW, Stanwood, WA 98292Sold
- $549,5003 bd2 ba1.4k sqft32103 83rd Dr NW, Stanwood, WA 98292Sold
- $549,9502 bd2 ba1.6k sqft8227 320th Pl NW, Stanwood, WA 98292Sold
- $549,9993 bd1 ba1.6k sqft32030 83rd Dr NW, Stanwood, WA 98292Sold
A local agent can set up tours, give advice and negotiate with sellers.
Similar homes
- $2,475,0006 bd6 ba4.1k sqft15404 Lakeview Avenue, Stanwood, WA 98292Active
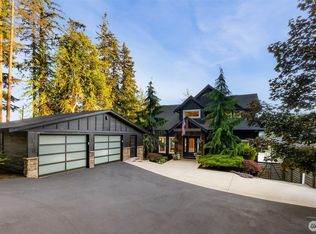 MLS ID #2540689, Robert Stoeck. NWMLS as distributed by MLS GRID
 - $2,490,0003 bd4 ba3.2k sqftCd Hilmans Birmingham, Stanwood, WA 98292Active
 MLS ID #2492883, Julie Love. NWMLS as distributed by MLS GRID
 - $3,250,0003 bd4 ba4.2k sqftShort Plat No. 31-81, Anacortes, WA 98221Active
 MLS ID #2540501, Kelli Lang. NWMLS as distributed by MLS GRID
 - $2,795,0004 bd3 ba2.7k sqft3364 Bultman Lane, Oak Harbor, WA 98277Active
 MLS ID #2539910, Forbes Hansen. NWMLS as distributed by MLS GRID
 - $1,695,0004 bd6 ba5.5k sqft17930 82nd Drive NW, Stanwood, WA 98292ActiveMLS ID #2453349, Rosita Wischmeyer. NWMLS as distributed by MLS GRID
- $2,698,0004 bd4 ba4.6k sqftHering Short Plat 23, Arlington, WA 98223ActiveMLS ID #2489576, Kathleen Madsen. NWMLS as distributed by MLS GRID
- $2,200,0003 bd3 ba3k sqft830 236th Street NW, Stanwood, WA 98292ActiveMLS ID #2549575, Larry Lian. NWMLS as distributed by MLS GRID
- $2,650,0003 bd3 ba4k sqft14940 Benson Heights Place, Bow, WA 98232ActiveMLS ID #2536559, Robert K. Skelton. NWMLS as distributed by MLS GRID
- $1,850,0004 bd5 ba3.3k sqft19810 Soundview Drive NW, Stanwood, WA 98292ActiveMLS ID #2498891, Aaron Haack. NWMLS as distributed by MLS GRID
- $2,695,0003 bd3 ba3.2k sqftWilkes Gary 1st, Camano Island, WA 98282ActiveMLS ID #2544699, Holly Harbrige. NWMLS as distributed by MLS GRID
- $1,799,0004 bd5 ba4.2k sqft221 Baker View Lane, Camano Island, WA 98282ActiveMLS ID #2506623, Katherine Weber. NWMLS as distributed by MLS GRID
- $3,749,0003 bd4 ba4.6k sqftBreezy Point, Camano Island, WA 98282ActiveMLS ID #2541807, Kimberley "ALEX" Thomas. NWMLS as distributed by MLS GRID
- $1,695,0003 bd5 ba5.2k sqftPl16-0140, Mount Vernon, WA 98274ActiveMLS ID #2559775, Caitlin Thornburg. NWMLS as distributed by MLS GRID
- $2,399,9993 bd6 ba3.9k sqft15834 Kamb Rd, Mount Vernon, WA 98273For SaleNextHome
- $2,100,0004 bd5 ba4.9k sqftLake Mcmurray Estates, Mount Vernon, WA 98274ActiveMLS ID #2534595, Mary Hendrickson. NWMLS as distributed by MLS GRID
- $2,849,0003 bd5 ba3.8k sqft28 W North Camano Drive, Camano Island, WA 98282ActiveMLS ID #2492104, Ida L Bearden. NWMLS as distributed by MLS GRID
- $3,995,0003 bd3 ba3.2k sqft181 Utsalady Road, Camano Island, WA 98282ActiveMLS ID #2483050, Richard McKee. NWMLS as distributed by MLS GRID
- $2,298,0003 bd3 ba5.1k sqft1912 Hunskor Road, Oak Harbor, WA 98277ActiveMLS ID #2366714, Cary Anderson. NWMLS as distributed by MLS GRID
- $2,395,0003 bd3 ba2.6k sqft507 Race Road, Coupeville, WA 98239ActiveMLS ID #2549084, Kimberley "ALEX" Thomas. NWMLS as distributed by MLS GRID
- $1,750,0004 bd4 ba2.9k sqft725 N Sunset Drive, Camano Island, WA 98282ActiveMLS ID #2552162, Kerri Jones. NWMLS as distributed by MLS GRID
