This legacy waterfront estate is tucked away on 11 acres near Kayak Point, with 488 feet of west-facing shoreline on Port Susan overlooking Camano Island. The perfect balance of privacy and accessibility, this island-style escape is just one hour north of Seattle–no ferry required. Step into your private cable lift and glide, any time day or night, to the secluded sandy beach below. Relax or swim while you take in epic sunsets and sweeping Olympic Mountain views or kayak to your private mooring buoy to set out for fishing or crabbing. Located just one mile from the public boat launch at Kayak Point Park, you can enjoy boating adventures across Port Susan to the San Juan Islands and beyond-all from your own home. Nestled within a coastal forest habitat with meandering trails, the property is a sanctuary for eagles, whales, and native wildlife. The home’s timeless design combines Mediterranean style with Pacific Northwest charm. Soaring ceilings and windows flood the interior with natural light, and wide plank reclaimed fir floors lend warmth and character to every room. A thoughtfully updated kitchen preserves the original mission-inspired arched fireplace, creating a warm ambiance for gatherings. Don’t miss this rare opportunity to enjoy a coastal lifestyle without compromise, where privacy, natural beauty, accessibility, and convenience converge—legacy waterfront properties like this are seldom available.
Pending
Listed by: Windermere Real Estate/CIR • Julie Love
$2,650,000
16818 Marine Drive, Stanwood, WA 98292
3beds
3,240sqft
Single Family Residence
Built in 1986
11.21 Acres Lot
$2,507,100 Zestimate®
$818/sqft
$-- HOA
What's special
Epic sunsetsSweeping olympic mountain viewsPrivate mooring buoyThoughtfully updated kitchen
- 12 days |
- 961 |
- 111 |
Zillow last checked:
Listing updated:
Listed by:
Julie Love,
Windermere Real Estate/CIR,
Jill D. Vail,
Windermere Real Estate/CIR
Source: NWMLS as distributed by MLS GRID,MLS#: 2566816
Facts & features
Interior
Bedrooms & bathrooms
- Bedrooms: 3
- Bathrooms: 4
- Full bathrooms: 3
- 1/2 bathrooms: 1
- Main level bathrooms: 2
- Main level bedrooms: 1
Primary bedroom
- Level: Second
Bedroom
- Level: Second
Bedroom
- Level: Main
Bathroom full
- Level: Second
Bathroom full
- Level: Second
Bathroom full
- Level: Main
Other
- Level: Main
Den office
- Level: Main
Entry hall
- Level: Main
Kitchen with eating space
- Level: Main
Living room
- Level: Main
Utility room
- Level: Second
Heating
- Fireplace, Heat Pump, Electric, Wood
Cooling
- Heat Pump
Appliances
- Included: Dishwasher, Dryer, Microwave, Refrigerator, Stove(s)/Range(s), Washer, Dishwasher(s), Dryer(s), Microwave(s), Refrigerator(s), Washer(s)
Features
- Bath Off Primary, Ceiling Fan(s)
- Flooring: Ceramic Tile, Hardwood
- Doors: French Doors
- Windows: Dbl Pane/Storm Window
- Basement: None
- Number of fireplaces: 3
- Fireplace features: Wood Burning, Main Level: 3, Fireplace
Interior area
- Total structure area: 3,240
- Total interior livable area: 3,240 sqft
Property
Parking
- Parking features: Driveway, Off Street
Features
- Levels: Two
- Stories: 2
- Entry location: Main
- Patio & porch: Second Primary Bedroom, Bath Off Primary, Ceiling Fan(s), Dbl Pane/Storm Window, Fireplace, French Doors, Sprinkler System, Vaulted Ceiling(s), Walk-In Closet(s), Wet Bar
- Has view: Yes
- View description: Bay, Mountain(s), See Remarks, Sound
- Has water view: Yes
- Water view: Bay,Sound
- Waterfront features: High Bank, Bayfront, Saltwater
- Frontage length: Waterfront Ft: 494
Lot
- Size: 11.21 Acres
- Features: Paved, Secluded, Deck, Fenced-Partially, Gated Entry, High Speed Internet, Sprinkler System
- Topography: Partial Slope,Sloped,Terraces
- Residential vegetation: Brush, Garden Space, Wooded
Details
- Parcel number: 00394507000700
- Zoning description: Jurisdiction: County
- Special conditions: Standard
Construction
Type & style
- Home type: SingleFamily
- Architectural style: 2 Story
- Property subtype: Single Family Residence
Materials
- Stucco, Wood Siding
- Foundation: Poured Concrete
- Roof: Composition
Condition
- Year built: 1986
Utilities & green energy
- Electric: Company: Snohomish PUD
- Sewer: Septic Tank, Company: Septic
- Water: Individual Well, Company: Private Well
Community & HOA
Community
- Subdivision: Kayak Point
Location
- Region: Stanwood
Financial & listing details
- Price per square foot: $818/sqft
- Tax assessed value: $1,545,600
- Annual tax amount: $21,888
- Date on market: 7/25/2025
- Cumulative days on market: 392 days
- Listing terms: Conventional
- Inclusions: Dishwasher(s), Dryer(s), Microwave(s), Refrigerator(s), Stove(s)/Range(s), Washer(s)
Estimated market value
$2,507,100
$2.38M - $2.63M
$4,566/mo
Price history
| Date | Event | Price |
|---|---|---|
| 8/18/2026 | Pending sale | $2,650,000$818/sqft |
Source:  NWMLS as distributed by MLS GRID #2566816 Report a problem NWMLS as distributed by MLS GRID #2566816 Report a problem | ||
| 8/9/2026 | Listed for sale | $2,650,000+170.4%$818/sqft |
Source: NWMLS as distributed by MLS GRID #2566816 Report a problem | ||
| 6/29/2012 | Sold | $980,000$302/sqft |
Source: NWMLS as distributed by MLS GRID #348845 Report a problem | ||
| 5/4/2012 | Pending sale | $980,000$302/sqft |
Source: Windermere Real Estate/Skagit Valley #348845 Report a problem | ||
| 4/28/2012 | Listed for sale | $980,000$302/sqft |
Source: Windermere Real Estate/Skagit Valley #348845 Report a problem | ||
Public tax history
| Year | Property taxes | Tax assessment |
|---|---|---|
| 2024 | $12,437 +3.4% | $1,545,600 +4.1% |
| 2023 | $12,026 +1.8% | $1,484,500 -3.6% |
| 2022 | $11,813 +4.9% | $1,539,600 +29.8% |
| 2021 | $11,263 -3.4% | $1,186,400 +2.5% |
| 2020 | $11,656 +4.3% | $1,157,200 +6.7% |
| 2019 | $11,181 | $1,084,600 +11.7% |
| 2018 | -- | $970,600 +15.5% |
| 2017 | $8,915 +7.4% | $840,300 +4.7% |
| 2016 | $8,298 | $802,600 +8% |
| 2015 | $8,298 +12.9% | $743,200 +20.2% |
| 2013 | $7,351 | $618,200 |
| 2012 | -- | -- |
| 2011 | -- | -- |
| 2010 | -- | -- |
| 2009 | -- | -- |
| 2008 | -- | -- |
| 2007 | -- | -- |
| 2002 | -- | -- |
| 2001 | $6,516 +1.6% | $528,700 +8.4% |
| 2000 | $6,413 | $487,900 |
Find assessor info on the county website
Monthly payment
Est. payment
Payment breakdown
Explore the cost of this home by adjusting the details. Changes won't be saved.Climate risks
Neighborhood: 98292
Nearby schools
GreatSchools rating
- 7/10Stanwood Elementary SchoolGrades: PK-5Distance: 6.7 mi
- 7/10Port Susan Middle SchoolGrades: 6-8Distance: 6.2 mi
- 7/10Stanwood High SchoolGrades: 9-12Distance: 6.6 mi
Schools provided by the listing agent
- Elementary: Stanwood Elem
- Middle: Port Susan Mid
- High: Stanwood High
Source: NWMLS as distributed by MLS GRID. This data may not be complete. We recommend contacting the local school district to confirm school assignments for this home.
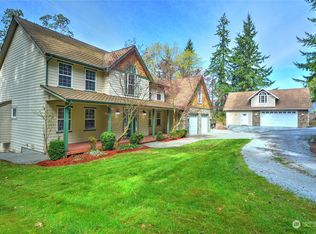
- $1,015,0004 bd3 ba3k sqft9206 172nd St NW, Stanwood, WA 98292Sold
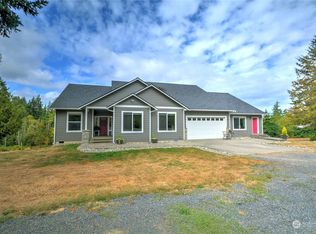
- $1,160,0005 bd4 ba2.8k sqft9214 172nd St NW, Stanwood, WA 98292Sold
- $796,0003 bd2 ba1.8k sqft16717 Marine Dr, Stanwood, WA 98292Sold

- $--4.33 acres17007 Marine Dr, Stanwood, WA 98292Off Market
- $687,5004 bd3 ba1.8k sqft9325 172nd St NW, Stanwood, WA 98292Sold
- $1,195,0004 bd4 ba3.7k sqft16932 89th Ave NW, Stanwood, WA 98292Sold
- $1,455,0005 bd6 ba5.8k sqft16406 91st Ave NW, Stanwood, WA 98292Sold
- $1,050,0004 bd3 ba3.1k sqft17128 89th Ave NW, Stanwood, WA 98292Sold
A local agent can set up tours, give advice and negotiate with sellers.
Similar homes
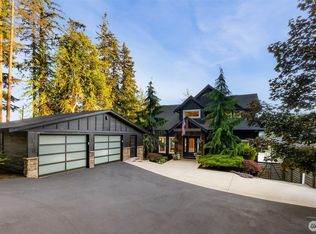
- $2,475,0006 bd6 ba4.1k sqft15404 Lakeview Avenue, Stanwood, WA 98292Active
 MLS ID #2540689, Robert Stoeck. NWMLS as distributed by MLS GRID
 - $2,695,0003 bd3 ba3.2k sqftWilkes Gary 1st, Camano Island, WA 98282Active
 MLS ID #2544699, Holly Harbrige. NWMLS as distributed by MLS GRID
 - $1,567,4994 bd4 ba4.5k sqft21520 50th Avenue NW, Stanwood, WA 98292Active
 MLS ID #2551049, Levi Vaden. NWMLS as distributed by MLS GRID
 - $1,850,0004 bd5 ba3.3k sqft19810 Soundview Drive NW, Stanwood, WA 98292Active
 MLS ID #2498891, Aaron Haack. NWMLS as distributed by MLS GRID
 - $3,285,0006 bd8 ba4k sqft33020 84th Avenue NW, Stanwood, WA 98292ActiveMLS ID #2498685, Jeff I. McDonald. NWMLS as distributed by MLS GRID
- $2,648,0004 bd4 ba4.6k sqftHering Short Plat 23, Arlington, WA 98223ActiveMLS ID #2489576, Kathleen Madsen. NWMLS as distributed by MLS GRID
- $2,750,0004 bd3 ba3.2k sqft4764 Black Walnut Terrace, Clinton, WA 98236ActiveMLS ID #2532619, Michael Konopik. NWMLS as distributed by MLS GRID
- $2,395,0003 bd3 ba2.6k sqft507 Race Road, Coupeville, WA 98239ActiveMLS ID #2549084, Kimberley "ALEX" Thomas. NWMLS as distributed by MLS GRID
- $1,395,0004 bd4 ba4k sqft11525 76th Avenue NW, Tulalip, WA 98271ActiveMLS ID #2535715, Dominique Salvino. NWMLS as distributed by MLS GRID
- $2,795,0004 bd3 ba2.7k sqft3364 Bultman Lane, Oak Harbor, WA 98277ActiveMLS ID #2539910, Forbes Hansen. NWMLS as distributed by MLS GRID
- $1,699,0004 bd4 ba3k sqftBretlands Sub., Camano Island, WA 98282ActiveMLS ID #2561039, Karyl Quevillon. NWMLS as distributed by MLS GRID
- $1,325,0003 bd3 ba3k sqft7801 Westlund Road, Arlington, WA 98223ActiveMLS ID #2571769, Diana Morrow. NWMLS as distributed by MLS GRID
- $1,399,0003 bd4 ba3.5k sqft1526 Scenic Heights Road, Oak Harbor, WA 98277ActiveMLS ID #2571391, Julie A. Kinnaird. NWMLS as distributed by MLS GRID
- $1,995,0003 bd4 ba4.8k sqftBayview Meadows, Freeland, WA 98249ActiveMLS ID #2569233, Irene C. Echenique. NWMLS as distributed by MLS GRID
- $2,795,0003 bd4 ba2.5k sqftMadrona Annex, Camano Island, WA 98282ActiveMLS ID #2553398, Julie Love. NWMLS as distributed by MLS GRID
- $2,200,0004 bd3 ba3.2k sqft23813 121st Avenue NE, Arlington, WA 98223ActiveMLS ID #2546603, Jennifer Leigh. NWMLS as distributed by MLS GRID
- $1,375,0004 bd4 ba4.6k sqft11504 76th Avenue NW, Tulalip, WA 98271ActiveMLS ID #2533389, Maloree K McCulla. NWMLS as distributed by MLS GRID
- $2,488,0003 bd4 ba4.4k sqft4486 Villarreal Lane, Oak Harbor, WA 98277ActiveMLS ID #2426877, Cary Anderson. NWMLS as distributed by MLS GRID
- $1,485,0005 bd4 ba3.4k sqft5537 Bayview Road, Langley, WA 98260ActiveMLS ID #2563731, Dana Hezel. NWMLS as distributed by MLS GRID
- $1,850,0004 bd4 ba3.5k sqft6621 Sills Road, Clinton, WA 98236ActiveMLS ID #2564920, Tim Criswell. NWMLS as distributed by MLS GRID
