Tucked beyond a long private drive and circular entry, this 3-bedroom rambler is perched on a shy 2-acres. Mature landscaping & sunny grounds create privacy w/room to spread out. Step inside to a spacious foyer where a skylight pours natural light across rich HW floors that flow throughout the home. Formal living & dining spaces create an inviting first impression, while elegant vaulted ceilings give the home a spacious feel. Plantation shutters throughout provide a timeless, upscale finish. The heart of the home is designed for gathering. The newly updated kitchen opens seamlessly to the great room, anchored by a cozy freestanding gas stove. Granite countertops, new backsplash, oversized island w/ pendant lighting, bar seating & generous prep space. A breakfast nook overlooks the surrounding greenery & offers a peaceful place to start your day. Down the hall are 2 secondary bedrooms, a spacious laundry rm w/custom cabinetry & storage, full guest bath, & a beautiful primary suite w/updated en-suite bath featuring heated floors, double vanity & a stunning tiled walk-in shower. Outside, enjoy a large entertainment deck, raised garden beds bursting w/dahlias & peonies, sports court, firepit, storage shed, RV & boat parking & a cleared usable property w/room to build a shop. The 4-bedrm septic provides future flexibility & room to grow. Recent updates include a freshly graded driveway & cleaned windows, skylights, & gutters. Pre-inspected & ready for its next chapter.
Sold
Listed by: Redfin • Melissa Challman
Bought with: Windermere Real Estate Central
$796,000
16717 Marine Drive, Stanwood, WA 98292
3beds
1,826sqft
Single Family Residence
Built in 1995
1.8 Acres Lot
$795,400 Zestimate®
$436/sqft
$3,301 Estimated rent
Home value
$795,400
$748,000 - $843,000
$3,301/mo
Zestimate® history
Owner options
List your home for rent
$3,301/mo
Rent Zestimate®
Find your next renter with Zillow Rental Manager. Plus, with online applications, you can quickly screen prospective tenants – for free.
$3,301/mo
Rent Zestimate®
Refinance and save
$4,829/mo
Est. payment
Refinancing to a lower rate could help reduce your monthly payments and save thousands over the life of the loan.
$4,829/mo
Est. payment
Explore your selling options
Work with a Zillow partner agent
Leverage their expertise and Zillow's premium Showcase listings to get your home seen by more buyers.
Get startedList with your own agent
Get your home in front of millions of buyers by listing it on Zillow.
Learn how to do itSell it yourself
Take full control of how buyers see your home on Zillow by listing For Sale by Owner (FSBO).
List your homeWhat's special
Rv and boat parkingCleared usable propertyNewly updated kitchenSkylight pours natural lightDouble vanityStunning tiled walk-in showerCozy freestanding gas stove
Zillow last checked:
Listing updated:
Listed by:
Melissa Challman,
Redfin,
Tracy Biddle,
Redfin
Bought with:
Bettina Chaiken, 129929
Windermere Real Estate Central
Source: NWMLS as distributed by MLS GRID,MLS#: 2528627
Facts & features
Interior
Bedrooms & bathrooms
- Bedrooms: 3
- Bathrooms: 2
- Full bathrooms: 1
- 3/4 bathrooms: 1
- Main level bathrooms: 2
- Main level bedrooms: 3
Primary bedroom
- Level: Main
Bedroom
- Level: Main
Bedroom
- Level: Main
Bathroom three quarter
- Level: Main
Bathroom full
- Level: Main
Dining room
- Level: Main
Entry hall
- Level: Main
Great room
- Level: Main
Kitchen with eating space
- Level: Main
Living room
- Level: Main
Utility room
- Level: Main
Heating
- Fireplace, Ductless, Heat Pump, Wall Furnace, Electric, Propane
Cooling
- Ductless, Heat Pump
Appliances
- Included: Dishwasher, Dryer, Refrigerator, Stove(s)/Range(s), Washer, Dishwasher(s), Dryer(s), Refrigerator(s), Washer(s)
Features
- Bath Off Primary, Ceiling Fan(s), Dining Room
- Flooring: Hardwood, Carpet
- Windows: Dbl Pane/Storm Window, Skylight(s)
- Basement: None
- Number of fireplaces: 1
- Fireplace features: Gas, Main Level: 1, Fireplace
Interior area
- Total structure area: 1,826
- Total interior livable area: 1,826 sqft
Property
Parking
- Total spaces: 8
- Parking features: Attached Garage, RV Parking
- Has attached garage: Yes
- Covered spaces: 2
- Uncovered spaces: 6
Features
- Levels: One
- Stories: 1
- Entry location: Main
- Patio & porch: Bath Off Primary, Ceiling Fan(s), Dbl Pane/Storm Window, Dining Room, Fireplace, Skylight(s), Vaulted Ceiling(s), Walk-In Closet(s)
- Has view: Yes
- View description: Territorial
Lot
- Size: 1.8 Acres
- Features: Cul-De-Sac, Athletic Court, Deck, High Speed Internet, Outbuildings, Propane, RV Parking
- Topography: Level,Partial Slope
- Residential vegetation: Garden Space
Details
- Parcel number: 00394507700501
- Zoning description: Jurisdiction: County
- Special conditions: Standard
Construction
Type & style
- Home type: SingleFamily
- Architectural style: Contemporary,1 Story
- Property subtype: Single Family Residence
Materials
- Wood Products
- Foundation: Poured Concrete
- Roof: Composition
Condition
- Good
- Year built: 1995
Utilities & green energy
- Electric: Company: PUD
- Sewer: Septic Tank, Company: Septic
- Water: Community, Company: Ronning Community Water System
- Utilities for property: Starlink Or Ziply
Community & HOA
Community
- Subdivision: Stanwood
Location
- Region: Stanwood
Financial & listing details
- Price per square foot: $436/sqft
- Tax assessed value: $703,700
- Annual tax amount: $6,318
- Date on market: 7/23/2026
- Cumulative days on market: 18 days
- Listing terms: Conventional,FHA,VA Loan
- Inclusions: Dishwasher(s), Dryer(s), Refrigerator(s), Stove(s)/Range(s), Washer(s)
Price history
| Date | Event | Price |
|---|---|---|
| 7/10/2026 | Sold | $796,000+0.1%$436/sqft |
Source:  NWMLS as distributed by MLS GRID #2528627 Report a problem NWMLS as distributed by MLS GRID #2528627 Report a problem | ||
| 6/13/2026 | Pending sale | $795,000$435/sqft |
Source: NWMLS as distributed by MLS GRID #2528627 Report a problem | ||
| 5/26/2026 | Listed for sale | $795,000+200%$435/sqft |
Source: NWMLS as distributed by MLS GRID #2528627 Report a problem | ||
| 4/15/2004 | Sold | $265,000+35.9%$145/sqft |
Source: NWMLS as distributed by MLS GRID #24020453 Report a problem | ||
| 3/7/1995 | Sold | $195,000+234.3%$107/sqft |
Source: Public Record Report a problem | ||
| 6/20/1994 | Sold | $58,333$32/sqft |
Source: Public Record Report a problem | ||
Public tax history
| Year | Property taxes | Tax assessment |
|---|---|---|
| 2024 | $5,757 +2.1% | $703,700 +2.8% |
| 2023 | $5,638 +1.3% | $684,700 -4.1% |
| 2022 | $5,566 +0.6% | $713,800 +24.4% |
| 2021 | $5,532 +7.2% | $574,000 +13.9% |
| 2020 | $5,161 +4.9% | $503,900 +7.4% |
| 2019 | $4,922 | $469,300 +6.2% |
| 2018 | -- | $441,900 +23.8% |
| 2017 | $4,390 +23.6% | $356,900 +7.8% |
| 2016 | $3,553 | $331,200 +6% |
| 2015 | $3,553 +8.7% | $312,600 +15.9% |
| 2013 | $3,269 | $269,800 |
| 2012 | -- | -- |
| 2011 | -- | -- |
| 2010 | -- | -- |
| 2009 | -- | -- |
| 2008 | -- | -- |
| 2007 | -- | -- |
| 2002 | -- | -- |
| 2001 | $2,250 +1.6% | $218,600 +31.6% |
| 2000 | $2,214 | $166,100 |
Find assessor info on the county website
Neighborhood: 98292
Nearby homes
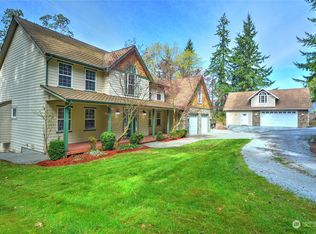
- $1,015,0004 bd3 ba3k sqft9206 172nd St NW, Stanwood, WA 98292Sold
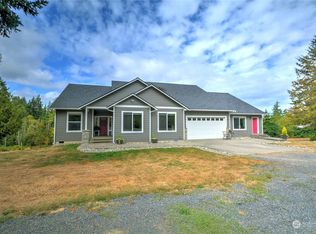
- $1,160,0005 bd4 ba2.8k sqft9214 172nd St NW, Stanwood, WA 98292Sold
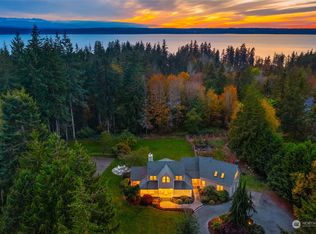
- $1,195,0004 bd4 ba3.7k sqft16932 89th Ave NW, Stanwood, WA 98292Sold
- $2,650,0003 bd4 ba3.2k sqft16818 Marine Dr, Stanwood, WA 98292For Sale

- $1,455,0005 bd6 ba5.8k sqft16406 91st Ave NW, Stanwood, WA 98292Sold
- $1,050,0004 bd3 ba3.1k sqft17128 89th Ave NW, Stanwood, WA 98292Sold
- $--4.33 Acres17007 Marine Dr, Stanwood, WA 98292Off Market
- $687,5004 bd3 ba1.8k sqft9325 172nd St NW, Stanwood, WA 98292Sold
Nearby schools
GreatSchools rating
- 7/10Stanwood Elementary SchoolGrades: PK-5Distance: 6.7 mi
- 7/10Port Susan Middle SchoolGrades: 6-8Distance: 6.2 mi
- 7/10Stanwood High SchoolGrades: 9-12Distance: 6.6 mi
Get a cash offer in 3 minutes
Find out how much your home could sell for in as little as 3 minutes with a no-obligation cash offer.
Estimated market value
$795,400
Get a cash offer in 3 minutes
Find out how much your home could sell for in as little as 3 minutes with a no-obligation cash offer.
Estimated market value
$795,400
- Washington
- Snohomish County
- Stanwood
- 98292
- 16717 Marine Drive
Nearby cities
Nearby neighborhoods
Nearby zip codes
Other Stanwood Topics
