Discover the ultimate waterfront retreat in this 4,417 sq ft villa, perfectly set on 10+ acres with over 1,200 feet of accessible shoreline and stairs leading to the beach. Vaulted cedar ceilings frame breathtaking bay and mountain views, while the open-concept kitchen, dining, and living area—complete with wet bar—invites seamless entertaining. The main level, private primary suite offers a spa-like 5-piece ensuite and cozy studio complete with fireplace. With horse pastures, a stable, office, bonus room, and 2-car garage, this estate blends luxury living with endless possibilities near parks, schools, shopping, and the base.
Active
Listed by: Keller Williams Western Realty • Cary Anderson
$2,488,000
4486 Villarreal Lane, Oak Harbor, WA 98277
3beds
4,417sqft
:
Get pre-qualified$14,173/mo
Single Family Residence
Built in 1991
10.44 Acres Lot
$-- Zestimate®
$563/sqft
$-- HOA
What's special
Horse pasturesBonus roomPrivate primary suiteWet barVaulted cedar ceilingsWaterfront retreat
- 322 days |
- 593 |
- 21 |
Zillow last checked:
Listing updated:
Listed by:
Cary Anderson,
Keller Williams Western Realty
Source: NWMLS as distributed by MLS GRID,MLS#: 2426877
Facts & features
Interior
Bedrooms & bathrooms
- Bedrooms: 3
- Bathrooms: 4
- Full bathrooms: 3
- 1/2 bathrooms: 1
- Main level bathrooms: 2
- Main level bedrooms: 1
Primary bedroom
- Level: Main
Den office
- Level: Main
Dining room
- Level: Main
Entry hall
- Level: Main
Kitchen without eating space
- Level: Main
Living room
- Level: Main
Other
- Level: Main
Utility room
- Level: Main
Heating
- Fireplace, 90%+ High Efficiency, Fireplace Insert, Forced Air, Electric, Propane, Wood
Cooling
- None
Appliances
- Included: Dishwasher, Dryer, Microwave, Refrigerator, See Remarks, Washer, Dishwasher(s), Dryer(s), Microwave(s), Refrigerator(s), Washer(s), Water Heater: propane, Water Heater Location: utility room
Features
- Bath Off Primary, Dining Room, Pantry
- Flooring: Ceramic Tile, Hardwood, Vinyl, Carpet
- Doors: French Doors
- Windows: Dbl Pane/Storm Window, Skylight(s)
- Basement: None
- Number of fireplaces: 2
- Fireplace features: See Remarks, Wood Burning, Main Level: 2, Fireplace
Interior area
- Total structure area: 4,417
- Total interior livable area: 4,417 sqft
Video & virtual tour
Property
Parking
- Total spaces: 2
- Parking features: Driveway, Attached Garage, Off Street, RV Parking
- Has attached garage: Yes
- Covered spaces: 2
Features
- Levels: Two
- Stories: 2
- Entry location: Main
- Patio & porch: Second Primary Bedroom, Bath Off Primary, Dbl Pane/Storm Window, Dining Room, Fireplace, Fireplace (Primary Bedroom), French Doors, Jetted Tub, Pantry, Skylight(s), Vaulted Ceiling(s), Walk-In Closet(s), Water Heater, Wet Bar, Wine/Beverage Refrigerator
- Spa features: Bath
- Has view: Yes
- View description: Bay, Mountain(s), Sea, Territorial
- Has water view: Yes
- Water view: Bay,Sea
- Waterfront features: Medium Bank, Bayfront, Saltwater, Sea
- Frontage length: Waterfront Ft: 1279
Lot
- Size: 10.44 Acres
- Features: Paved, Secluded, Deck, Fenced-Partially, Gated Entry, Outbuildings, Patio, Propane, RV Parking, Stable
- Topography: Equestrian,Level,Partial Slope,Rolling
- Residential vegetation: Fruit Trees, Garden Space, Pasture
Details
- Parcel number: R233050762770
- Zoning description: Jurisdiction: County
- Special conditions: Standard
- Other equipment: Leased Equipment: propane tanks (2)
Construction
Type & style
- Home type: SingleFamily
- Architectural style: Contemporary,2 Story
- Property subtype: Single Family Residence
Materials
- Wood Siding, Wood Products
- Foundation: Poured Concrete
- Roof: Tile
Condition
- Good
- Year built: 1991
Utilities & green energy
- Electric: Company: PSE
- Sewer: Septic Tank, Company: Private Septic
- Water: Private, Company: Private Well
Community & HOA
Community
- Subdivision: Oak Harbor
Location
- Region: Oak Harbor
Financial & listing details
- Price per square foot: $563/sqft
- Tax assessed value: $2,251,011
- Annual tax amount: $15,795
- Date on market: 9/2/2025
- Cumulative days on market: 324 days
- Listing terms: Conventional,VA Loan
- Inclusions: Dishwasher(s), Dryer(s), Leased Equipment, Microwave(s), Refrigerator(s), See Remarks, Washer(s)
Estimated market value
Not available
Estimated sales range
Not available
Not available
Price history
| Date | Event | Price |
|---|---|---|
| 9/3/2025 | Listed for sale | $2,488,000+77.8%$563/sqft |
Source:  NWMLS as distributed by MLS GRID #2426877 Report a problem NWMLS as distributed by MLS GRID #2426877 Report a problem | ||
| 12/22/2019 | Listing removed | $1,399,000$317/sqft |
Source: CENTURY 21 Northwest Realty #1489835 Report a problem | ||
| 8/29/2019 | Price change | $1,399,000-17.6%$317/sqft |
Source: CENTURY 21 Northwest Realty #1489835 Report a problem | ||
| 7/12/2019 | Listed for sale | $1,698,800+6.8%$385/sqft |
Source: Century 21 Northwest #1489835 Report a problem | ||
| 6/5/2019 | Listing removed | $1,590,000$360/sqft |
Source: Windermere Real Estate/Whidbey Island #1416037 Report a problem | ||
| 2/27/2019 | Price change | $1,590,000-11.2%$360/sqft |
Source: Windermere Real Estate/Whidbey Island #1416037 Report a problem | ||
| 9/13/2018 | Listed for sale | $1,790,000+79%$405/sqft |
Source: RE/MAX Whatcom County, Inc. #1360805 Report a problem | ||
| 7/4/2013 | Listing removed | $999,990$226/sqft |
Source: Coldwell Banker Koetje R.E. #218511 Report a problem | ||
| 12/2/2012 | Price change | $999,990-16.6%$226/sqft |
Source: Coldwell Banker Koetje R.E. #218511 Report a problem | ||
| 5/7/2011 | Listed for sale | $1,199,000-24.4%$271/sqft |
Source: Cevado Technologies #218511 Report a problem | ||
| 1/16/2011 | Listing removed | $1,585,000$359/sqft |
Source: Coldwell Banker Koetje Real Estate #52663 Report a problem | ||
| 4/10/2010 | Price change | $1,585,000-20.6%$359/sqft |
Source: Cevado Technologies #52663 Report a problem | ||
| 8/1/2009 | Listed for sale | $1,995,000-9.3%$452/sqft |
Source: Bryant Davis #113314986 Report a problem | ||
| 4/18/2009 | Listing removed | $2,199,000$498/sqft |
Source: SecondSpace #88093000 Report a problem | ||
| 5/1/2008 | Listed for sale | $2,199,000+69.2%$498/sqft |
Source: Postlets #27134067 Report a problem | ||
| 2/22/2002 | Sold | $1,300,000$294/sqft |
Source: Agent Provided Report a problem | ||
Public tax history
| Year | Property taxes | Tax assessment |
|---|---|---|
| 2024 | $15,795 +1.3% | $2,251,011 +0.7% |
| 2023 | $15,596 -0.7% | $2,235,581 +4.7% |
| 2022 | $15,712 -1.8% | $2,134,769 +36.9% |
| 2021 | $15,993 +0.6% | $1,559,514 +0.8% |
| 2020 | $15,904 +17% | $1,547,509 +5.8% |
| 2019 | $13,597 -8.8% | $1,462,877 -0.1% |
| 2018 | $14,916 -3.7% | $1,464,395 -0.2% |
| 2017 | $15,485 +4.2% | $1,467,198 -2.7% |
| 2016 | $14,863 -5.2% | $1,507,259 -1.7% |
| 2015 | $15,673 | $1,533,471 -0.8% |
| 2013 | -- | $1,546,300 |
| 2012 | -- | -- |
| 2010 | -- | -- |
| 2009 | -- | $1,802,278 -0.4% |
| 2008 | -- | $1,810,156 +1.5% |
| 2007 | -- | $1,782,620 -0.5% |
| 2006 | -- | $1,791,790 +17.6% |
| 2005 | -- | $1,524,206 +19.4% |
| 2002 | -- | $1,276,823 +78.3% |
| 2000 | $6,398 | $716,107 |
Find assessor info on the county website
Monthly payment
Est. payment
Payment breakdown
Explore the cost of this home by adjusting the details. Changes won't be saved.Climate risks
Neighborhood: 98277
Nearby schools
GreatSchools rating
- 8/10Crescent Harbor Elementary SchoolGrades: K-4Distance: 4.6 mi
- 7/10North Whidbey Middle SchoolGrades: 7-8Distance: 5.9 mi
- 6/10Oak Harbor High SchoolGrades: 9-12Distance: 6.3 mi
- $555,0003 bd2 ba2.1k sqft4500 Larson Dr, Oak Harbor, WA 98277Sold

- $184,0000.338 Acres0 Larson Dr, Oak Harbor, WA 98277Sold
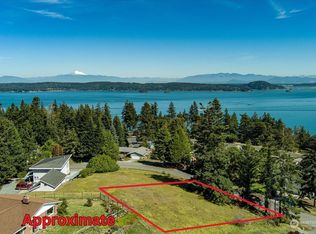
- $180,0000.456 Acres0 Norris Ln, Oak Harbor, WA 98277Sold

- $810,0003 bd2 ba2.5k sqft553 Sunrise Blvd, Oak Harbor, WA 98277Sold
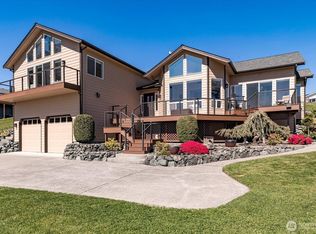
- $575,0003 bd2 ba1.7k sqft4535 Skagit Vista Dr, Oak Harbor, WA 98277Sold
- $825,0004 bd3 ba2.6k sqft4444 Norris Ln, Oak Harbor, WA 98277For Sale
- $600,0003 bd3 ba1.8k sqft4541 Skagit Vista Dr, Oak Harbor, WA 98277Sold
- $620,0002 bd3 ba2.1k sqft547 Shuksan Arm Ct, Oak Harbor, WA 98277Sold
A local agent can set up tours, give advice and negotiate with sellers.
A local lender can help you make sure your offer is ready when you are.
Similar homes
- $1,950,0004 bd5 ba5.5k sqft3807 Taylor Road, Oak Harbor, WA 98277Active
 MLS ID #2550809, Leah Courage. NWMLS as distributed by MLS GRID
 - $2,298,0003 bd3 ba5.1k sqft1912 Hunskor Road, Oak Harbor, WA 98277Active
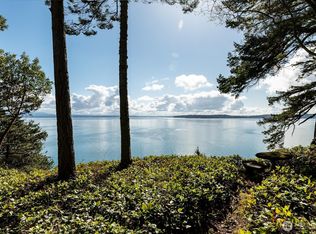 MLS ID #2366714, Cary Anderson. NWMLS as distributed by MLS GRID
 - $2,795,0004 bd3 ba2.7k sqft3364 Bultman Lane, Oak Harbor, WA 98277Active
 MLS ID #2539910, Forbes Hansen. NWMLS as distributed by MLS GRID
 - $1,800,0004 bd4 ba4.5k sqft3256 Killion Lane, Oak Harbor, WA 98277Active
 MLS ID #2534703, Kelly Middleton. NWMLS as distributed by MLS GRID
 - $2,600,0004 bd4 ba3.8k sqft6067 S Campbell Lake Road, Anacortes, WA 98221ActiveMLS ID #2536409, Debbie Macy. NWMLS as distributed by MLS GRID
- $1,599,9503 bd3 ba2.5k sqft913 Riley Road, Oak Harbor, WA 98277ActiveMLS ID #2545289, Thuy A. Nguyen. NWMLS as distributed by MLS GRID
- $1,995,0004 bd3 ba3.2k sqft5663 S Campbell Lake Road, Anacortes, WA 98221ActiveMLS ID #2559119, Dean Ulrich. NWMLS as distributed by MLS GRID
- $2,495,0003 bd3 ba2.9k sqft3559 Biz Point Road, Anacortes, WA 98221ActiveMLS ID #2536542, Kevin Goforth. NWMLS as distributed by MLS GRID
- $1,795,0003 bd3 ba3.2k sqftDavis Lndg #a Div 1, Oak Harbor, WA 98277ActiveMLS ID #2533059, Donald Jaques. NWMLS as distributed by MLS GRID
- $2,600,0004 bd4 ba4.2k sqft9151 Samish Island Road, Bow, WA 98232ActiveMLS ID #2551456, Gabrielle Balolia. NWMLS as distributed by MLS GRID
- $1,350,0003 bd4 ba4k sqft2364 Strawberry Point Road, Oak Harbor, WA 98277ActiveMLS ID #2521038, Annie Cash. NWMLS as distributed by MLS GRID
- $2,395,0003 bd3 ba2.6k sqft507 Race Road, Coupeville, WA 98239ActiveMLS ID #2549084, Kimberley "ALEX" Thomas. NWMLS as distributed by MLS GRID
- $2,499,9505 bd4 ba5.3k sqftDeception Shores, Anacortes, WA 98221ActiveMLS ID #2516868, Malia Morin. NWMLS as distributed by MLS GRID
- $1,825,0003 bd3 ba2.7k sqft1808 E Lola Beach Lane, Oak Harbor, WA 98277ActiveMLS ID #2514287, Jeffrey Smith. NWMLS as distributed by MLS GRID
- $2,650,0003 bd3 ba4k sqft14940 Benson Heights Place, Bow, WA 98232ActiveMLS ID #2536559, Robert K. Skelton. NWMLS as distributed by MLS GRID
- $2,500,0004 bd3 ba4.3k sqft4879 Robinwood Lane, Bow, WA 98232ActiveMLS ID #2509603, James Edwards. NWMLS as distributed by MLS GRID
- $1,778,4004 bd4 ba3.7k sqftEstates At Summit Park Division Iii, Anacortes, WA 98221ActiveMLS ID #2549596, Kelli Lang. NWMLS as distributed by MLS GRID
- $2,495,0005 bd7 ba6k sqftCinco Mineros, Lopez Island, WA 98261ActiveMLS ID #2524982, Dianne Pressenda. NWMLS as distributed by MLS GRID
- $2,995,0003 bd3 ba4.2k sqft11752 Esther Lane, Anacortes, WA 98221ActiveMLS ID #2552451, Kelli Lang. NWMLS as distributed by MLS GRID
- $2,350,0005 bd6 ba6k sqft8480 Thompson Beach Road, Anacortes, WA 98221ActiveMLS ID #2502889, Blake Youtsey. NWMLS as distributed by MLS GRID
