Perched on your own private paradise with views of Skagit Bay, Mt. Baker, and the Cascades, this gorgeous, impeccably maintained custom log home features vaulted ceilings, a custom blown glass hanging light sculpture, and walls of windows to capture the view. Gourmet kitchen features a custom copper hood, 6 burner new Wolf gas cooktop, and granite countertops. All appliances are updated. Huge pantry adds to the charm with extra countertop, shelving, and 2nd refrigerator. Party deck is surrounded by the dazzling view, meticulous landscaping, and wildlife. Primary en suite bedroom conveniently located on the main floor. Upstairs you will find your own office aerie with the amazing view along with two bedrooms and a full bath. Downstairs is a yoga studio/exercise room, additional bedroom, office, and full bathroom. Also, a cozy living area with propane fireplace has glass sliding doors out to a custom stone patio. Huge storage room located in basement. 1700 sf shop has drive through oversize doors to house your RV or boat. Private and tranquil 10 ac property boasts its own orchard and garden which has been fenced for deer. Custom greenhouse with an automatic ventilation system awaits your green thumb. Boiler system is new, exterior of home has had new stain and seal treatment. Additional 10 ac lot could be sold with this home - have your agent talk to the listing agent. Close to 3 great beaches, State Parks, and only 10 minutes to Oak Harbor and fine dining, shops, and marinas.
Active
Listed by: Windermere RE Anacortes Prop. • Kelly Middleton
$1,800,000
3256 Killion Lane, Oak Harbor, WA 98277
4beds
4,500sqft
:
Get pre-qualified$10,487/mo
Single Family Residence
Built in 2006
10 Acres Lot
$1,732,000 Zestimate®
$400/sqft
$-- HOA
What's special
Gourmet kitchenCustom copper hoodVaulted ceilingsGranite countertopsAll appliances are updated
- 43 days |
- 722 |
- 45 |
Zillow last checked:
Listing updated:
Listed by:
Kelly Middleton,
Windermere RE Anacortes Prop.
Source: NWMLS as distributed by MLS GRID,MLS#: 2534703
Facts & features
Interior
Bedrooms & bathrooms
- Bedrooms: 4
- Bathrooms: 4
- Full bathrooms: 2
- 3/4 bathrooms: 1
- 1/2 bathrooms: 1
- Main level bathrooms: 2
- Main level bedrooms: 1
Primary bedroom
- Level: Main
Bedroom
- Level: Second
Bedroom
- Level: Second
Bedroom
- Level: Lower
Bathroom full
- Level: Second
Bathroom full
- Level: Lower
Bathroom three quarter
- Level: Main
Other
- Level: Main
Bonus room
- Level: Lower
Den office
- Level: Second
Dining room
- Level: Main
Entry hall
- Level: Main
Great room
- Level: Lower
Kitchen with eating space
- Level: Main
Living room
- Level: Main
Other
- Level: Lower
Utility room
- Level: Lower
Heating
- Fireplace, 90%+ High Efficiency, Radiant, Recirculation Pump, Electric, Propane
Cooling
- 90%+ High Efficiency, HEPA Air Filtration
Appliances
- Included: Dishwasher, Disposal, Double Oven, Dryer, Microwave, Refrigerator, Stove(s)/Range(s), Washer, Dishwasher(s), Dryer(s), Garbage Disposal, Microwave(s), Refrigerator(s), Washer(s), Water Heater: Integrated with Boiler, Water Heater Location: Mechanical room
Features
- Bath Off Primary, Central Vacuum, Ceiling Fan(s), Dining Room, Loft, Pantry
- Flooring: Ceramic Tile, Hardwood, Laminate, Carpet
- Windows: Dbl Pane/Storm Window, Skylight(s)
- Basement: Daylight,Finished
- Number of fireplaces: 2
- Fireplace features: Gas, Lower Level: 1, Main Level: 1, Fireplace
Interior area
- Total structure area: 4,500
- Total interior livable area: 4,500 sqft
Video & virtual tour
Property
Parking
- Total spaces: 5
- Parking features: Driveway, Attached Garage, Detached Garage, Off Street, RV Parking
- Has attached garage: Yes
- Covered spaces: 5
Features
- Levels: Two
- Stories: 2
- Entry location: Main
- Patio & porch: Bath Off Primary, Built-In Vacuum, Ceiling Fan(s), Dbl Pane/Storm Window, Dining Room, Fireplace, Loft, Pantry, Skylight(s), Vaulted Ceiling(s), Walk-In Closet(s), Water Heater, Wired for Generator
- Has view: Yes
- View description: Bay, Mountain(s), Sound, Strait
- Has water view: Yes
- Water view: Bay,Sound,Strait
Lot
- Size: 10 Acres
- Dimensions: 1316' x 330'
- Features: Dead End Street, Open Lot, Paved, Secluded, Cable TV, Deck, Dog Run, Fenced-Partially, Gated Entry, Green House, High Speed Internet, Irrigation, Outbuildings, Patio, Propane, RV Parking, Shop
- Topography: Level,Partial Slope,Terraces
- Residential vegetation: Fruit Trees, Garden Space, Wooded
Details
- Parcel number: 752750
- Zoning: 20
- Zoning description: Jurisdiction: County
- Special conditions: Standard
- Other equipment: Leased Equipment: Propane Tank, Wired for Generator
Construction
Type & style
- Home type: SingleFamily
- Architectural style: Traditional,2 Stories w/Bsmnt
- Property subtype: Single Family Residence
Materials
- Log, Stone, Wood Siding
- Foundation: Poured Concrete, Slab
- Roof: Metal
Condition
- Very Good
- Year built: 2006
- Major remodel year: 2006
Utilities & green energy
- Electric: Company: Puget Sound Energy
- Sewer: Septic Tank, Company: Septic System on site
- Water: Individual Well, Company: Private Well
- Utilities for property: Starlink
Community & HOA
Community
- Features: CCRs, Gated
- Subdivision: North Whidbey
Location
- Region: Oak Harbor
Financial & listing details
- Price per square foot: $400/sqft
- Tax assessed value: $1,406,213
- Annual tax amount: $9,893
- Date on market: 6/19/2026
- Cumulative days on market: 36 days
- Listing terms: Conventional
- Inclusions: Dishwasher(s), Double Oven, Dryer(s), Garbage Disposal, Leased Equipment, Microwave(s), Refrigerator(s), Stove(s)/Range(s), Washer(s)
Estimated market value
$1,732,000
$1.65M - $1.82M
$5,564/mo
Price history
| Date | Event | Price |
|---|---|---|
| 7/19/2026 | Listed for sale | $1,800,000$400/sqft |
Source:  NWMLS as distributed by MLS GRID #2534703 Report a problem NWMLS as distributed by MLS GRID #2534703 Report a problem | ||
| 7/10/2026 | Pending sale | $1,800,000$400/sqft |
Source: NWMLS as distributed by MLS GRID #2534703 Report a problem | ||
| 6/11/2026 | Listed for sale | $1,800,000+59.3%$400/sqft |
Source: NWMLS as distributed by MLS GRID #2534703 Report a problem | ||
| 4/28/2020 | Sold | $1,130,000-0.7%$251/sqft |
Source: NWMLS as distributed by MLS GRID #1531480 Report a problem | ||
| 3/12/2020 | Pending sale | $1,138,000$253/sqft |
Source: Realogics Sotheby's International Realty #1531480 Report a problem | ||
| 2/25/2020 | Price change | $1,138,000-4.2%$253/sqft |
Source: Realogics Sotheby's International Realty #1531480 Report a problem | ||
| 1/9/2020 | Price change | $1,188,000-5%$264/sqft |
Source: Realogics Sotheby's International Realty #1531480 Report a problem | ||
| 10/17/2019 | Listed for sale | $1,250,000+26.7%$278/sqft |
Source: Realogics Sotheby's International Realty #1531480 Report a problem | ||
| 9/18/2018 | Sold | $986,200-0.4%$219/sqft |
Source: NWMLS as distributed by MLS GRID #1249031 Report a problem | ||
| 8/26/2018 | Pending sale | $990,000$220/sqft |
Source: RE/MAX GATEWAY #1249031 Report a problem | ||
| 8/24/2018 | Listed for sale | $990,000$220/sqft |
Source: RE/MAX GATEWAY #1249031 Report a problem | ||
| 6/30/2018 | Pending sale | $990,000$220/sqft |
Source: RE/MAX GATEWAY #1249031 Report a problem | ||
| 4/5/2018 | Listed for sale | $990,000+464.1%$220/sqft |
Source: RE/MAX GATEWAY #1249031 Report a problem | ||
| 11/8/2004 | Sold | $175,500$39/sqft |
Source: Public Record Report a problem | ||
Public tax history
| Year | Property taxes | Tax assessment |
|---|---|---|
| 2024 | $9,893 +0.5% | $1,406,213 -0.1% |
| 2023 | $9,847 +1.9% | $1,407,842 +7.5% |
| 2022 | $9,668 -21.1% | $1,309,973 +9.7% |
| 2021 | $12,261 +2.7% | $1,194,000 +2.9% |
| 2020 | $11,943 +30.1% | $1,160,573 +17% |
| 2019 | $9,180 -9.4% | $992,321 +0.4% |
| 2018 | $10,138 -2% | $988,677 +1.1% |
| 2017 | $10,340 +28% | $977,704 +19.8% |
| 2016 | $8,075 -2.5% | $816,013 +1.1% |
| 2015 | $8,283 | $807,522 -4.3% |
| 2013 | -- | $843,534 |
| 2012 | -- | -- |
| 2010 | -- | -- |
| 2009 | -- | $768,210 -0.3% |
| 2008 | -- | $770,167 +6.8% |
| 2007 | -- | $720,827 +233.6% |
| 2006 | -- | $216,069 +64.4% |
| 2005 | -- | $131,458 |
Find assessor info on the county website
Monthly payment
Est. payment
Payment breakdown
Explore the cost of this home by adjusting the details. Changes won't be saved.Climate risks
Neighborhood: 98277
Nearby schools
GreatSchools rating
- 8/10Crescent Harbor Elementary SchoolGrades: K-4Distance: 2.7 mi
- 7/10North Whidbey Middle SchoolGrades: 7-8Distance: 5 mi
- 6/10Oak Harbor High SchoolGrades: 9-12Distance: 5.9 mi
- $770,0004 bd2 ba2.7k sqft1230 Devries Rd, Oak Harbor, WA 98277Sold
- $550,0002 bd2 ba1k sqft1269 Hideaway Ln, Oak Harbor, WA 98277Sold
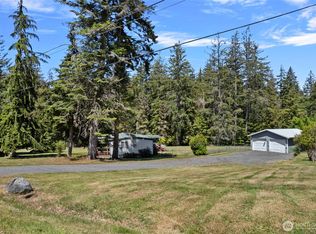
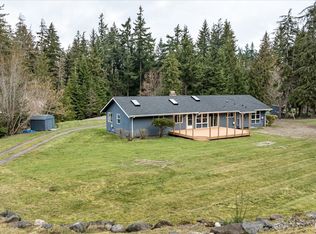
- $680,0003 bd2 ba1.9k sqft1287 Hideaway Ln, Oak Harbor, WA 98277Sold
- $--10 Acres0 Rose Ln, Oak Harbor, WA 98277Off Market
- $891,9004 bd3 ba2.6k sqft3145 Shadowbrook Ln, Oak Harbor, WA 98277Off Market
- $1,010,0004 bd4 ba5.9k sqft3138 Shadowbrook Ln, Oak Harbor, WA 98277Sold
- $735,0003 bd2 ba1.9k sqft3085 Robin Ln, Oak Harbor, WA 98277Sold
- $485,0003 bd2 ba1.2k sqft3335 Cougar Ln, Oak Harbor, WA 98277Sold
A local agent can set up tours, give advice and negotiate with sellers.
A local lender can help you make sure your offer is ready when you are.
Similar homes
- $1,950,0004 bd5 ba5.5k sqft3807 Taylor Road, Oak Harbor, WA 98277Active
 MLS ID #2550809, Leah Courage. NWMLS as distributed by MLS GRID
 - $1,825,0003 bd3 ba2.7k sqft1808 E Lola Beach Lane, Oak Harbor, WA 98277Active
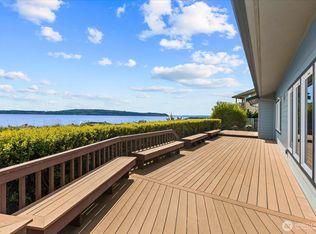 MLS ID #2514287, Jeffrey Smith. NWMLS as distributed by MLS GRID
 - $1,195,0004 bd4 ba2.8k sqft343 Olympic Bay Lane, Oak Harbor, WA 98277Active
 MLS ID #2544255, Kristen Stavros. NWMLS as distributed by MLS GRID
 - $1,025,0003 bd3 ba2.9k sqft955 Doyle Lane, Oak Harbor, WA 98277Active
 MLS ID #2547386, Jennifer Champion. NWMLS as distributed by MLS GRID
 - $1,350,0003 bd4 ba4k sqft2364 Strawberry Point Road, Oak Harbor, WA 98277ActiveMLS ID #2521038, Annie Cash. NWMLS as distributed by MLS GRID
- $1,750,0004 bd4 ba2.9k sqft725 N Sunset Drive, Camano Island, WA 98282ActiveMLS ID #2552162, Kerri Jones. NWMLS as distributed by MLS GRID
- $1,799,0004 bd5 ba4.2k sqft221 Baker View Lane, Camano Island, WA 98282ActiveMLS ID #2506623, Katherine Weber. NWMLS as distributed by MLS GRID
- $2,488,0003 bd4 ba4.4k sqft4486 Villarreal Lane, Oak Harbor, WA 98277ActiveMLS ID #2426877, Cary Anderson. NWMLS as distributed by MLS GRID
- $1,130,0003 bd3 ba4.6k sqft2259 Happy Valley Road, Oak Harbor, WA 98277ActiveMLS ID #2516844, Cristie Arnold. NWMLS as distributed by MLS GRID
- $1,695,0003 bd5 ba5.2k sqftPl16-0140, Mount Vernon, WA 98274ActiveMLS ID #2559775, Caitlin Thornburg. NWMLS as distributed by MLS GRID
- $2,298,0003 bd3 ba5.1k sqft1912 Hunskor Road, Oak Harbor, WA 98277ActiveMLS ID #2366714, Cary Anderson. NWMLS as distributed by MLS GRID
- $1,650,0003 bd2 ba3.3k sqft27346 Lake Cavanaugh Road, Mount Vernon, WA 98274ActiveMLS ID #2558149, Holly Shanelle. NWMLS as distributed by MLS GRID
- $1,590,0004 bd3 ba5k sqft22955 Rose Road, Mount Vernon, WA 98274ActiveMLS ID #2545320, Ryan Scally. NWMLS as distributed by MLS GRID
- $1,450,0006 bd6 ba4.4k sqft342 Echo Ridge Way, Camano Island, WA 98282ActiveMLS ID #2553512, Mark Murray. NWMLS as distributed by MLS GRID
- $1,499,0004 bd4 ba3.6k sqft1646 Wind Dancer Place, Coupeville, WA 98239ActiveMLS ID #2546595, Kevin Johnson. NWMLS as distributed by MLS GRID
- $1,700,0004 bd5 ba3.8k sqft16163 Andal Lane, Mount Vernon, WA 98274ActiveMLS ID #2479998, Melanie Archuleta. NWMLS as distributed by MLS GRID
- $1,380,0003 bd4 ba2.5k sqftMariners Cove Div 3, Oak Harbor, WA 98277ActiveMLS ID #2499635, Frank Li. NWMLS as distributed by MLS GRID
- $1,585,0003 bd4 ba3.3k sqft15107 Bridgeway Drive, Anacortes, WA 98221ActiveMLS ID #2490451, Kristine Stultz. NWMLS as distributed by MLS GRID
- $1,150,0004 bd4 ba4k sqftScenic Vista #1, Oak Harbor, WA 98277ActiveMLS ID #2516468, Coreen Lerch. NWMLS as distributed by MLS GRID
- $1,695,0004 bd6 ba5.5k sqft17930 82nd Drive NW, Stanwood, WA 98292ActiveMLS ID #2453349, Rosita Wischmeyer. NWMLS as distributed by MLS GRID
