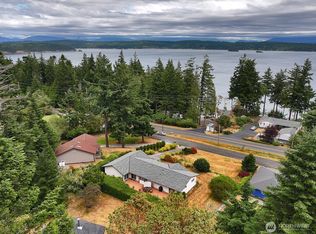
Experience panoramic views of Skagit Bay, Goat Rock, & the bustling boating channel from the light-filled living & kitchen area, boasting custom cabinets, vaulted ceilings, and an abundance of windows. This meticulously maintained Sunrise Hills home promises not to disappoint. The spacious main suite offers a full ensuite w/ dual sinks and ample space. Downstairs, discover another living area, complemented by an office/bedroom with a convenient Murphy bed, an additional 3/4 bath, and an array of built-ins for added functionality. Enjoy a large deck off of the kitchen/ dining area and the great patio and fire pit in the oversized yard. The two-car garage along with a third car bay/shop rounds out this home!
Sold
Listed by: Better Homes&Gardens McKenzie • James Woessner
Bought with: Better Homes&Gardens McKenzie
$600,000
4541 Skagit Vista Drive, Oak Harbor, WA 98277
3beds
1,859sqft
Single Family Residence
Built in 1994
0.44 Acres Lot
$630,600 Zestimate®
$323/sqft
$3,026 Estimated rent
Home value
$630,600
$599,000 - $662,000
$3,026/mo
Zestimate® history
Owner options
List your home for rent
$3,026/mo
Rent Zestimate®
Find your next renter with Zillow Rental Manager. Plus, with online applications, you can quickly screen prospective tenants – for free.
$3,026/mo
Rent Zestimate®
Refinance and save
$3,665/mo
Est. payment
Refinancing to a lower rate could help reduce your monthly payments and save thousands over the life of the loan.
$3,665/mo
Est. payment
Explore your selling options
Work with a Zillow partner agent
Leverage their expertise and Zillow's premium Showcase listings to get your home seen by more buyers.
Get startedList with your own agent
Get your home in front of millions of buyers by listing it on Zillow.
Learn how to do itSell it yourself
Take full control of how buyers see your home on Zillow by listing For Sale by Owner (FSBO).
List your homeWhat's special
Great patioOversized yardLarge deckSpacious main suiteDual sinksGoat rockAmple space
Zillow last checked:
Listing updated:
Listed by:
James Woessner,
Better Homes&Gardens McKenzie
Bought with:
William Roberts, 23011616
Better Homes&Gardens McKenzie
Source: NWMLS as distributed by MLS GRID,MLS#: 2217428
Facts & features
Interior
Bedrooms & bathrooms
- Bedrooms: 3
- Bathrooms: 3
- Full bathrooms: 1
- 3/4 bathrooms: 2
- Main level bedrooms: 2
Primary bedroom
- Level: Main
Bedroom
- Level: Lower
Bedroom
- Level: Main
Bathroom full
- Level: Main
Bathroom three quarter
- Level: Lower
Bathroom three quarter
- Level: Main
Bonus room
- Level: Lower
Den office
- Level: Lower
Dining room
- Level: Main
Entry hall
- Level: Main
Kitchen without eating space
- Level: Main
Living room
- Level: Main
Utility room
- Level: Lower
Heating
- Forced Air, Electric, Propane
Cooling
- None
Appliances
- Included: Dishwashers_, Dryer(s), GarbageDisposal_, Microwaves_, Refrigerators_, StovesRanges_, Washer(s), Dishwasher(s), Garbage Disposal, Microwave(s), Refrigerator(s), Stove(s)/Range(s), Water Heater: Propane, Water Heater Location: Downstairs
Features
- Bath Off Primary, Dining Room
- Flooring: Vinyl, Carpet
- Windows: Double Pane/Storm Window, Skylight(s)
- Basement: Daylight,Finished
- Has fireplace: No
Interior area
- Total structure area: 1,859
- Total interior livable area: 1,859 sqft
Property
Parking
- Total spaces: 3
- Parking features: RV Parking, Driveway, Attached Garage
- Attached garage spaces: 3
Features
- Levels: Two
- Stories: 2
- Entry location: Main
- Patio & porch: Wall to Wall Carpet, Bath Off Primary, Double Pane/Storm Window, Dining Room, Skylight(s), Vaulted Ceiling(s), Walk-In Closet(s), Walk-In Pantry, Water Heater
- Has view: Yes
- View description: Bay, Partial
- Has water view: Yes
- Water view: Bay
Lot
- Size: 0.44 Acres
- Features: Corner Lot, Paved, Deck, Patio, Propane, RV Parking, Shop
- Topography: PartialSlope
- Residential vegetation: Brush, Garden Space, Wooded
Details
- Parcel number: S825502000050
- Zoning description: Jurisdiction: County
- Special conditions: Standard
- Other equipment: Leased Equipment: Corey Oil Propane Tank
Construction
Type & style
- Home type: SingleFamily
- Architectural style: 2 Story
- Property subtype: Single Family Residence
Materials
- Wood Products
- Foundation: Block
- Roof: Composition
Condition
- Very Good
- Year built: 1994
- Major remodel year: 1996
Utilities & green energy
- Electric: Company: PSE
- Sewer: Septic Tank, Company: Septic
- Water: Community, Company: Sunrise Hills
- Utilities for property: Directv, Xfinity
Community & HOA
Community
- Features: CCRs
- Subdivision: Oak Harbor
HOA
- HOA fee: $55 monthly
- HOA phone: 360-679-2055
Location
- Region: Oak Harbor
Financial & listing details
- Price per square foot: $323/sqft
- Tax assessed value: $537,212
- Annual tax amount: $3,806
- Date on market: 5/4/2024
- Cumulative days on market: 809 days
- Listing terms: Conventional,FHA,USDA Loan,VA Loan
- Inclusions: Dishwashers, Dryers, GarbageDisposal, Microwaves, Refrigerators, StovesRanges, Washers, LeasedEquipment
Price history
| Date | Event | Price |
|---|---|---|
| 5/6/2024 | Sold | $600,000+3.5%$323/sqft |
Source:  NWMLS as distributed by MLS GRID #2217428 Report a problem NWMLS as distributed by MLS GRID #2217428 Report a problem | ||
| 4/8/2024 | Pending sale | $579,900$312/sqft |
Source: NWMLS as distributed by MLS GRID #2217428 Report a problem | ||
| 4/4/2024 | Listed for sale | $579,900+152.1%$312/sqft |
Source: NWMLS as distributed by MLS GRID #2217428 Report a problem | ||
| 11/16/2004 | Sold | $230,000$124/sqft |
Source: NWMLS as distributed by MLS GRID #24096040 Report a problem | ||
Public tax history
| Year | Property taxes | Tax assessment |
|---|---|---|
| 2024 | $3,797 -0.2% | $537,212 -0.8% |
| 2023 | $3,806 +10.2% | $541,555 +16.4% |
| 2022 | $3,454 -10.5% | $465,330 +24.6% |
| 2021 | $3,859 +7.2% | $373,596 +7.5% |
| 2020 | $3,602 +27.4% | $347,509 +7.3% |
| 2019 | $2,827 -15.2% | $323,926 +6.4% |
| 2018 | $3,333 +2.4% | $304,432 -0.3% |
| 2017 | $3,255 +30.1% | $305,447 +22.1% |
| 2016 | $2,501 -0.4% | $250,196 +3.3% |
| 2015 | $2,511 | $242,287 -7.1% |
| 2013 | -- | $260,720 |
| 2012 | -- | -- |
| 2010 | -- | -- |
| 2009 | -- | $340,004 -3.4% |
| 2008 | -- | $351,823 -0.8% |
| 2007 | -- | $354,651 +2.3% |
| 2006 | -- | $346,818 +76.5% |
| 2005 | -- | $196,517 +23.6% |
| 2002 | -- | $158,931 +1.4% |
| 2000 | $1,397 | $156,702 |
Find assessor info on the county website
Neighborhood: 98277
Nearby homes
- $575,0003 bd2 ba1.7k sqft4535 Skagit Vista Dr, Oak Harbor, WA 98277Sold
- $555,0003 bd2 ba2.1k sqft4500 Larson Dr, Oak Harbor, WA 98277Sold

- $620,0002 bd3 ba2.1k sqft547 Shuksan Arm Ct, Oak Harbor, WA 98277Sold
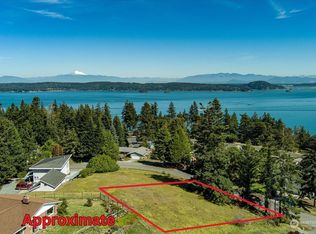
- $184,0000.338 Acres0 Larson Dr, Oak Harbor, WA 98277Sold
- $810,0003 bd2 ba2.5k sqft553 Sunrise Blvd, Oak Harbor, WA 98277Sold
- $249,0002 bd1 ba784 sqft4600 Jones Rd, Oak Harbor, WA 98277Sold
- $764,9503 bd3 ba2.8k sqft4515 Sunday Dr, Oak Harbor, WA 98277Sold
- $2,488,0003 bd4 ba4.4k sqft4486 Villarreal Ln, Oak Harbor, WA 98277For Sale
Nearby schools
GreatSchools rating
- 8/10Crescent Harbor Elementary SchoolGrades: K-4Distance: 4.7 mi
- 7/10North Whidbey Middle SchoolGrades: 7-8Distance: 6 mi
- 6/10Oak Harbor High SchoolGrades: 9-12Distance: 6.4 mi
Get a cash offer in 3 minutes
Find out how much your home could sell for in as little as 3 minutes with a no-obligation cash offer.
Estimated market value
$630,600
Get a cash offer in 3 minutes
Find out how much your home could sell for in as little as 3 minutes with a no-obligation cash offer.
Estimated market value
$630,600
- Washington
- Island County
- Oak Harbor
- 98277
- 4541 Skagit Vista Drive
Nearby cities
Nearby zip codes
Other Oak Harbor Topics
