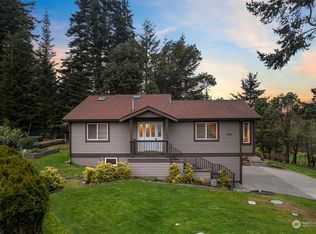
Enjoy stunning Mt Baker & the Puget Sound views from the full-length deck! Backing to 11+ acres of HOA land, you'll enjoy rare privacy & the feel of wide-open space w/o the upkeep. Upstairs features, 2 beds, large home office, a full & ¾ bath, remodeled kitchen w/custom cabinets & new floors, great room, cozy wood-burning fireplace, built-in surround sound w/6 ceiling speakers. Built-in accent lighting adds warmth & charm throughout. The lower level with private no-stairs entry-ideal for multi-gen living or guest quarters-kitchenette, bedroom, living area, utility room, & ¾ bath. Easy-care landscaping w/fruit trees. This unique home blends stunning views, versatile living space in one of the area's most desirable locations. You are home!
Sold
Listed by: Coldwell Banker 360 Team • Julie Krause
Bought with: HomeSmart One Realty
$764,950
4515 Sunday Drive, Oak Harbor, WA 98277
3beds
2,800sqft
Single Family Residence
Built in 1994
0.53 Acres Lot
$768,100 Zestimate®
$273/sqft
$3,758 Estimated rent
Home value
$768,100
$714,000 - $830,000
$3,758/mo
Zestimate® history
Owner options
List your home for rent
$3,758/mo
Rent Zestimate®
Find your next renter with Zillow Rental Manager. Plus, with online applications, you can quickly screen prospective tenants – for free.
$3,758/mo
Rent Zestimate®
Refinance and save
$4,794/mo
Est. payment
Refinancing to a lower rate could help reduce your monthly payments and save thousands over the life of the loan.
$4,794/mo
Est. payment
Explore your selling options
Work with a Zillow partner agent
Leverage their expertise and Zillow's premium Showcase listings to get your home seen by more buyers.
Get startedList with your own agent
Get your home in front of millions of buyers by listing it on Zillow.
Learn how to do itSell it yourself
Take full control of how buyers see your home on Zillow by listing For Sale by Owner (FSBO).
List your homeWhat's special
Cozy wood-burning fireplaceLarge home officeFull-length deckGreat roomPrivate no-stairs entry
Zillow last checked:
Listing updated:
Listed by:
Julie Krause,
Coldwell Banker 360 Team
Bought with:
Peter Devries, 92705
HomeSmart One Realty
Source: NWMLS as distributed by MLS GRID,MLS#: 2461030
Facts & features
Interior
Bedrooms & bathrooms
- Bedrooms: 3
- Bathrooms: 3
- Full bathrooms: 1
- 3/4 bathrooms: 2
- Main level bathrooms: 2
- Main level bedrooms: 2
Primary bedroom
- Level: Main
Bedroom
- Level: Lower
Bathroom full
- Level: Main
Bathroom three quarter
- Level: Lower
Bathroom three quarter
- Level: Main
Other
- Level: Lower
Den office
- Level: Main
Dining room
- Level: Main
Entry hall
- Level: Main
Great room
- Level: Main
Kitchen with eating space
- Level: Main
Living room
- Level: Main
Utility room
- Level: Lower
Heating
- Fireplace, Heat Pump, Propane, Wood
Cooling
- None
Appliances
- Included: Dishwasher, Dryer, Refrigerator, Stove(s)/Range(s), Washer, Dishwasher(s), Dryer(s), Refrigerator(s), Washer(s), Water Heater: Propane, Water Heater Location: Garage
Features
- Bath Off Primary, Ceiling Fan(s), Dining Room
- Flooring: Ceramic Tile, Vinyl Plank, Carpet
- Doors: French Doors
- Windows: Dbl Pane/Storm Window, Skylight(s)
- Basement: Daylight
- Number of fireplaces: 1
- Fireplace features: Wood Burning, Main Level: 1, Fireplace
Interior area
- Total structure area: 2,800
- Total interior livable area: 2,800 sqft
Property
Parking
- Total spaces: 2
- Parking features: Attached Garage, RV Parking
- Has attached garage: Yes
- Covered spaces: 2
Features
- Levels: One
- Stories: 1
- Entry location: Main
- Patio & porch: Second Kitchen, Second Primary Bedroom, Bath Off Primary, Ceiling Fan(s), Dbl Pane/Storm Window, Dining Room, Fireplace, French Doors, Skylight(s), Vaulted Ceiling(s), Walk-In Closet(s), Water Heater
- Has view: Yes
- View description: Mountain(s), Ocean, Territorial
- Has water view: Yes
- Water view: Ocean
Lot
- Size: 0.53 Acres
- Features: Paved, Cable TV, Deck, Fenced-Partially, Propane, RV Parking, Sprinkler System
- Topography: Partial Slope
- Residential vegetation: Fruit Trees
Details
- Parcel number: S82502000090
- Zoning description: Jurisdiction: County
- Special conditions: Standard
- Other equipment: Leased Equipment: Propane Tank - Skagit Farmers
Construction
Type & style
- Home type: SingleFamily
- Architectural style: 1 Story w/Bsmnt.
- Property subtype: Single Family Residence
Materials
- Wood Siding, Wood Products
- Roof: Composition
Condition
- Very Good
- Year built: 1994
- Major remodel year: 1994
Utilities & green energy
- Electric: Company: PSE
- Sewer: Septic Tank, Company: Septic Self and Sunrise Community
- Water: Community, Company: Sunrise Hills
- Utilities for property: Dish, Xfinity
Community & HOA
Community
- Features: CCRs
- Subdivision: Sunrise Hill
HOA
- Services included: Common Area Maintenance, Road Maintenance, Sewer, Water
- HOA fee: $200 quarterly
- HOA phone: 360-661-5372
Location
- Region: Oak Harbor
Financial & listing details
- Price per square foot: $273/sqft
- Tax assessed value: $645,811
- Annual tax amount: $4,556
- Date on market: 3/29/2026
- Cumulative days on market: 115 days
- Listing terms: Assumable,Conventional,Farm Home Loan,FHA,State Bond,USDA Loan,VA Loan
- Inclusions: Dishwasher(s), Dryer(s), Leased Equipment, Refrigerator(s), Stove(s)/Range(s), Washer(s)
Price history
| Date | Event | Price |
|---|---|---|
| 3/6/2026 | Sold | $764,950$273/sqft |
Source:  NWMLS as distributed by MLS GRID #2461030 Report a problem NWMLS as distributed by MLS GRID #2461030 Report a problem | ||
| 2/5/2026 | Pending sale | $764,950$273/sqft |
Source: NWMLS as distributed by MLS GRID #2461030 Report a problem | ||
| 1/28/2026 | Listed for sale | $764,950+93.7%$273/sqft |
Source: NWMLS as distributed by MLS GRID #2461030 Report a problem | ||
| 6/25/2012 | Sold | $395,000-5%$141/sqft |
Source: NWMLS as distributed by MLS GRID #337239 Report a problem | ||
| 5/11/2012 | Pending sale | $415,800$149/sqft |
Source: Windermere Real Estate/Whidbey Island #337239 Report a problem | ||
| 3/31/2012 | Listed for sale | $415,800-9.4%$149/sqft |
Source: Windermere Real Estate/Whidbey Island #337239 Report a problem | ||
| 12/1/2011 | Listing removed | $459,000$164/sqft |
Source: Whidbey View Homes #236028 Report a problem | ||
| 6/18/2011 | Listed for sale | $459,000+75.2%$164/sqft |
Source: Whidbey View Homes #236028 Report a problem | ||
| 4/15/2003 | Sold | $262,000$94/sqft |
Source: NWMLS as distributed by MLS GRID #23025048 Report a problem | ||
Public tax history
| Year | Property taxes | Tax assessment |
|---|---|---|
| 2024 | $4,556 -0.2% | $645,811 -0.8% |
| 2023 | $4,567 +2.2% | $651,103 +7.9% |
| 2022 | $4,468 -12.4% | $603,681 +21.9% |
| 2021 | $5,101 +5.9% | $495,203 +6.2% |
| 2020 | $4,818 +29.6% | $466,374 +11.1% |
| 2019 | $3,718 -13.6% | $419,604 +4.8% |
| 2018 | $4,305 +0.8% | $400,364 -0.4% |
| 2017 | $4,268 +35.3% | $401,856 +26.8% |
| 2016 | $3,155 -4.3% | $316,842 -0.9% |
| 2015 | $3,299 | $319,714 -1.5% |
| 2013 | -- | $324,706 |
| 2012 | -- | -- |
| 2010 | -- | -- |
| 2009 | -- | $440,595 -2.9% |
| 2008 | -- | $453,882 -0.9% |
| 2007 | -- | $458,170 -0.9% |
| 2006 | -- | $462,458 +48.6% |
| 2005 | -- | $311,202 +31.9% |
| 2002 | -- | $235,995 +1.4% |
| 2000 | $2,075 | $232,839 |
Find assessor info on the county website
Neighborhood: 98277
Nearby homes
- $620,0002 bd3 ba2.1k sqft547 Shuksan Arm Ct, Oak Harbor, WA 98277Sold
- $600,0003 bd3 ba1.8k sqft4541 Skagit Vista Dr, Oak Harbor, WA 98277Sold
- $575,0003 bd2 ba1.7k sqft4535 Skagit Vista Dr, Oak Harbor, WA 98277Sold
- $249,0002 bd1 ba784 sqft4600 Jones Rd, Oak Harbor, WA 98277Sold
- $810,0003 bd2 ba2.5k sqft553 Sunrise Blvd, Oak Harbor, WA 98277Sold
- $550,0003 bd2 ba1.6k sqft4664 Toad Ln, Oak Harbor, WA 98277Sold
- $--0.89 Acres4664 N Jones Rd, Oak Harbor, WA 98277Off Market
- $184,0000.338 Acres0 Larson Dr, Oak Harbor, WA 98277Sold
Nearby schools
GreatSchools rating
- 8/10Crescent Harbor Elementary SchoolGrades: K-4Distance: 4.8 mi
- 7/10North Whidbey Middle SchoolGrades: 7-8Distance: 6 mi
- 6/10Oak Harbor High SchoolGrades: 9-12Distance: 6.4 mi


Get pre-qualified for a loan
At Zillow Home Loans, we can pre-qualify you in as little as 5 minutes with no impact to your credit score.An equal housing lender. NMLS #10287.
- Washington
- Island County
- Oak Harbor
- 98277
- 4515 Sunday Drive
Nearby cities
Nearby zip codes
Other Oak Harbor Topics
