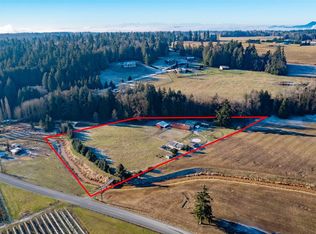
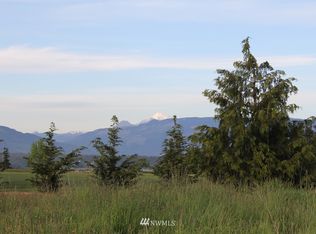
Architecturally significant Roger Newell-designed estate set on 3.91 private acres overlooking the Skagit Valley. Originally conceived as a bold modern residence and later featured in Seattle Homes & Lifestyles following an extensive redesign by H2K Design, this exceptional property blends timeless architecture with warm organic materials and gallery-inspired interiors. Spanning 4,017 square feet, the residence is defined by dramatic geometric angles, soaring ceiling heights, expansive walls of glass, and a 90-foot gallery hallway designed to showcase art while drawing natural light deep into the home. Thoughtfully arranged living spaces create a natural flow between gathering areas, while maintaining a strong connection to the surrounding landscape. A chef-inspired kitchen anchors the home, while the private primary suite offers a spa-inspired retreat with sweeping valley views and Mount Baker beyond. Multiple terraces overlook the professionally landscaped grounds featuring mature trees, beautiful gardens, peaceful water features, and calm sitting areas. Private yet remarkably convenient, the property offers easy access to Anacortes, La Conner, Edison, Chuckanut Drive, Bellingham, and I-5. Skagit Regional Airport, nearby marinas, and some of the Pacific Northwest's most celebrated coastal and agricultural destinations are just minutes away. Rarely does a home of this architectural caliber and design pedigree become available.
Active
Listed by: Windermere RE Anacortes Prop. • Robert K. Skelton • 360-488-3776
$2,450,000
14940 Benson Heights Place, Bow, WA 98232
3beds
4,017sqft
Single Family Residence
Built in 1987
3.91 Acres Lot
$2,292,400 Zestimate®
$610/sqft
$-- HOA
What's special
Chef-inspired kitchenDramatic geometric anglesMature treesPeaceful water featuresBeautiful gardensSoaring ceiling heightsExpansive walls of glass
- --
- on Zillow
- 445
- views
- 9
- saves
Zillow last checked:
Listing updated:
Listed by:
Robert K. Skelton 360-488-3776 RobSkelton@Windermere.com,
Windermere RE Anacortes Prop.
Source: NWMLS as distributed by MLS GRID,MLS#: 2571710
Facts & features
Interior
Bedrooms & bathrooms
- Bedrooms: 3
- Bathrooms: 3
- Full bathrooms: 1
- 3/4 bathrooms: 1
- 1/2 bathrooms: 1
- Main level bathrooms: 2
- Main level bedrooms: 1
Primary bedroom
- Level: Second
Bedroom
- Level: Main
Bedroom
- Level: Second
Bathroom full
- Level: Second
Bathroom three quarter
- Level: Main
Other
- Level: Main
Den office
- Level: Second
Dining room
- Level: Main
Entry hall
- Level: Main
Kitchen with eating space
- Level: Main
Living room
- Level: Main
Utility room
- Level: Main
Heating
- Fireplace, Forced Air, Heat Pump, Electric, Propane
Cooling
- Heat Pump
Appliances
- Included: Water Heater: Electrica, Water Heater Location: Utility Room
Features
- Bath Off Primary, Central Vacuum, Dining Room, Loft, Pantry
- Flooring: Ceramic Tile, Hardwood, Carpet
- Windows: Dbl Pane/Storm Window
- Basement: None
- Number of fireplaces: 1
- Fireplace features: Gas, Main Level: 1, Fireplace
Interior area
- Total structure area: 4,017
- Total interior livable area: 4,017 sqft
Video & virtual tour
Property
Parking
- Total spaces: 4
- Parking features: Driveway, Attached Garage, Detached Garage, RV Parking
- Has attached garage: Yes
- Covered spaces: 4
Features
- Levels: Two
- Stories: 2
- Entry location: Main
- Patio & porch: Bath Off Primary, Built-In Vacuum, Dbl Pane/Storm Window, Dining Room, Fireplace, Hot Tub/Spa, Jetted Tub, Loft, Pantry, Security System, Vaulted Ceiling(s), Walk-In Closet(s), Water Heater, Wet Bar, Wine Cellar, Wine/Beverage Refrigerator
- Has spa: Yes
- Spa features: Indoor, Bath
- Has view: Yes
- View description: Mountain(s), Territorial
Lot
- Size: 3.91 Acres
- Features: Open Lot, Paved, Green House, High Speed Internet, Hot Tub/Spa, Outbuildings, Outdoor Fireplace, Patio, Propane, RV Parking, Shop, Sprinkler System
- Topography: Sloped
- Residential vegetation: Fruit Trees, Garden Space, Wooded
Details
- Parcel number: P34553
- Zoning description: Jurisdiction: County
- Special conditions: Standard
Construction
Type & style
- Home type: SingleFamily
- Architectural style: Modern,2 Story
- Property subtype: Single Family Residence
Materials
- Wood Siding
- Foundation: Poured Concrete
- Roof: Tile
Condition
- Very Good
- Year built: 1987
- Major remodel year: 2005
Utilities & green energy
- Electric: Company: PSE
- Sewer: Septic Tank, Company: Septic
- Water: Public, Company: Skagit PUD
Community & HOA
Community
- Security: Security System
- Subdivision: Bow
Location
- Region: Bow
Financial & listing details
- Price per square foot: $610/sqft
- Tax assessed value: $1,597,700
- Annual tax amount: $13,022
- Date on market: 8/20/2026
- Listing terms: Conventional
Estimated market value
$2,292,400
$2.18M - $2.41M
$4,349/mo
Price history
| Date | Event | Price |
|---|---|---|
| 8/20/2026 | Listed for sale | $2,450,000+415.8%$610/sqft |
Source:  NWMLS as distributed by MLS GRID #2571710 Report a problem NWMLS as distributed by MLS GRID #2571710 Report a problem | ||
| 4/5/2001 | Sold | $475,000$118/sqft |
Source: NWMLS as distributed by MLS GRID #21014533 Report a problem | ||
Public tax history
| Year | Property taxes | Tax assessment |
|---|---|---|
| 2025 | $13,023 -0.2% | $1,597,700 |
| 2024 | $13,052 +10.5% | $1,597,700 +13.1% |
| 2023 | $11,810 -0.4% | $1,412,300 +4.8% |
| 2022 | $11,862 | $1,347,200 +20.9% |
| 2021 | -- | $1,114,300 +6% |
| 2020 | $10,554 +12.1% | $1,051,100 +5.3% |
| 2019 | $9,415 -19.8% | $997,800 +5.4% |
| 2018 | $11,747 +17% | $947,100 +2.6% |
| 2017 | $10,036 +12.9% | $922,700 +14% |
| 2016 | $8,886 -3% | $809,400 +4.3% |
| 2015 | $9,162 +3.7% | $775,900 +18.1% |
| 2013 | $8,832 | $657,200 -0.8% |
| 2012 | $8,832 +9% | $662,700 -3.4% |
| 2011 | $8,105 | $685,800 -6.8% |
| 2010 | $8,105 +18.1% | $735,800 +2.3% |
| 2009 | $6,864 -0.8% | $719,400 |
| 2008 | $6,918 | $719,400 |
| 2007 | $6,918 +9.8% | $719,400 +50.6% |
| 2003 | $6,302 -0.7% | $477,600 |
| 2002 | $6,345 -4.4% | $477,600 -0.6% |
| 2001 | $6,634 +4.4% | $480,700 +5.5% |
| 2000 | $6,352 | $455,500 |
Find assessor info on the county website
Monthly payment
Est. payment
Payment breakdown
Explore the cost of this home by adjusting the details. Changes won't be saved.Climate risks
Neighborhood: 98232
Nearby schools
Schools provided by the listing agent
- High: Burlington Edison Hi
Source: NWMLS as distributed by MLS GRID. This data may not be complete. We recommend contacting the local school district to confirm school assignments for this home.
Similar homes
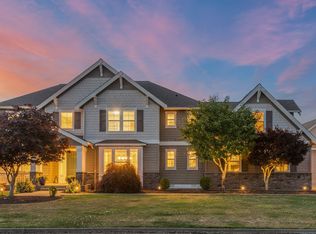
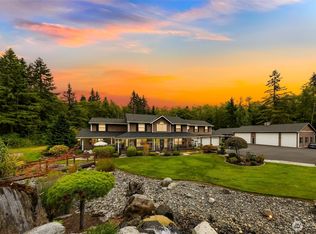
- $2,500,0004 bd3 ba4.3k sqft4879 Robinwood Lane, Bow, WA 98232Active
 MLS ID #2509603, James Edwards. NWMLS as distributed by MLS GRID
 - $2,400,0004 bd4 ba4.4k sqft16272 Lookout Lane, Bow, WA 98232Active
 MLS ID #2554232, Leah Courage. NWMLS as distributed by MLS GRID
 - $1,920,0003 bd4 ba3.4k sqft15903 Bow Hill Road, Bow, WA 98232Active
 MLS ID #2580638, Xu Yang. NWMLS as distributed by MLS GRID
 - $2,299,0004 bd4 ba3.8k sqft6067 S Campbell Lake Road, Anacortes, WA 98221Active
 MLS ID #2583861, Debbie Macy. NWMLS as distributed by MLS GRID
