A truly special custom estate on 4.9 private acres, ideally located just minutes from I-5 and the charming town of Edison. Beautifully designed grounds feature expansive lawns, mature landscaping, fruit trees, blueberry and grape plantings, a natural pool, fountains, greenhouse and dedicated garden spaces. A thoughtfully designed irrigation system supports the property, with both public water and a private well serving different areas.The home is equally impressive, offering an open and spacious floor plan filled with natural light, beautiful wood floors, detailed craftsmanship and a gourmet kitchen. The luxurious main-level primary suite provides a peaceful retreat, while a theatre room and wine cellar create wonderful spaces for entertaining. Outdoor living continues with a covered patio featuring radiant ceiling heaters and a built-in BBQ kitchen.The property also offers exceptional functionality with a detached 3-car garage connected by a covered walkway, RV/camping van parking, solar panels, propane, a large shop, shed, greenhouse, cooling house and additional utility spaces. A rare combination of privacy, craftsmanship, extensive gardens and versatile outbuildings—perfect for those looking for more than just a beautiful home.
Active
Listed by: MY REALTY GROUP LLC • Xu Yang
$1,920,000
15903 Bow Hill Road, Bow, WA 98232
3beds
3,405sqft
Single Family Residence
Built in 2016
4.9 Acres Lot
$1,827,600 Zestimate®
$564/sqft
$-- HOA
What's special
Natural poolDetailed craftsmanshipGourmet kitchenMature landscapingSolar panelsWine cellarBeautiful wood floors
- --
- on Zillow
- 684
- views
- 55
- saves
Likely to sell faster than
Zillow last checked:
Listing updated:
Listed by:
Xu Yang,
MY REALTY GROUP LLC,
Yang Song,
MY REALTY GROUP LLC
Source: NWMLS as distributed by MLS GRID,MLS#: 2580638
Facts & features
Interior
Bedrooms & bathrooms
- Bedrooms: 3
- Bathrooms: 4
- Full bathrooms: 1
- 3/4 bathrooms: 2
- 1/2 bathrooms: 1
- Main level bathrooms: 4
- Main level bedrooms: 3
Primary bedroom
- Level: Main
Bedroom
- Level: Main
Bedroom
- Level: Main
Bathroom full
- Level: Main
Bathroom three quarter
- Level: Main
Bathroom three quarter
- Level: Main
Other
- Level: Main
Bonus room
- Level: Second
Den office
- Level: Main
Dining room
- Level: Main
Entry hall
- Level: Main
Family room
- Level: Main
Kitchen with eating space
- Level: Main
Living room
- Level: Main
Heating
- Fireplace, Fireplace Insert, Forced Air, Heat Pump, Radiant, Propane, Solar PV
Cooling
- 90%+ High Efficiency, Forced Air, Heat Pump, Insert
Appliances
- Included: Dishwasher, Disposal, Dryer, Microwave, Refrigerator, Stove(s)/Range(s), Washer, Dishwasher(s), Dryer(s), Garbage Disposal, Microwave(s), Refrigerator(s), Washer(s)
Features
- Bath Off Primary, Central Vacuum, Dining Room, Pantry
- Flooring: Ceramic Tile, Hardwood, Slate, Carpet
- Windows: Dbl Pane/Storm Window
- Basement: None
- Number of fireplaces: 1
- Fireplace features: Electric, Main Level: 1, Fireplace
Interior area
- Total structure area: 3,405
- Total interior livable area: 3,405 sqft
Property
Parking
- Total spaces: 4
- Parking features: Driveway, Detached Garage, RV Parking
- Has garage: Yes
- Covered spaces: 4
Features
- Levels: Two
- Stories: 2
- Entry location: Main
- Patio & porch: Bath Off Primary, Built-In Vacuum, Dbl Pane/Storm Window, Dining Room, Fireplace, Pantry, Vaulted Ceiling(s), Walk-In Closet(s), Wine Cellar
- Has view: Yes
- View description: Mountain(s), Pond, Territorial
- Has water view: Yes
- Water view: Pond
Lot
- Size: 4.9 Acres
- Features: Paved, Cable TV, Dog Run, Green House, High Speed Internet, Outbuildings, Patio, Propane, RV Parking, Shop, Sprinkler System
Details
- Parcel number: P33716
- Special conditions: Standard
Construction
Type & style
- Home type: SingleFamily
- Architectural style: 2 Story
- Property subtype: Single Family Residence
Materials
- Cement Planked, Stone, Wood Siding, Wood Products, Cement Plank
- Foundation: Poured Concrete, Slab
- Roof: Composition,Metal
Condition
- Year built: 2016
- Major remodel year: 2016
Utilities & green energy
- Electric: Company: PSE
- Sewer: Septic Tank, Company: Septic
- Water: Public, Company: Blanchard Mountain
Green energy
- Energy generation: Solar
Community & HOA
Community
- Subdivision: Bow
Location
- Region: Bow
Financial & listing details
- Price per square foot: $564/sqft
- Tax assessed value: $1,545,800
- Annual tax amount: $11,409
- Date on market: 9/10/2026
- Listing terms: Conventional
- Inclusions: Dishwasher(s), Dryer(s), Garbage Disposal, Microwave(s), Refrigerator(s), Stove(s)/Range(s), Washer(s)
Estimated market value
$1,827,600
$1.74M - $1.92M
$4,914/mo
Price history
| Date | Event | Price |
|---|---|---|
| 9/10/2026 | Listed for sale | $1,920,000+14.3%$564/sqft |
Source:  NWMLS as distributed by MLS GRID #2580638 Report a problem NWMLS as distributed by MLS GRID #2580638 Report a problem | ||
| 8/5/2021 | Sold | $1,680,000+614%$493/sqft |
Source: NWMLS as distributed by MLS GRID #1792876 Report a problem | ||
| 3/8/2011 | Sold | $235,280$69/sqft |
Source: Public Record Report a problem | ||
Public tax history
| Year | Property taxes | Tax assessment |
|---|---|---|
| 2025 | $11,409 +7.1% | $1,449,900 +7.7% |
| 2024 | $10,653 +7.7% | $1,346,600 +9.9% |
| 2023 | $9,887 -4% | $1,225,500 +1.4% |
| 2022 | $10,300 | $1,209,100 +38.1% |
| 2021 | -- | $875,400 +14.8% |
| 2020 | $7,249 +20.1% | $762,400 +8.2% |
| 2019 | $6,038 -17.5% | $704,700 +14.2% |
| 2018 | $7,317 +24.6% | $617,000 +5.9% |
| 2017 | $5,874 +315.1% | $582,600 +23.2% |
| 2016 | $1,415 -25.5% | $472,700 +193.8% |
| 2015 | $1,900 +22.9% | $160,900 +25.1% |
| 2013 | $1,546 | $128,600 |
Find assessor info on the county website
Monthly payment
Est. payment
Payment breakdown
Explore the cost of this home by adjusting the details. Changes won't be saved.Climate risks
Neighborhood: 98232
Nearby schools
Schools provided by the listing agent
- Elementary: Edison Elem
- High: Burlington Edison Hi
Source: NWMLS as distributed by MLS GRID. This data may not be complete. We recommend contacting the local school district to confirm school assignments for this home.
Similar homes
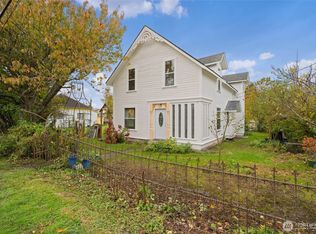
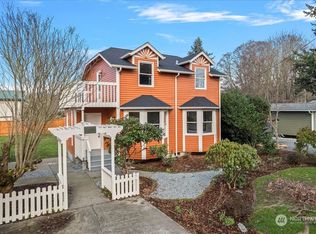
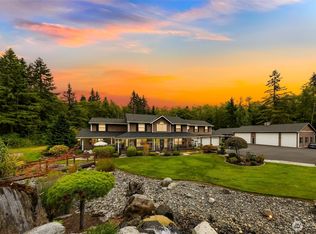
- $2,400,0004 bd4 ba4.4k sqft16272 Lookout Lane, Bow, WA 98232Active
 MLS ID #2554232, Leah Courage. NWMLS as distributed by MLS GRID

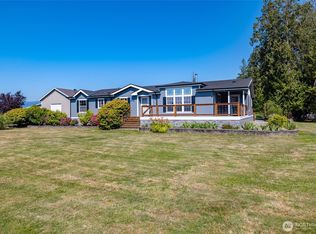
 - $2,500,0004 bd3 ba4.3k sqft4879 Robinwood Lane, Bow, WA 98232Active
 MLS ID #2509603, James Edwards. NWMLS as distributed by MLS GRID
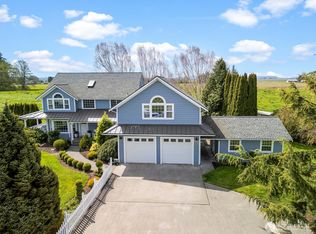
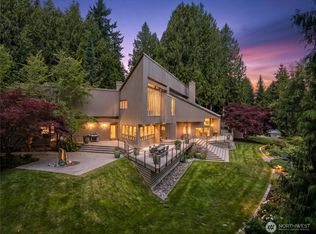
 - $1,499,0004 bd4 ba3.4k sqftShort P105-0132, Bow, WA 98232Active
 MLS ID #2550739, Kim M. Raymond. NWMLS as distributed by MLS GRID
 - $2,450,0003 bd3 ba4k sqft14940 Benson Heights Place, Bow, WA 98232Active
 MLS ID #2571710, Robert K. Skelton. NWMLS as distributed by MLS GRID
