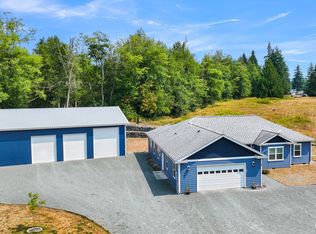
This custom home is more than beautiful—it's functional in every sense of the word! Filled with natural southern light and warm exposed timber beams, every feature was carefully considered to create a home that's as functional as it is beautiful. Soaring ceilings reaching nearly 24 feet and a stunning floor-to-ceiling fireplace anchor the great room, while the kitchen features custom cabinetry, granite countertops, a massive 9-foot granite island all that seamless flow into the dining area & great room. Offering 3,456 sf of thoughtfully designed living space, the main level of the home includes a private junior suite with its own bedroom and ¾ bath, a dedicated office and a bonus room ideal for a gym, media room or additional living space. Upstairs features a generous loft/family room, two additional bedrooms with a shared full bath, and a spacious primary suite with a large walk-in closet and a ¾ bath featuring dual vanities and a great walk-in tile shower. Energy efficient and built to last, this home features 2x6 construction with glue-laminated structural beams, radiant heat floors, solar panels, a seven-head mini-split system and an impressive 38' x 48' attached shop complete w/RV sewer, water & 50-amp hookup. Enjoy the covered wrap-around patio and 5 acres with endless possibilities for gardens, recreation, outdoor entertaining, or whatever you can imagine. Where quality craftsmanship & purposeful design are ready to welcome you home.
Active
Listed by: John L. Scott Skagit • Danielle Russell
$1,439,900
22257 Grip Road, Sedro Woolley, WA 98284
4beds
3,456sqft
Single Family Residence
Built in 2025
5 Acres Lot
$1,415,500 Zestimate®
$417/sqft
$-- HOA
What's special
Covered wrap-around patioStunning floor-to-ceiling fireplaceSolar panelsWarm exposed timber beamsDedicated officeRadiant heat floorsNatural southern light
- --
- on Zillow
- 474
- views
- 31
- saves
Zillow last checked:
Listing updated:
Listed by:
Danielle Russell,
John L. Scott Skagit
Source: NWMLS as distributed by MLS GRID,MLS#: 2567237
Facts & features
Interior
Bedrooms & bathrooms
- Bedrooms: 4
- Bathrooms: 4
- Full bathrooms: 1
- 3/4 bathrooms: 2
- 1/2 bathrooms: 1
- Main level bathrooms: 2
- Main level bedrooms: 1
Primary bedroom
- Level: Second
Bedroom
- Level: Second
Bedroom
- Level: Second
Bedroom
- Level: Main
Bathroom full
- Level: Second
Bathroom three quarter
- Level: Second
Bathroom three quarter
- Level: Main
Other
- Level: Main
Other
- Level: Main
Den office
- Level: Main
Dining room
- Level: Main
Entry hall
- Level: Main
Great room
- Level: Main
Kitchen with eating space
- Level: Main
Utility room
- Level: Main
Heating
- Fireplace, Ductless, Heat Pump, High Efficiency (Unspecified), Radiant, Electric, Propane, Wood
Cooling
- Ductless, Heat Pump, High Efficiency (Unspecified)
Appliances
- Included: Dishwasher, Microwave, Refrigerator, See Remarks, Stove(s)/Range(s), Tankless Water Heater, Dishwasher(s), Microwave(s), Refrigerator(s)
Features
- Bath Off Primary, Ceiling Fan(s), Dining Room, Loft, Pantry
- Flooring: Vinyl Plank
- Doors: French Doors
- Windows: Dbl Pane/Storm Window
- Basement: None
- Number of fireplaces: 1
- Fireplace features: Wood Burning, Main Level: 1, Fireplace
Interior area
- Total structure area: 3,456
- Total interior livable area: 3,456 sqft
Video & virtual tour
Property
Parking
- Total spaces: 3
- Parking features: Attached Garage, RV Parking
- Has attached garage: Yes
- Covered spaces: 3
Features
- Levels: Two
- Stories: 2
- Entry location: Main
- Patio & porch: Bath Off Primary, Ceiling Fan(s), Dbl Pane/Storm Window, Dining Room, Fireplace, French Doors, Loft, Pantry, Vaulted Ceiling(s), Walk-In Closet(s)
- Has view: Yes
- View description: Mountain(s), Territorial
Lot
- Size: 5 Acres
- Features: Cable TV, High Speed Internet, Patio, Propane, RV Parking, Shop
- Topography: Level
- Residential vegetation: Fruit Trees, Garden Space, Wooded
Details
- Parcel number: P50748
- Zoning description: Jurisdiction: County
- Special conditions: Standard
Construction
Type & style
- Home type: SingleFamily
- Architectural style: 2 Story
- Property subtype: Single Family Residence
Materials
- Metal/Vinyl
- Foundation: Slab
- Roof: Metal
Condition
- Very Good
- Year built: 2025
Details
- Builder name: Spane
Utilities & green energy
- Electric: Company: Puget Sound Energy
- Sewer: Septic Tank, Company: Individual Septic
- Water: Individual Well, See Remarks, Company: Individual Well
- Utilities for property: Starlink
Community & HOA
Community
- Subdivision: Sedro Woolley
Location
- Region: Sedro Woolley
Financial & listing details
- Price per square foot: $417/sqft
- Tax assessed value: $909,700
- Annual tax amount: $8,294
- Date on market: 8/12/2026
- Listing terms: Conventional,VA Loan
- Inclusions: Dishwasher(s), Microwave(s), Refrigerator(s), See Remarks, Stove(s)/Range(s)
Estimated market value
$1,415,500
$1.34M - $1.49M
$5,274/mo
Price history
| Date | Event | Price |
|---|---|---|
| 8/12/2026 | Listed for sale | $1,439,900+638.4%$417/sqft |
Source:  NWMLS as distributed by MLS GRID #2567237 Report a problem NWMLS as distributed by MLS GRID #2567237 Report a problem | ||
| 2/14/2022 | Sold | $195,000$56/sqft |
Source: Public Record Report a problem | ||
Public tax history
| Year | Property taxes | Tax assessment |
|---|---|---|
| 2025 | $8,294 +69.7% | $909,700 +74.7% |
| 2024 | $4,886 +79.6% | $520,700 +82.1% |
| 2023 | $2,720 +2.7% | $285,900 +7.3% |
| 2022 | $2,649 | $266,400 +28.7% |
| 2021 | -- | $207,000 +22.2% |
| 2020 | $2,009 +12.1% | $169,400 +0.7% |
| 2019 | $1,792 -11.7% | $168,200 -4.4% |
| 2018 | $2,028 +14.9% | $175,900 +14% |
| 2017 | $1,765 -2.3% | $154,300 +14.6% |
| 2016 | $1,806 +3.3% | $134,600 +2.2% |
| 2015 | $1,748 -5.2% | $131,700 +6.1% |
| 2013 | $1,843 | $124,100 -9.9% |
| 2012 | $1,843 +2.2% | $137,700 -11.1% |
| 2011 | $1,803 | $154,900 -6.2% |
| 2010 | $1,803 -5.1% | $165,200 -20% |
| 2009 | $1,899 +1.3% | $206,500 +6.8% |
| 2008 | $1,874 | $193,400 |
| 2007 | $1,874 +36.9% | $193,400 +86.1% |
| 2003 | $1,369 -0.3% | $103,900 |
| 2002 | $1,373 -1.5% | $103,900 |
| 2001 | $1,394 +5.8% | $103,900 +8.3% |
| 2000 | $1,317 | $95,900 |
Find assessor info on the county website
Monthly payment
Est. payment
Payment breakdown
Explore the cost of this home by adjusting the details. Changes won't be saved.Climate risks
Neighborhood: 98284
Nearby schools
Schools provided by the listing agent
- Middle: Cascade Mid
- High: Sedro Woolley Snr Hi
Source: NWMLS as distributed by MLS GRID. This data may not be complete. We recommend contacting the local school district to confirm school assignments for this home.
Similar homes
- $1,250,0004 bd3 ba1.8k sqft22285 Cully Road, Sedro Woolley, WA 98284Active
 MLS ID #2535027, Jason Boggs. NWMLS as distributed by MLS GRID
 - $895,0004 bd2 ba2.2k sqftThe Glade At Thomas Creek, Sedro Woolley, WA 98284Active
 MLS ID #2565547, Christopher Boyd. NWMLS as distributed by MLS GRID
 - $1,395,0005 bd5 ba3.7k sqft22904 Bumblebee Lane, Mount Vernon, WA 98273Active
 MLS ID #2580618, Chuck Occhiogrosso. NWMLS as distributed by MLS GRID
 - $949,0003 bd3 ba3.4k sqft23941 Bassett Road, Sedro Woolley, WA 98284Active
 MLS ID #2533679, Rodney Helgeson. NWMLS as distributed by MLS GRID
