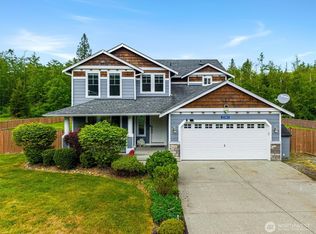
Welcome to Windsong Lane, a scenic enclave of newer custom homes on level one-acre homesites w/sweeping Cascade foothill views, where deer and elk are regular visitors. Impeccably maintained 2415sf home w/attached 2-car garage, plus a heated 840sf (35x24) shop featuring a full bath & pull-through garage doors. Zero-step entry & wide hallways offer easy accessibility. Vaulted great room design filled w/natural light from south-facing windows framing ever-changing mountain & open-space views. Durable luxury vinyl plank flooring is ideal for everyday living. Thoughtful main-level layout includes a home office, primary suite, guest bedroom, full guest bath, with a bonus room/third bedroom above the garage. Spacious kitchen w/quartz countertops, center island, gas range, stainless appliances, and pantry. Inviting living room showcases a gas fireplace feature wall and slider opening to a large, covered patio, stunning views, and a fenced, low-maintenance yard with raised garden beds. Relax in the main-level primary suite with a large walk-in closet and private bath featuring a soaking tub, tile shower, and dual vanity. Guest bedroom, office, and full bath are privately situated on the opposite side of the home. Upstairs bonus room offers a 3/4 bath, wet bar area, and two closets. Radiant heat and mini-splits provide year-round comfort with A/C. Whole-house hard-wired generator included. Enjoy peaceful country living just minutes from amenities and endless outdoor recreation.
Active
Listed by: Windermere RE Skagit Valley • Megan S. O'Bryan
$899,999
7420 Windsong Lane, Sedro Woolley, WA 98284
3beds
2,516sqft
Single Family Residence
Built in 2022
1 Acres Lot
$886,300 Zestimate®
$358/sqft
$38/mo HOA
What's special
Large covered patioHome officeGuest bedroomStunning viewsSweeping cascade foothill viewsPrimary suiteFull guest bath
- --
- on Zillow
- 197
- views
- 12
- saves
Zillow last checked:
Listing updated:
Listed by:
Megan S. O'Bryan,
Windermere RE Skagit Valley,
Spencer Roozen,
Windermere RE Skagit Valley
Source: NWMLS as distributed by MLS GRID,MLS#: 2575645
Facts & features
Interior
Bedrooms & bathrooms
- Bedrooms: 3
- Bathrooms: 3
- Full bathrooms: 3
- Main level bathrooms: 2
- Main level bedrooms: 2
Primary bedroom
- Level: Main
Bedroom
- Level: Second
Bedroom
- Level: Main
Bathroom full
- Level: Second
Bathroom full
- Level: Main
Bathroom full
- Level: Main
Bonus room
- Level: Second
Den office
- Level: Main
Entry hall
- Level: Main
Great room
- Level: Main
Kitchen with eating space
- Level: Main
Utility room
- Level: Main
Heating
- Fireplace, Ductless, Heat Pump, Radiant, Electric, Propane, See Remarks
Cooling
- Ductless, Heat Pump
Appliances
- Included: Dishwasher, Dryer, Refrigerator, Stove(s)/Range(s), Washer, Dishwasher(s), Dryer(s), Refrigerator(s), Washer(s), Water Heater: Tankless, Water Heater Location: Garage
Features
- Bath Off Primary, Ceiling Fan(s)
- Flooring: Ceramic Tile, Vinyl Plank
- Windows: Dbl Pane/Storm Window
- Basement: None
- Number of fireplaces: 1
- Fireplace features: Gas, Main Level: 1, Fireplace
Interior area
- Total structure area: 2,516
- Total interior livable area: 2,516 sqft
Property
Parking
- Total spaces: 4
- Parking features: Attached Garage, Detached Garage, Off Street, RV Parking
- Has attached garage: Yes
- Covered spaces: 4
Features
- Levels: One and One Half
- Stories: 1
- Entry location: Main
- Patio & porch: Bath Off Primary, Ceiling Fan(s), Dbl Pane/Storm Window, Fireplace, Vaulted Ceiling(s), Walk-In Closet(s), Water Heater, Wet Bar, Wired for Generator
- Has view: Yes
- View description: Mountain(s), Territorial
Lot
- Size: 1 Acres
- Features: Cul-De-Sac, Dead End Street, Paved, Secluded, Cable TV, Fenced-Fully, High Speed Internet, Irrigation, Outbuildings, Patio, Propane, RV Parking, Shop
- Topography: Level
- Residential vegetation: Garden Space
Details
- Parcel number: P127541
- Zoning description: Jurisdiction: County
- Special conditions: Standard
- Other equipment: Wired for Generator
Construction
Type & style
- Home type: SingleFamily
- Architectural style: Contemporary,1 1/2 Stry w/Bsmt
- Property subtype: Single Family Residence
Materials
- Cement Planked, Wood Siding, Cement Plank
- Foundation: Concrete Ribbon
- Roof: Composition
Condition
- Very Good
- Year built: 2022
Utilities & green energy
- Electric: Company: PSE
- Sewer: Septic Tank, Company: Septic
- Water: Private, Company: Skagit County Water District #1
- Utilities for property: Dish, Verizon, Starlink, Other Satellite
Community & HOA
Community
- Features: CCRs
- Subdivision: Hamilton
HOA
- Services included: Road Maintenance
- HOA fee: $450 annually
- HOA phone: 360-661-8264
Location
- Region: Sedro Woolley
Financial & listing details
- Price per square foot: $358/sqft
- Tax assessed value: $897,200
- Annual tax amount: $8,074
- Date on market: 8/29/2026
- Listing terms: Conventional,VA Loan
- Inclusions: Dishwasher(s), Dryer(s), Refrigerator(s), Stove(s)/Range(s), Washer(s)
Estimated market value
$886,300
$842,000 - $931,000
$3,970/mo
Price history
| Date | Event | Price |
|---|---|---|
| 8/29/2026 | Listed for sale | $899,999+22.3%$358/sqft |
Source:  NWMLS as distributed by MLS GRID #2575645 Report a problem NWMLS as distributed by MLS GRID #2575645 Report a problem | ||
| 3/1/2022 | Sold | $736,000+344.3%$293/sqft |
Source: Public Record Report a problem | ||
| 5/6/2021 | Sold | $165,638+18.7%$66/sqft |
Source: Public Record Report a problem | ||
| 4/16/2020 | Sold | $139,562+26.9%$55/sqft |
Source: Public Record Report a problem | ||
| 1/17/2020 | Sold | $110,000-4.3%$44/sqft |
Source: NWMLS as distributed by MLS GRID #769829 Report a problem | ||
| 11/14/2019 | Pending sale | $114,900$46/sqft |
Source: Windermere Real Estate/North Cascades #769829 Report a problem | ||
| 11/29/2016 | Listed for sale | $114,900$46/sqft |
Source: Windermere Real Estate/North Cascades #769829 Report a problem | ||
Public tax history
| Year | Property taxes | Tax assessment |
|---|---|---|
| 2025 | $8,074 +6.9% | $897,200 +9.2% |
| 2024 | $7,553 +5.4% | $821,800 +3.6% |
| 2023 | $7,168 +9.3% | $793,100 +13.7% |
| 2022 | $6,560 | $697,700 +506.2% |
| 2021 | -- | $115,100 +6.6% |
| 2020 | $899 +67.6% | $108,000 +28.6% |
| 2019 | $536 -41.4% | $84,000 +47.9% |
| 2018 | $915 +60.5% | $56,800 -24.1% |
| 2017 | $570 -4.6% | $74,800 +59.8% |
| 2016 | $597 +1.5% | $46,800 |
| 2015 | $588 -4.6% | $46,800 +4% |
| 2013 | $616 | $45,000 |
Find assessor info on the county website
Monthly payment
Est. payment
Payment breakdown
Explore the cost of this home by adjusting the details. Changes won't be saved.Climate risks
Neighborhood: 98284
Nearby schools
Schools provided by the listing agent
- High: Sedro Woolley Snr Hi
Source: NWMLS as distributed by MLS GRID. This data may not be complete. We recommend contacting the local school district to confirm school assignments for this home.
Similar homes

- $929,9003 bd3 ba2.2k sqft30341 State Route 20, Sedro Woolley, WA 98284Active
 MLS ID #2564882, Amanda Toscano. NWMLS as distributed by MLS GRID
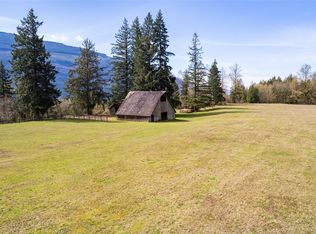
 - $860,0004 bd3 ba3k sqft8629 Timberland Court, Concrete, WA 98237Active
 MLS ID #2539433, Jacob Machengete. NWMLS as distributed by MLS GRID
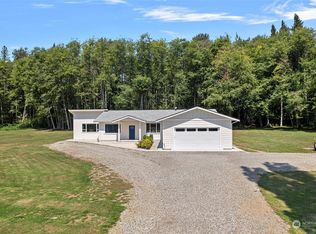
 - $849,9503 bd4 ba2.7k sqft45192 N Brooks Road, Concrete, WA 98237Active
 MLS ID #2550610, Andrew Sale. NWMLS as distributed by MLS GRID
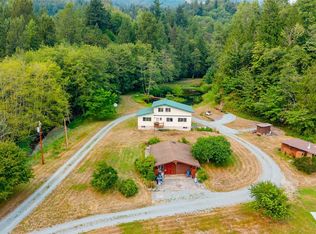
 - $739,0003 bd3 ba1.8k sqftCedar Creek, Sedro Woolley, WA 98284Active
 MLS ID #2527980, Emelie Goodman. NWMLS as distributed by MLS GRID
