Beautiful, one acre lot Space for RV / Boat Parking or add a shop. 3 Car Tandem garage. Neighborhood is gated for added security and is adjacent to Rasar State Park with great access to the Skagit River for fishing and extensive walking trails. The home is completed with maple cabinets, LVP floors, slab counters, full height backsplash, white painted millwork, wood wrapped windows, double panel white painted doors and stainless steel appliances. High ceilings in the huge family room, formal dining room, downstairs office and a huge master bedroom make this home extremely functional. Hybrid heat pump water heater, High Efficiency ductless mini splits provide both heating and air conditioning to the entire living area. Views to the east up the Skagit Valley.
Active
Listed by: John L. Scott Everett • Keith Hoyer
$684,950
8593 Trillium Lane, Concrete, WA 98237
4beds
3,072sqft
Single Family Residence
Built in 2026
1 Acres Lot
$684,400 Zestimate®
$223/sqft
$42/mo HOA
What's special
Wood wrapped windowsHuge master bedroomOne acre lotFormal dining roomDownstairs officeWhite painted millworkLvp floors
- --
- on Zillow
- 75
- views
- 1
- save
Zillow last checked:
Listing updated:
Listed by:
Keith Hoyer,
John L. Scott Everett
Source: NWMLS as distributed by MLS GRID,MLS#: 2481066
Facts & features
Interior
Bedrooms & bathrooms
- Bedrooms: 4
- Bathrooms: 3
- Full bathrooms: 2
- 1/2 bathrooms: 1
- Main level bathrooms: 1
Primary bedroom
- Level: Second
Bedroom
- Level: Second
Bedroom
- Level: Second
Bedroom
- Level: Second
Bathroom full
- Level: Second
Bathroom full
- Level: Second
Other
- Level: Main
Bonus room
- Level: Second
Den office
- Level: Main
Dining room
- Level: Main
Entry hall
- Level: Main
Great room
- Level: Main
Kitchen with eating space
- Level: Main
Living room
- Level: Main
Rec room
- Level: Second
Heating
- Ductless, Electric
Cooling
- Ductless
Appliances
- Included: Dishwasher, Disposal, Microwave, Stove(s)/Range(s), Dishwasher(s), Garbage Disposal, Microwave(s), Water Heater: Electric Hybrid, Water Heater Location: Garage
Features
- Bath Off Primary, Dining Room
- Flooring: Vinyl Plank, Carpet
- Windows: Triple Pane Windows
- Has fireplace: No
Interior area
- Total structure area: 3,072
- Total interior livable area: 3,072 sqft
Property
Parking
- Total spaces: 3
- Parking features: Driveway, Attached Garage, Off Street
- Has attached garage: Yes
- Covered spaces: 3
Features
- Levels: Two
- Stories: 2
- Entry location: Main
- Patio & porch: Bath Off Primary, Dining Room, Triple Pane Windows, Vaulted Ceiling(s), Walk-In Closet(s), Water Heater
- Has view: Yes
- View description: Mountain(s), See Remarks, Territorial
Lot
- Size: 1 Acres
- Dimensions: 114' x 289' x 186' x 297'
- Features: Cul-De-Sac, Dead End Street, Paved, Gated Entry, High Speed Internet, Patio
- Topography: Level
- Residential vegetation: Brush, Wooded
Details
- Parcel number: P128298
- Zoning: Rural Reserve
- Zoning description: Jurisdiction: County
- Special conditions: Standard
Construction
Type & style
- Home type: SingleFamily
- Architectural style: Craftsman,2 Story
- Property subtype: Single Family Residence
Materials
- Cement Planked, Cement Plank
- Foundation: Poured Concrete
- Roof: Composition
Condition
- Very Good
- New construction: Yes
- Year built: 2026
- Major remodel year: 2026
Details
- Builder name: Hoyer Homes, LLC
Utilities & green energy
- Electric: Company: PSE
- Sewer: Septic Tank, Company: Private Septic
- Water: Individual Well, Private, Company: Private Well
- Utilities for property: Dish, Starlink / Mobile
Community & HOA
Community
- Features: Gated
- Subdivision: Birdsview
HOA
- HOA fee: $500 annually
- HOA phone: 425-422-9002
Location
- Region: Concrete
Financial & listing details
- Price per square foot: $223/sqft
- Tax assessed value: $105,000
- Annual tax amount: $958
- Date on market: 2/26/2026
- Listing terms: Conventional,Farm Home Loan,FHA,State Bond,USDA Loan,VA Loan
- Inclusions: Dishwasher(s), Garbage Disposal, Microwave(s), Stove(s)/Range(s)
Estimated market value
$684,400
$650,000 - $719,000
$4,309/mo
Price history
| Date | Event | Price |
|---|---|---|
| 3/24/2026 | Listed for sale | $684,950$223/sqft |
Source:  NWMLS as distributed by MLS GRID #2481066 Report a problem NWMLS as distributed by MLS GRID #2481066 Report a problem | ||
| 3/10/2026 | Pending sale | $684,950$223/sqft |
Source: NWMLS as distributed by MLS GRID #2481066 Report a problem | ||
| 2/26/2026 | Listed for sale | $684,950+661.1%$223/sqft |
Source: NWMLS as distributed by MLS GRID #2481066 Report a problem | ||
| 11/5/2021 | Sold | $90,000-33.3%$29/sqft |
Source: NWMLS as distributed by MLS GRID #1719527 Report a problem | ||
| 9/30/2021 | Pending sale | $135,000$44/sqft |
Source: NWMLS as distributed by MLS GRID #1719527 Report a problem | ||
| 5/26/2021 | Listed for sale | $135,000$44/sqft |
Source: NWMLS as distributed by MLS GRID #1719527 Report a problem | ||
Public tax history
| Year | Property taxes | Tax assessment |
|---|---|---|
| 2025 | $958 +4.3% | $105,000 +3.8% |
| 2024 | $919 +47.7% | $101,200 +17.7% |
| 2023 | $622 -11.6% | $86,000 -9.7% |
| 2022 | $704 | $95,200 +323.1% |
| 2021 | -- | $22,500 -11.8% |
| 2020 | $122 +8.7% | $25,500 +112.5% |
| 2019 | $113 -42.6% | $12,000 -1.6% |
| 2018 | $196 +37.2% | $12,200 -37.4% |
| 2017 | $143 +8.8% | $19,500 +44.4% |
| 2016 | $131 +15.2% | $13,500 -9.4% |
| 2015 | $114 -68.2% | $14,900 -49.1% |
| 2013 | $358 | $29,300 -11.7% |
| 2012 | $358 -38.7% | $33,200 -44.7% |
| 2011 | $584 | $60,000 -6.3% |
| 2010 | $584 | $64,000 |
Find assessor info on the county website
Monthly payment
Est. payment
Payment breakdown
Explore the cost of this home by adjusting the details. Changes won't be saved.Climate risks
Neighborhood: 98237
Nearby schools
Schools provided by the listing agent
- High: Concrete High
Source: NWMLS as distributed by MLS GRID. This data may not be complete. We recommend contacting the local school district to confirm school assignments for this home.
Similar homes
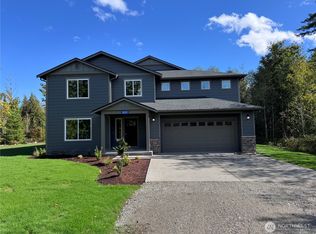
- $674,9504 bd3 ba3k sqftForest Park Estates, Concrete, WA 98237Active
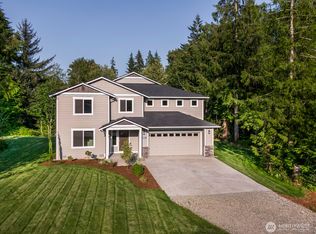 MLS ID #2540392, Keith Hoyer. NWMLS as distributed by MLS GRID

 - $674,9504 bd3 ba3k sqftForest Park Estates, Concrete, WA 98237Active
 MLS ID #2513488, Keith Hoyer. NWMLS as distributed by MLS GRID
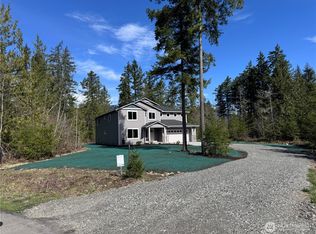
 - $649,9004 bd2 ba2.2k sqft8738 Timberland Court, Concrete, WA 98237Active
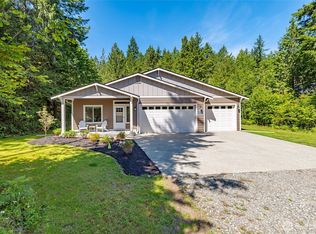 MLS ID #2539947, Danielle Martin. NWMLS as distributed by MLS GRID
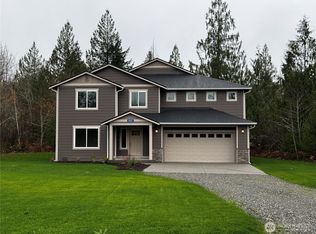
 - $860,0004 bd3 ba3k sqft8629 Timberland Court, Concrete, WA 98237Active
 MLS ID #2539433, Jacob Machengete. NWMLS as distributed by MLS GRID
