Listed $50K under assessed market value! This spacious rambler in Sedro-Woolley on 33/100 acre offers 4 bedrooms, 2.5 baths, and 3,299 sq ft of comfortable living. The large galley kitchen features double wall ovens, a gas cooktop, quartz counters, and a full glass-tile backsplash, while ceramic tile and original hardwood floors add timeless charm throughout. The home’s generous layout includes a formal living room with a fireplace, vaulted ceiling, and skylight, a formal dining room, and a cozy kitchen dining area with its own fireplace. The primary suite includes a bath with a tub and separate shower, offering plenty of space and potential for future updates. The oversized laundry room adds everyday convenience. Step outside to an expansive deck overlooking the private backyard, complete with a fire pit, a one-car shop, and a cute shed housing a hot tub. Plenty of RV parking. This inviting property blends comfort, character, and outdoor enjoyment—truly a must-see.
Active
Listed by: Skagit Tradition Realty, LLC • Danya Wolf
$695,000
903 Jameson Street, Sedro Woolley, WA 98284
4beds
3,299sqft
Single Family Residence
Built in 1957
0.33 Acres Lot
$685,100 Zestimate®
$211/sqft
$-- HOA
What's special
One-car shopPrivate backyardPlenty of rv parkingLarge galley kitchenCozy kitchen dining areaSpacious ramblerOriginal hardwood floors
- --
- on Zillow
- 220
- views
- 7
- saves
Zillow last checked:
Listing updated:
Listed by:
Danya Wolf,
Skagit Tradition Realty, LLC
Source: NWMLS as distributed by MLS GRID,MLS#: 2567582
Facts & features
Interior
Bedrooms & bathrooms
- Bedrooms: 4
- Bathrooms: 3
- Full bathrooms: 2
- 1/2 bathrooms: 1
- Main level bathrooms: 3
- Main level bedrooms: 4
Primary bedroom
- Level: Main
Bedroom
- Level: Main
Bedroom
- Level: Main
Bedroom
- Level: Main
Bathroom full
- Level: Main
Bathroom full
- Level: Main
Other
- Level: Main
Bonus room
- Level: Main
Dining room
- Level: Main
Entry hall
- Level: Main
Family room
- Level: Main
Kitchen with eating space
- Level: Main
Living room
- Level: Main
Heating
- 90%+ High Efficiency, Natural Gas
Cooling
- Heat Pump
Appliances
- Included: Dishwasher, Double Oven, Refrigerator, Stove(s)/Range(s), Dishwasher(s), Refrigerator(s), Water Heater: natural gas
Features
- Bath Off Primary, Ceiling Fan(s), Dining Room
- Flooring: Ceramic Tile, Vinyl, Carpet
- Windows: Skylight(s)
- Basement: None
- Has fireplace: No
- Fireplace features: Wood Burning
Interior area
- Total structure area: 3,299
- Total interior livable area: 3,299 sqft
Property
Parking
- Total spaces: 7
- Parking features: Driveway, Detached Garage, Off Street, RV Parking
- Has garage: Yes
- Covered spaces: 1
- Uncovered spaces: 6
Features
- Levels: One
- Stories: 1
- Entry location: Main
- Patio & porch: Bath Off Primary, Ceiling Fan(s), Dining Room, Skylight(s), Vaulted Ceiling(s), Water Heater
- Pool features: Above Ground
- Has spa: Yes
- Has view: Yes
- View description: Territorial
Lot
- Size: 0.33 Acres
- Features: Curbs, Paved, Cabana/Gazebo, Cable TV, Deck, Fenced-Fully, Gas Available, High Speed Internet, Hot Tub/Spa, Outbuildings, Patio, RV Parking, Shop
- Topography: Level
- Residential vegetation: Garden Space
Details
- Parcel number: P76095
- Zoning: single family residential
- Zoning description: Jurisdiction: City
- Special conditions: Standard
Construction
Type & style
- Home type: SingleFamily
- Architectural style: Contemporary,1 Story
- Property subtype: Single Family Residence
Materials
- Wood Siding
- Foundation: Poured Concrete
- Roof: Composition
Condition
- Fair
- Year built: 1957
- Major remodel year: 1999
Utilities & green energy
- Electric: Company: PSE
- Sewer: Sewer Connected, Company: City of Sedro Woolley
- Water: Public, Company: PUD#1
- Utilities for property: Astound/Broadband, Astound/Broadband
Community & HOA
Community
- Subdivision: Sedro Woolley
Location
- Region: Sedro Woolley
Financial & listing details
- Price per square foot: $211/sqft
- Annual tax amount: $6,724
- Date on market: 8/14/2026
- Listing terms: Conventional,Farm Home Loan,FHA,See Remarks,State Bond,VA Loan
- Inclusions: Above Ground Pool, Dishwasher(s), Double Oven, Refrigerator(s), Stove(s)/Range(s)
Estimated market value
$685,100
$651,000 - $719,000
$3,978/mo
Price history
| Date | Event | Price |
|---|---|---|
| 8/14/2026 | Listed for sale | $695,000+65.5%$211/sqft |
Source:  NWMLS as distributed by MLS GRID #2567582 Report a problem NWMLS as distributed by MLS GRID #2567582 Report a problem | ||
| 6/19/2019 | Sold | $420,000+95.3%$127/sqft |
Source: NWMLS as distributed by MLS GRID #1430244 Report a problem | ||
| 1/28/2003 | Sold | $215,000$65/sqft |
Source: NWMLS as distributed by MLS GRID #22238202 Report a problem | ||
Public tax history
Tax history is unavailable.
Monthly payment
Est. payment
Payment breakdown
Explore the cost of this home by adjusting the details. Changes won't be saved.Climate risks
Neighborhood: 98284
Nearby schools
Schools provided by the listing agent
- Elementary: Mary Purcell Elem
- Middle: Cascade Mid
- High: Sedro Woolley Snr Hi
Source: NWMLS as distributed by MLS GRID. This data may not be complete. We recommend contacting the local school district to confirm school assignments for this home.

Similar homes
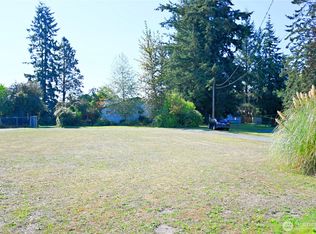
- $650,0004 bd2 ba1.8k sqft24498 Polte Road, Sedro Woolley, WA 98284Active
 MLS ID #2542281, Jason Lincoln. NWMLS as distributed by MLS GRID
 - $650,0003 bd3 ba2.2k sqft601 Jennings Avenue, Sedro Woolley, WA 98284Active
 MLS ID #2583786, Paulina Antczak. NWMLS as distributed by MLS GRID
 - $599,0003 bd2 ba1.6k sqft910 Dunlop Street, Sedro Woolley, WA 98284Active
 MLS ID #2575860, Christina Lahr. NWMLS as distributed by MLS GRID
 - $625,0003 bd2 ba1.7k sqft24499 E State Street, Sedro Woolley, WA 98284Active
 MLS ID #2562730, Kirsten Dalgliesh. NWMLS as distributed by MLS GRID
