A rare opportunity to own a piece of Anacortes history in a prime Old Town location. Set on an extraordinary 12,000+ sq ft lot, this iconic circa-1920 home was once known as the Blue Rose Bed & Breakfast—a welcoming destination where travelers gathered, gardens flourished, and guests experienced the charm of historic Anacortes. The main level offers 3 bedrooms and 3 baths, while the full basement expands the possibilities with additional living quarters and a kitchen—ideal for extended living, guests, creative space, or exploring future options. A brand new roof and newer two-car garage with alley access adds valuable modern convenience. The expansive grounds recall the Blue Rose in its glory, with a prized rose garden, mature peach, apple and cherry trees, along with vegetable and herb gardens. With more than 12,000 sq ft of land, there is remarkable space and potential rarely found in this coveted Old Town setting. Rich with character and ready for its next chapter, this is an opportunity to restore, re-imagine and make a truly special property your own. Preserve the history, bring the gardens back to their full glory, create a remarkable Old Town estate, or explore additional possibilities subject to City approval. More than a home, 1811 9th Street is a piece of Anacortes history. Once the Blue Rose B&B, it has welcomed generations through its doors and gardens. Now this iconic property awaits its next steward and a new chapter in its story.
Active
Listed by: John L. Scott Anacortes • Lisa Strandberg
$875,000
1811 9th, Anacortes, WA 98221
3beds
2,930sqft
Single Family Residence
Built in 1920
0.28 Acres Lot
$842,700 Zestimate®
$299/sqft
$-- HOA
What's special
- --
- on Zillow
- 729
- views
- 23
- saves
Zillow last checked:
Listing updated:
Listed by:
Lisa Strandberg,
John L. Scott Anacortes
Source: NWMLS as distributed by MLS GRID,MLS#: 2571287
Facts & features
Interior
Bedrooms & bathrooms
- Bedrooms: 3
- Bathrooms: 4
- Full bathrooms: 1
- 3/4 bathrooms: 3
- Main level bathrooms: 3
- Main level bedrooms: 3
Primary bedroom
- Level: Main
Bedroom
- Level: Main
Bedroom
- Level: Main
Bathroom full
- Level: Main
Bathroom three quarter
- Level: Main
Bathroom three quarter
- Level: Main
Bathroom three quarter
- Level: Lower
Dining room
- Level: Main
Entry hall
- Level: Main
Kitchen with eating space
- Level: Main
Living room
- Level: Main
Utility room
- Level: Lower
Heating
- Fireplace, Baseboard, Radiator, Stove/Free Standing, Electric, Natural Gas, Wood
Cooling
- None
Appliances
- Included: Dishwasher, Dryer, Refrigerator, Stove(s)/Range(s), Washer, Dishwasher(s), Dryer(s), Refrigerator(s), Washer(s)
Features
- Bath Off Primary, Dining Room
- Flooring: Ceramic Tile, Softwood, Vinyl, Carpet
- Basement: Partially Finished
- Number of fireplaces: 2
- Fireplace features: Wood Burning, Lower Level: 1, Main Level: 1, Fireplace
Interior area
- Total structure area: 2,930
- Total interior livable area: 2,930 sqft
Property
Parking
- Total spaces: 2
- Parking features: Attached Garage
- Has attached garage: Yes
- Covered spaces: 2
Features
- Levels: One and One Half
- Stories: 1
- Entry location: Main
- Patio & porch: Second Kitchen, Bath Off Primary, Dining Room, Fireplace
- Has view: Yes
- View description: Territorial
Lot
- Size: 0.28 Acres
- Features: Curbs, Paved, Sidewalk, Cable TV, Outdoor Fireplace
- Topography: Level,Terraces
- Residential vegetation: Fruit Trees, Garden Space
Details
- Parcel number: P56050
- Zoning description: Jurisdiction: City
- Special conditions: Standard
Construction
Type & style
- Home type: SingleFamily
- Architectural style: 1 1/2 Stry w/Bsmt
- Property subtype: Single Family Residence
Materials
- Wood Siding
- Roof: Composition
Condition
- Year built: 1920
Utilities & green energy
- Sewer: Sewer Connected
- Water: Public
Community & HOA
Community
- Subdivision: Anacortes
Location
- Region: Anacortes
Financial & listing details
- Price per square foot: $299/sqft
- Tax assessed value: $719,100
- Annual tax amount: $1,327
- Date on market: 8/20/2026
- Inclusions: Dishwasher(s), Dryer(s), Refrigerator(s), Stove(s)/Range(s), Washer(s)
Estimated market value
$842,700
$801,000 - $885,000
$3,561/mo
Price history
| Date | Event | Price |
|---|---|---|
| 9/24/2026 | Listed for sale | $875,000$299/sqft |
Source:  NWMLS as distributed by MLS GRID #2571287 Report a problem NWMLS as distributed by MLS GRID #2571287 Report a problem | ||
| 9/6/2026 | Pending sale | $875,000$299/sqft |
Source: NWMLS as distributed by MLS GRID #2571287 Report a problem | ||
| 8/20/2026 | Listed for sale | $875,000$299/sqft |
Source: NWMLS as distributed by MLS GRID #2571287 Report a problem | ||
Public tax history
| Year | Property taxes | Tax assessment |
|---|---|---|
| 2025 | $1,475 +11.1% | $719,100 +3.6% |
| 2024 | $1,328 +2.1% | $694,200 +0.8% |
| 2023 | $1,300 -76% | $688,600 -5.7% |
| 2022 | $5,416 | $730,300 +25.6% |
| 2021 | -- | $581,400 +17.7% |
| 2020 | $4,356 +7.2% | $494,100 +6.8% |
| 2019 | $4,063 -9.4% | $462,600 +7.4% |
| 2018 | $4,483 +23.3% | $430,600 +0.7% |
| 2017 | $3,636 +0.2% | $427,700 +12% |
| 2016 | $3,631 +3.1% | $381,900 +4.2% |
| 2015 | $3,521 +19.5% | $366,600 +20% |
| 2013 | $2,947 | $305,500 -0.8% |
| 2012 | $2,947 +4.2% | $307,900 +8.1% |
| 2011 | $2,829 | $284,900 -12.5% |
| 2010 | $2,829 +11.2% | $325,500 -3.6% |
| 2009 | $2,544 +0.6% | $337,800 |
| 2008 | $2,529 | $337,800 |
| 2007 | $2,529 +16.4% | $337,800 +56.5% |
| 2003 | $2,172 -1.1% | $215,900 +2.1% |
| 2002 | $2,196 +0% | $211,400 +4.5% |
| 2001 | $2,195 +6.8% | $202,300 +13.1% |
| 2000 | $2,055 | $178,900 |
Find assessor info on the county website
Monthly payment
Est. payment
Payment breakdown
Explore the cost of this home by adjusting the details. Changes won't be saved.Climate risks
Neighborhood: 98221
Similar homes
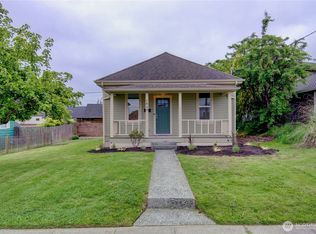
- $885,0003 bd1 ba2.5k sqft1707 8th Street, Anacortes, WA 98221Active
 MLS ID #2512606, Chris F. Cooley. NWMLS as distributed by MLS GRID
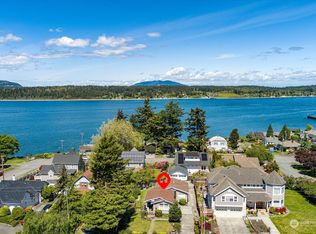
 - $875,0002 bd2 ba1.6k sqftPortalis Island Homes, Anacortes, WA 98221Active
 MLS ID #2590331, Bert Clay. NWMLS as distributed by MLS GRID
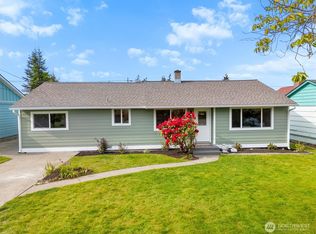
 - $885,0003 bd2 ba2k sqftClearidge Div Ii, Anacortes, WA 98221Active
 MLS ID #2581396, Debbie Macy. NWMLS as distributed by MLS GRID
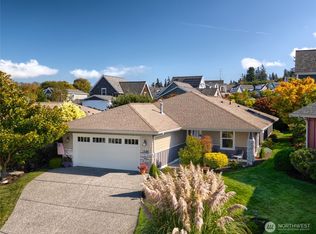
 - $985,0003 bd2 ba2.2k sqft6599 Whistle Lake Terrace, Anacortes, WA 98221Active
 MLS ID #2583854, Debbie Macy. NWMLS as distributed by MLS GRID
