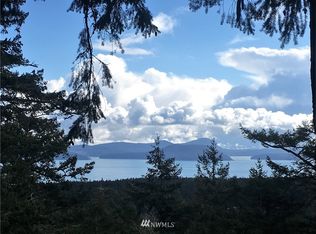
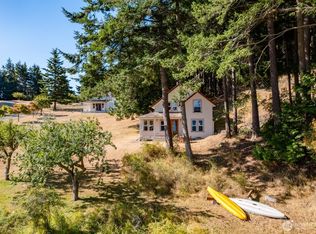
Escape to the tranquility of island living in this Northwest contemporary retreat in the Decatur Northwest Community on Decatur Island. Perched atop Sheep Hill, this exceptional home captures breathtaking views of sparkling waters, the Olympic Mountains, and idyllic pastures dotted with grazing sheep. Designed for effortless living, the open-concept floor plan flows seamlessly from the kitchen into the main living area, where a dramatic wall of windows fills the home with natural light and showcases the surrounding beauty. Step onto the expansive newly built deck to enjoy morning coffee, sunset gatherings, or peaceful moments immersed in nature. The private primary suite features an adjoining spacious sauna, creating the perfect place to relax after a day of island adventures. A versatile flex room offers ideal space for a home office, media room, or additional guests. Owners enjoy exclusive access to more than 600 acres of co-owned forests, scenic hiking trails, and sandy beaches perfect for beach combing and exploring. Travel is effortless with the private parking at Skyline Marina and private community foot ferry from Anacortes to the community's deep-water dock, where staff greet your arrival and assist with your belongings.Whether you're looking for a peaceful weekend getaway or a year-round retreat, this remarkable home offers the perfect blend of privacy, comfort, natural beauty, and the unmatched lifestyle of Decatur Island.
Active
Listed by: Windermere RE North, Inc. • Elizabeth Duryea
$795,000
177 Harmon Ranch Hill Road, Decatur Island, WA 98221
2beds
1,990sqft
Single Family Residence
Built in 1996
9,374 Square Feet Lot
$766,900 Zestimate®
$399/sqft
$709/mo HOA
What's special
Versatile flex roomNatural lightPrivate primary suiteAdjoining spacious saunaPerched atop sheep hillOpen-concept floor planExpansive newly built deck
- 71 days
- 266
- 15
Zillow last checked:
Listing updated:
Listed by:
Elizabeth Duryea,
Windermere RE North, Inc.,
Arlene Frank,
Windermere RE North, Inc.
Source: NWMLS as distributed by MLS GRID,MLS#: 2549389
Facts & features
Interior
Bedrooms & bathrooms
- Bedrooms: 2
- Bathrooms: 2
- Full bathrooms: 1
- 3/4 bathrooms: 1
- Main level bathrooms: 1
- Main level bedrooms: 1
Primary bedroom
- Level: Second
Bedroom
- Level: Main
Bathroom full
- Level: Main
Bathroom three quarter
- Level: Second
Bonus room
- Level: Split
Entry hall
- Level: Main
Great room
- Level: Main
Kitchen with eating space
- Level: Main
Living room
- Level: Main
Heating
- Fireplace, Baseboard, Stove/Free Standing, Electric, Wood
Cooling
- None
Appliances
- Included: Dishwasher, Dryer, Microwave, Refrigerator, Stove(s)/Range(s), Washer, Dishwasher(s), Dryer(s), Microwave(s), Refrigerator(s), Washer(s), Water Heater: Electric, Water Heater Location: Above Sauna in crawlspace
Features
- Ceiling Fan(s), Sauna
- Flooring: Ceramic Tile, Hardwood
- Doors: French Doors
- Basement: None
- Number of fireplaces: 1
- Fireplace features: Wood Burning, Main Level: 1, Fireplace
Interior area
- Total structure area: 1,990
- Total interior livable area: 1,990 sqft
Property
Parking
- Parking features: Driveway
Features
- Levels: One and One Half
- Stories: 1
- Entry location: Main
- Patio & porch: Ceiling Fan(s), Fireplace, French Doors, Sauna, Vaulted Ceiling(s), Walk-In Closet(s), Water Heater
- Has view: Yes
- View description: Mountain(s), Sound, Territorial
- Has water view: Yes
- Water view: Sound
Lot
- Size: 9,374 Square Feet
- Features: Dead End Street, Secluded, Deck, Patio
- Topography: Sloped
Details
- Parcel number: 152050080000
- Zoning description: Jurisdiction: County
- Special conditions: Standard
Construction
Type & style
- Home type: SingleFamily
- Architectural style: Contemporary,1 1/2 Story
- Property subtype: Single Family Residence
Materials
- Wood Siding
- Foundation: Poured Concrete
- Roof: Composition
Condition
- Average
- Year built: 1996
- Major remodel year: 1996
Utilities & green energy
- Electric: Company: Orcas Power and Light Company
- Sewer: Septic Tank
- Water: Community, Company: Decatur NW Community
Community & HOA
Community
- Features: Athletic Court, Boat Launch, CCRs, Trail(s)
- Subdivision: Decatur Island
HOA
- Services included: Common Area Maintenance, Road Maintenance, Water
- HOA fee: $709 monthly
- HOA phone: 360-375-1008
Location
- Region: Decatur Island
Financial & listing details
- Price per square foot: $399/sqft
- Tax assessed value: $815,950
- Annual tax amount: $3,546
- Date on market: 7/4/2025
- Cumulative days on market: 436 days
- Listing terms: Conventional
- Inclusions: Dishwasher(s), Dryer(s), Microwave(s), Refrigerator(s), Stove(s)/Range(s), Washer(s)
- Road surface type: Dirt
Estimated market value
$766,900
$729,000 - $805,000
$2,333/mo
Price history
| Date | Event | Price |
|---|---|---|
| 7/3/2026 | Listed for sale | $795,000$399/sqft |
Source:  NWMLS as distributed by MLS GRID #2549389 Report a problem NWMLS as distributed by MLS GRID #2549389 Report a problem | ||
Public tax history
| Year | Property taxes | Tax assessment |
|---|---|---|
| 2025 | $3,546 -3.5% | $815,950 -6.3% |
| 2024 | $3,675 +9.1% | $870,570 +3.9% |
| 2023 | $3,368 | $837,900 -13.9% |
| 2022 | -- | $972,760 |
| 2021 | -- | -- |
| 2020 | -- | -- |
| 2019 | -- | $544,570 +30.2% |
| 2018 | $2,644 | $418,380 -2% |
| 2017 | $2,644 -1.9% | $427,050 -4% |
| 2016 | $2,694 | $444,760 -2.1% |
| 2015 | $2,694 | $454,240 +1% |
| 2014 | $2,694 | $449,710 -0.8% |
| 2012 | $2,694 | $453,170 |
| 2011 | -- | -- |
| 2010 | -- | -- |
| 2009 | -- | -- |
| 2008 | -- | $601,980 |
| 2007 | -- | $601,980 +20.5% |
| 2004 | -- | $499,520 |
Find assessor info on the county website
Monthly payment
Est. payment
Payment breakdown
Explore the cost of this home by adjusting the details. Changes won't be saved.Climate risks
Neighborhood: 98221
Nearby schools
Schools provided by the listing agent
- Elementary: Decatur Elem
Source: NWMLS as distributed by MLS GRID. This data may not be complete. We recommend contacting the local school district to confirm school assignments for this home.
Similar homes
- $795,0002 bd1 ba1.2k sqftDecatur Nw, Decatur Island, WA 98221Active
 MLS ID #2495781, Sarah E. Jones. NWMLS as distributed by MLS GRID
 - $799,0003 bd2 ba1.6k sqft1213 Alaska Avenue, Anacortes, WA 98221Active
 MLS ID #2531033, Jeff T. Latham. NWMLS as distributed by MLS GRID
 - $595,0001 bd1 ba1.4k sqftSouthridge Sp, Decatur Island, WA 98221Active
 MLS ID #2507420, Morgan Jones. NWMLS as distributed by MLS GRID
 - $815,0004 bd3 ba2.4k sqftCranberry Heights, Anacortes, WA 98221Contingent
 MLS ID #2530701, Jessica J. Notaro. NWMLS as distributed by MLS GRID
