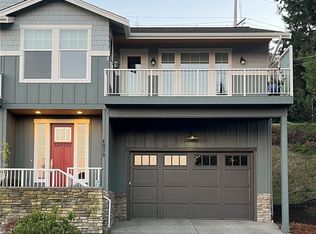
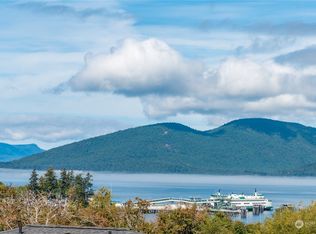
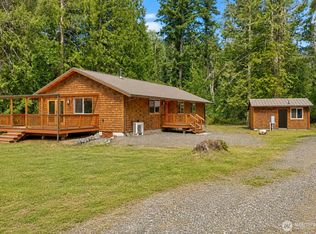
Fully rebuilt by Wildwood Homes, this exceptional property was taken down to the studs and reimagined from the ground up. The comprehensive rebuild includes new plumbing, electrical, insulation, sheetrock, fixtures, and roofing, plus heat-pump heating and cooling, two end additions, and beautifully designed hardscaping throughout. Every system and surface is new, offering the ease of a brand-new home with the warmth of an established setting. Framed by stunning water and island views, the home is wrapped in mature landscaping and outdoor spaces that feel like a private garden retreat. Vibrant plantings, winding pathways, rock accents, fenced garden areas, and multiple spots to relax or entertain add remarkable character and privacy. Gardeners will love the established beds and room to grow. Rich wood siding and a cheerful front door highlight the home's distinctive Pacific Northwest style, while generous gravel parking offers room for guests, vehicles, boats, or RVs. The true showstopper is the sweeping view across the water to the San Juan Islands, ever-changing with the light and seasons. Watch boats glide by and sunsets paint the sky from the comfort of home or garden. Step outside with morning coffee and take it all in. Quality construction, thoughtful design, lush gardens, privacy, and unforgettable Northwest scenery all come together in this truly special Anacortes home.Large gravel parking area provides ample space for multiple vehicles, guests, boat parking.
Active
Listed by: RE/MAX Gateway • Kelli Lang • 360-929-2217
$799,950
5016 Channel View Lane, Anacortes, WA 98221
2beds
1,415sqft
Single Family Residence
Built in 1952
0.3 Acres Lot
$762,200 Zestimate®
$565/sqft
$-- HOA
What's special
Wrapped in mature landscapingWinding pathwaysHeat-pump heating and coolingBeautifully designed hardscaping throughoutLush gardensVibrant plantingsRich wood siding
- --
- on Zillow
- 1,031
- views
- 51
- saves
Likely to sell faster than
Zillow last checked:
Listing updated:
Listed by:
Kelli Lang 360-929-2217 team@kellilang.com,
RE/MAX Gateway
Source: NWMLS as distributed by MLS GRID,MLS#: 2590313
Facts & features
Interior
Bedrooms & bathrooms
- Bedrooms: 2
- Bathrooms: 1
- Full bathrooms: 1
- Main level bathrooms: 1
- Main level bedrooms: 2
Primary bedroom
- Level: Main
Bedroom
- Level: Main
Bathroom full
- Level: Main
Bonus room
- Level: Second
Entry hall
- Level: Main
Kitchen with eating space
- Level: Main
Living room
- Level: Main
Utility room
- Level: Main
Heating
- Fireplace, Heat Pump, Electric, Natural Gas
Cooling
- Has cooling: Yes
Appliances
- Included: Dishwasher, Refrigerator, Stove(s)/Range(s), Tankless Water Heater, Dishwasher(s), Refrigerator(s), Water Heater: On Demand, Water Heater Location: Basement
Features
- Flooring: Vinyl Plank
- Windows: Triple Pane Windows
- Basement: Unfinished
- Number of fireplaces: 1
- Fireplace features: Gas, Main Level: 1, Fireplace
Interior area
- Total structure area: 1,415
- Total interior livable area: 1,415 sqft
Property
Parking
- Total spaces: 1
- Parking features: Attached Garage
- Has attached garage: Yes
- Covered spaces: 1
Features
- Levels: One and One Half
- Stories: 1
- Entry location: Main
- Patio & porch: Fireplace, Triple Pane Windows, Walk-In Closet(s), Water Heater
- Has view: Yes
- View description: Bay, Ocean, Sound, Strait
- Has water view: Yes
- Water view: Bay,Ocean,Sound,Strait
Lot
- Size: 0.3 Acres
- Dimensions: 125 x 106 x 138 x 103
- Features: Dead End Street, Paved, Cable TV, Deck, Fenced-Partially, Gas Available, High Speed Internet
- Topography: Level,Partial Slope,Terraces
Details
- Parcel number: P31658
- Zoning: Residential
- Zoning description: Jurisdiction: County
- Special conditions: Standard
Construction
Type & style
- Home type: SingleFamily
- Architectural style: 1 1/2 Stry w/Bsmt
- Property subtype: Single Family Residence
Materials
- Wood Siding
- Foundation: Block
- Roof: Composition
Condition
- Year built: 1952
- Major remodel year: 2020
Utilities & green energy
- Electric: Company: Puget Sound Energy
- Sewer: Septic Tank, Company: Septic
- Water: Public, Company: City of Anacortes
Community & HOA
Community
- Subdivision: Skyline
Location
- Region: Anacortes
Financial & listing details
- Price per square foot: $565/sqft
- Tax assessed value: $574,000
- Annual tax amount: $1,056
- Date on market: 10/5/2026
- Listing terms: Conventional,FHA,USDA Loan,VA Loan
- Inclusions: Dishwasher(s), Refrigerator(s), Stove(s)/Range(s)
Estimated market value
$762,200
$724,000 - $800,000
$2,458/mo
Price history
| Date | Event | Price |
|---|---|---|
| 10/5/2026 | Listed for sale | $799,950+33.3%$565/sqft |
Source:  NWMLS as distributed by MLS GRID #2590313 Report a problem | ||
| 8/28/2020 | Sold | $600,000$424/sqft |
Source: NWMLS as distributed by MLS GRID #1641181 Report a problem | ||
| 8/17/2020 | Pending sale | $600,000$424/sqft |
Source: eXp Realty #1641181 Report a problem | ||
| 8/14/2020 | Listed for sale | $600,000$424/sqft |
Source: eXp Realty #1641181 Report a problem | ||
Public tax history
| Year | Property taxes | Tax assessment |
|---|---|---|
| 2025 | $1,056 +6.9% | $516,500 |
| 2024 | $988 +1.9% | $516,500 +0.6% |
| 2023 | $969 -74.6% | $513,500 |
| 2022 | $3,809 | $513,500 +21.8% |
| 2021 | -- | $421,500 +9.5% |
| 2020 | $3,250 +5.3% | $385,000 +11.6% |
| 2019 | $3,086 +2.7% | $345,000 +5.5% |
| 2018 | $3,004 +46.3% | $327,000 +14.1% |
| 2017 | $2,053 +12.1% | $286,600 +41.5% |
| 2015 | $1,832 -2.5% | $202,500 +8% |
| 2013 | $1,878 | $187,500 -4.4% |
| 2012 | $1,878 -13.9% | $196,200 -8.6% |
| 2011 | $2,182 | $214,600 -14.5% |
| 2010 | $2,182 -1.1% | $251,000 -14.3% |
| 2009 | $2,206 -7.3% | $293,000 -7.8% |
| 2008 | $2,380 | $317,900 |
| 2007 | $2,380 +38.8% | $317,900 +86.6% |
| 2003 | $1,715 +43.8% | $170,400 +47% |
| 2002 | $1,192 -2.8% | $115,900 +2.5% |
| 2001 | $1,226 -1.4% | $113,100 +4.4% |
| 2000 | $1,244 | $108,300 |
Find assessor info on the county website
Monthly payment
Est. payment
Payment breakdown
Explore the cost of this home by adjusting the details. Changes won't be saved.Climate risks
Neighborhood: 98221
Nearby schools
Schools provided by the listing agent
- Middle: Anacortes Mid
- High: Anacortes High
Source: NWMLS as distributed by MLS GRID. This data may not be complete. We recommend contacting the local school district to confirm school assignments for this home.

Similar homes
- $875,0002 bd2 ba1.6k sqftPortalis Island Homes, Anacortes, WA 98221Active
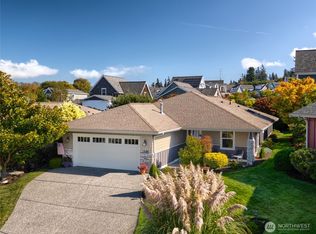 MLS ID #2590331, Bert Clay. NWMLS as distributed by MLS GRID
- $799,0003 bd2 ba1.6k sqft1213 Alaska Avenue, Anacortes, WA 98221Active
 MLS ID #2531033, Jeff T. Latham. NWMLS as distributed by MLS GRID
- $739,0003 bd3 ba1.9k sqft3712 W 8th Street, Anacortes, WA 98221Active
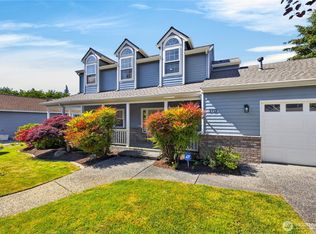 MLS ID #2532750, Jay Kiesser. NWMLS as distributed by MLS GRID
- $765,0002 bd2 ba1.5k sqft5621 Paradise Lane, Anacortes, WA 98221Active
 MLS ID #2553862, Anya Mayo. NWMLS as distributed by MLS GRID
