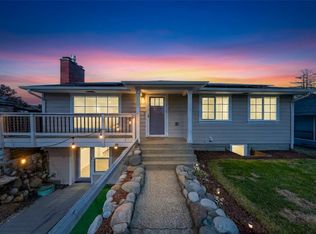
Nestled within the coveted Skyline neighborhood of Anacortes, this Northwest Contemporary daylight basement residence presents an extraordinary canvas for your vision. Offering 3,798 finished square feet of thoughtfully proportioned living space, the home features four bedrooms, three & one quarter bathrooms, perfectly positioned to capture sweeping, marine vistas of the bay, sound, and surrounding islands. The main level welcomes you with abundant natural light, gleaming hardwood floors, and a warm gas fireplace that anchors the primary living area. Sliding doors open effortlessly onto a spacious Trex deck, creating an ideal setting to take in the water views or watch the marine activity below. A comfortable primary suite with a private bath and walk in closet occupies this main level, accompanied by two additional bedrooms designed for flexibility. The daylight lower level expands the footprint significantly, offering ideal arrangements for extended living or guests with a generous family room, fourth bedroom, full bath, secondary fireplace, and a convenient second kitchen. Truly exceptional for hobbyists and collectors, the property features both an attached main garage and an expansive lower level shop and secondary garage space, totaling over 1,100 square feet of covered utility. Skyline residents enjoy access to wonderful community amenities including neighborhood parks, a clubhouse, and playgrounds, all just minutes from local marinas, ferry terminals, and downtown.
Active
Listed by: John L. Scott Bellingham • Renay Daniels • 360-220-5813
Price cut: $40K (10/10)
$1,030,000
1702 Tartan Place, Anacortes, WA 98221
4beds
3,798sqft
Single Family Residence
Built in 2001
0.29 Acres Lot
$996,500 Zestimate®
$271/sqft
$20/mo HOA
What's special
Secondary fireplaceConvenient second kitchenGleaming hardwood floorsAbundant natural lightSpacious trex deckAttached main garageGenerous family room
- --
- on Zillow
- 1,328
- views
- 65
- saves
Likely to sell faster than
Zillow last checked:
Listing updated:
Listed by:
Renay Daniels 360-220-5813 renay@bulldogbroker.com,
John L. Scott Bellingham
Source: NWMLS as distributed by MLS GRID,MLS#: 2586365
Facts & features
Interior
Bedrooms & bathrooms
- Bedrooms: 4
- Bathrooms: 4
- Full bathrooms: 3
- 1/2 bathrooms: 1
- Main level bathrooms: 3
- Main level bedrooms: 3
Primary bedroom
- Level: Main
Bedroom
- Level: Lower
Bedroom
- Level: Main
Bedroom
- Level: Main
Bathroom full
- Level: Lower
Bathroom full
- Level: Main
Bathroom full
- Level: Main
Other
- Level: Main
Dining room
- Level: Main
Entry hall
- Level: Main
Family room
- Level: Main
Kitchen with eating space
- Level: Main
Living room
- Level: Main
Heating
- Fireplace, Forced Air, Electric, Natural Gas
Cooling
- None
Appliances
- Included: Dishwasher, Disposal, Dryer, Refrigerator, Stove(s)/Range(s), Washer, Dishwasher(s), Dryer(s), Garbage Disposal, Refrigerator(s), Washer(s), Water Heater: Electric, Water Heater Location: Garage
Features
- Bath Off Primary, Dining Room
- Flooring: Ceramic Tile, Hardwood, Laminate, Carpet
- Doors: French Doors
- Basement: Daylight,Finished
- Number of fireplaces: 2
- Fireplace features: Gas, Lower Level: 1, Main Level: 1, Fireplace
Interior area
- Total structure area: 3,798
- Total interior livable area: 3,798 sqft
Property
Parking
- Total spaces: 4
- Parking features: Driveway, Attached Garage, Off Street
- Has attached garage: Yes
- Covered spaces: 2
- Uncovered spaces: 2
Features
- Levels: Two
- Stories: 2
- Entry location: Main
- Patio & porch: Bath Off Primary, Dining Room, Fireplace, French Doors, Walk-In Closet(s), Water Heater
- Has view: Yes
- View description: Bay, Islands, Ocean, Sea, Sound
- Has water view: Yes
- Water view: Bay,Ocean,Sea,Sound
Lot
- Size: 0.29 Acres
- Features: Cul-De-Sac, Curbs, Paved, Sidewalk, Cable TV, Deck, Fenced-Partially, High Speed Internet, Patio, Shop
- Topography: Rolling,Sloped
- Residential vegetation: Garden Space
Details
- Parcel number: P59856
- Zoning description: Jurisdiction: City
- Special conditions: Standard
Construction
Type & style
- Home type: SingleFamily
- Architectural style: Contemporary,2 Story
- Property subtype: Single Family Residence
Materials
- Wood Siding
- Foundation: Poured Concrete
- Roof: Composition
Condition
- Good
- Year built: 2001
- Major remodel year: 2001
Utilities & green energy
- Electric: Company: PSE
- Sewer: Sewer Connected, Company: City
- Water: Public, Company: City
- Utilities for property: Xfinity, Xfinity
Community & HOA
Community
- Features: Athletic Court, CCRs, Clubhouse, Park
- Subdivision: Skyline
HOA
- Services included: Common Area Maintenance
- HOA fee: $235 annually
- HOA phone: 360-293-2001
Location
- Region: Anacortes
Financial & listing details
- Price per square foot: $271/sqft
- Tax assessed value: $1,063,400
- Annual tax amount: $8,326
- Date on market: 9/23/2026
- Listing terms: Conventional
- Inclusions: Dishwasher(s), Dryer(s), Garbage Disposal, Refrigerator(s), Stove(s)/Range(s), Washer(s)
Estimated market value
$996,500
$947,000 - $1.05M
$4,802/mo
Price history
| Date | Event | Price |
|---|---|---|
| 10/10/2026 | Price change | $1,030,000-3.7%$271/sqft |
Source:  NWMLS as distributed by MLS GRID #2586365 Report a problem | ||
| 9/23/2026 | Listed for sale | $1,070,000$282/sqft |
Source: NWMLS as distributed by MLS GRID #2586365 Report a problem | ||
Public tax history
| Year | Property taxes | Tax assessment |
|---|---|---|
| 2025 | $8,327 +3.3% | $1,063,400 -0.4% |
| 2024 | $8,060 +1.4% | $1,067,300 +1.2% |
| 2023 | $7,951 +10.1% | $1,054,400 +8.3% |
| 2022 | $7,220 | $973,800 +23% |
| 2021 | -- | $791,400 +9.9% |
| 2020 | $6,092 +5.7% | $719,900 +11.2% |
| 2019 | $5,766 -7% | $647,200 +5.9% |
| 2018 | $6,197 +19.3% | $611,000 +3.3% |
| 2017 | $5,195 +6.8% | $591,200 +8.4% |
| 2016 | $4,864 +7.8% | $545,600 +11.1% |
| 2015 | $4,510 +2.9% | $491,100 +8% |
| 2013 | $4,382 | $454,700 -0.7% |
| 2012 | $4,382 -1.4% | $457,800 -2.7% |
| 2011 | $4,443 | $470,600 -7.9% |
| 2010 | $4,443 -5.7% | $511,100 -18.3% |
| 2009 | $4,710 -3.3% | $625,500 -3.8% |
| 2008 | $4,869 | $650,500 |
| 2007 | $4,869 +22.1% | $650,500 +64.2% |
| 2003 | $3,986 +7.4% | $396,200 +11.7% |
| 2002 | $3,712 +20.3% | $354,800 +24.8% |
| 2001 | $3,085 +168.6% | $284,300 +184.3% |
| 2000 | $1,149 | $100,000 |
Find assessor info on the county website
Monthly payment
Est. payment
Payment breakdown
Explore the cost of this home by adjusting the details. Changes won't be saved.Climate risks
Neighborhood: 98221
Nearby schools
Schools provided by the listing agent
- Elementary: Isl View Elem
- Middle: Anacortes Mid
- High: Anacortes High
Source: NWMLS as distributed by MLS GRID. This data may not be complete. We recommend contacting the local school district to confirm school assignments for this home.



Similar homes
- $1,020,0003 bd3 ba2.5k sqftSkyline No 9, Anacortes, WA 98221Active
 MLS ID #2565215, Candy Cooper. NWMLS as distributed by MLS GRID
- $899,0003 bd3 ba3.2k sqft2618 Washington Boulevard, Anacortes, WA 98221Active
 MLS ID #2590035, Susan Garlock. NWMLS as distributed by MLS GRID
- $869,9004 bd3 ba2.3k sqft1914 10th Street, Anacortes, WA 98221Active
 MLS ID #2594418, Spencer Flannery. NWMLS as distributed by MLS GRID
- $1,225,0004 bd3 ba2.9k sqft4402 E Avenue, Anacortes, WA 99221Active
 MLS ID #2593240, Kelli Lang. NWMLS as distributed by MLS GRID
