Perched in the desirable Cranberry Heights neighborhood on a corner lot, this spacious custom home captures breathtaking views of Guemes Channel and the shimmering Salish Seas and beyond. Thoughtfully designed for both everyday comfort and effortless entertaining, the flexible floor plan features gathering spaces, a warm double-sided fireplace, and a sun-filled bay window framing the picturesque surroundings. Upper main level living offers convenience and functionality, with an open-concept kitchen featuring abundant counter space and seamless access to the oversized view deck-perfect for relaxing or hosting while soaking in the scenery. Natural gas is plumbed to the deck for ease of BBQ'ing or an outdoor fire table. Additional bedrooms and utility space complete the main floor. The lower level provides exceptional versatility with two additional bedrooms, a full bath, an oversized bonus room, large storage room along with a spacious two-car garage. Outside, enjoy the beautifully landscaped yard, the backyard is fully fenced and highlighted by a tranquil custom water feature that creates a peaceful retreat-like setting.
Contingent
Listed by: Windermere RE Anacortes Prop. • Jessica J. Notaro
Price cut: $15K (8/4)
$815,000
3602 W 8th Street, Anacortes, WA 98221
4beds
2,408sqft
Single Family Residence
Built in 2006
8,276 Square Feet Lot
$802,100 Zestimate®
$338/sqft
$-- HOA
What's special
Warm double-sided fireplaceOpen-concept kitchenOversized bonus roomBeautifully landscaped yardSpacious two-car garageGathering spacesFlexible floor plan
- --
- on Zillow
- 661
- views
- 44
- saves
Zillow last checked:
Listing updated:
Listed by:
Jessica J. Notaro,
Windermere RE Anacortes Prop.,
Gina Davis,
Windermere RE Anacortes Prop.
Source: NWMLS as distributed by MLS GRID,MLS#: 2530701
Facts & features
Interior
Bedrooms & bathrooms
- Bedrooms: 4
- Bathrooms: 3
- Full bathrooms: 3
- Main level bathrooms: 2
- Main level bedrooms: 2
Primary bedroom
- Level: Main
Bedroom
- Level: Main
Bedroom
- Level: Lower
Bedroom
- Level: Lower
Bathroom full
- Level: Main
Bathroom full
- Level: Main
Bathroom full
- Level: Lower
Bonus room
- Level: Lower
Entry hall
- Level: Main
Family room
- Level: Main
Kitchen with eating space
- Level: Main
Utility room
- Level: Main
Heating
- Fireplace, Forced Air, Electric, Natural Gas
Cooling
- None
Appliances
- Included: Dishwasher, Disposal, Dryer, Microwave, Refrigerator, Stove(s)/Range(s), Washer, Dishwasher(s), Dryer(s), Garbage Disposal, Microwave(s), Refrigerator(s), Washer(s), Water Heater: Gas, Water Heater Location: Utility closet downstairs
Features
- Bath Off Primary, Central Vacuum
- Flooring: Ceramic Tile, Laminate, Vinyl Plank, Carpet
- Windows: Skylight(s)
- Basement: Finished
- Number of fireplaces: 1
- Fireplace features: Gas, Main Level: 1, Fireplace
Interior area
- Total structure area: 2,408
- Total interior livable area: 2,408 sqft
Property
Parking
- Total spaces: 2
- Parking features: Attached Garage
- Has attached garage: Yes
- Covered spaces: 2
Features
- Levels: One
- Stories: 1
- Entry location: Main
- Patio & porch: Bath Off Primary, Built-In Vacuum, Fireplace, Jetted Tub, Skylight(s), Sprinkler System, Walk-In Closet(s), Water Heater
- Spa features: Bath
- Has view: Yes
- View description: Bay, Islands, Ocean, Partial, See Remarks, Sound, Strait, Territorial
- Has water view: Yes
- Water view: Bay,Ocean,Sound,Strait
Lot
- Size: 8,276 Square Feet
- Features: Corner Lot, Cul-De-Sac, Dead End Street, Paved, Sidewalk, Cable TV, Deck, Fenced-Partially, Gas Available, High Speed Internet, Sprinkler System
- Topography: Partial Slope
- Residential vegetation: Fruit Trees
Details
- Parcel number: P108723
- Zoning description: Jurisdiction: City
- Special conditions: Standard
Construction
Type & style
- Home type: SingleFamily
- Architectural style: Traditional,1 Story w/Bsmnt.
- Property subtype: Single Family Residence
Materials
- Wood Products
- Foundation: Poured Concrete
- Roof: Composition
Condition
- Good
- Year built: 2006
- Major remodel year: 2006
Utilities & green energy
- Electric: Company: Puget Sound Energy
- Sewer: Sewer Connected, Company: City of Anacortes
- Water: Public, Company: City of Anacortes
Community & HOA
Community
- Subdivision: Cranberry Heights
Location
- Region: Anacortes
Financial & listing details
- Price per square foot: $338/sqft
- Tax assessed value: $800,700
- Annual tax amount: $6,270
- Date on market: 5/28/2026
- Listing terms: Conventional,FHA,VA Loan
- Inclusions: Dishwasher(s), Dryer(s), Garbage Disposal, Microwave(s), Refrigerator(s), Stove(s)/Range(s), Washer(s)
Estimated market value
$802,100
$762,000 - $842,000
$3,581/mo
Price history
| Date | Event | Price |
|---|---|---|
| 8/4/2026 | Price change | $815,000-1.8%$338/sqft |
Source:  NWMLS as distributed by MLS GRID #2530701 Report a problem NWMLS as distributed by MLS GRID #2530701 Report a problem | ||
| 7/30/2026 | Price change | $830,000-2.4%$345/sqft |
Source: NWMLS as distributed by MLS GRID #2530701 Report a problem | ||
| 6/18/2026 | Price change | $850,000-1.2%$353/sqft |
Source: NWMLS as distributed by MLS GRID #2530701 Report a problem | ||
| 5/28/2026 | Listed for sale | $860,000+73.7%$357/sqft |
Source: NWMLS as distributed by MLS GRID #2530701 Report a problem | ||
| 5/13/2016 | Sold | $495,000-5.7%$206/sqft |
Source: NWMLS as distributed by MLS GRID #919714 Report a problem | ||
| 4/11/2016 | Pending sale | $525,000$218/sqft |
Source: Windermere Real Estate/Anacortes Properties #919714 Report a problem | ||
| 4/5/2016 | Listed for sale | $525,000+228.1%$218/sqft |
Source: Windermere Real Estate/Anacortes Properties #919714 Report a problem | ||
| 6/3/2005 | Sold | $160,000$66/sqft |
Source: Public Record Report a problem | ||
Public tax history
| Year | Property taxes | Tax assessment |
|---|---|---|
| 2025 | $6,271 +4% | $800,700 +0.4% |
| 2024 | $6,027 -0.8% | $797,900 -1% |
| 2023 | $6,077 +13.9% | $805,800 +12% |
| 2022 | $5,336 | $719,600 +19.8% |
| 2021 | -- | $600,900 +8.8% |
| 2020 | $4,937 +10.6% | $552,500 +5.4% |
| 2019 | $4,463 +0.7% | $524,400 +10.9% |
| 2018 | $4,432 +14.1% | $472,900 +11.8% |
| 2017 | $3,883 +10.3% | $422,800 +3.7% |
| 2016 | $3,521 +3.5% | $407,800 +14.7% |
| 2015 | $3,403 +3.8% | $355,500 +4.4% |
| 2013 | $3,279 | $340,500 -0.6% |
| 2012 | $3,279 +2.2% | $342,500 -4.6% |
| 2011 | $3,208 | $359,100 -2.7% |
| 2010 | $3,208 -2.2% | $369,100 -15.2% |
| 2009 | $3,279 +0.6% | $435,500 |
| 2008 | $3,260 | $435,500 |
| 2007 | $3,260 +440% | $435,500 +625.8% |
| 2003 | $604 -2.1% | $60,000 +2.6% |
| 2002 | $617 +5.2% | $58,500 +8.3% |
| 2001 | $586 -5.5% | $54,000 |
| 2000 | $620 | $54,000 |
Find assessor info on the county website
Monthly payment
Est. payment
Payment breakdown
Explore the cost of this home by adjusting the details. Changes won't be saved.Climate risks
Neighborhood: 98221
Similar homes
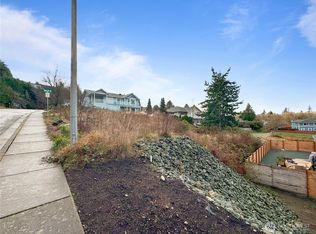
- $799,9004 bd3 ba2.5k sqftFir Crest, Anacortes, WA 98221Active
 MLS ID #2584850, Jill Sjolin. NWMLS as distributed by MLS GRID
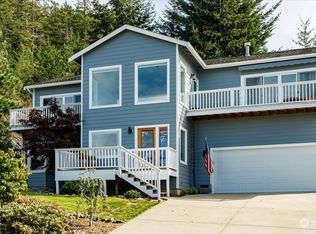
 - $739,0003 bd3 ba1.9k sqft3712 W 8th Street, Anacortes, WA 98221Active
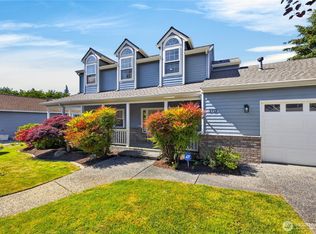 MLS ID #2532750, Jay Kiesser. NWMLS as distributed by MLS GRID
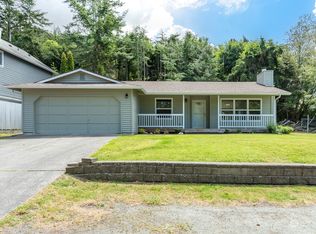
 - $739,0003 bd3 ba2.2k sqftCopper Pond, Anacortes, WA 98221Active
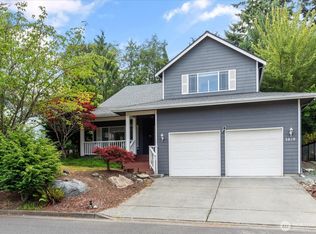 MLS ID #2560261, Annie Cash. NWMLS as distributed by MLS GRID
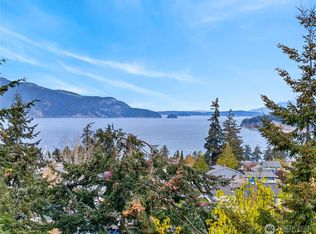
 - $885,0003 bd2 ba2k sqftClearidge Div Ii, Anacortes, WA 98221Active
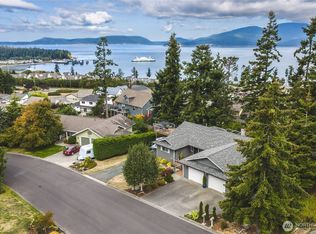 MLS ID #2581396, Debbie Macy. NWMLS as distributed by MLS GRID
