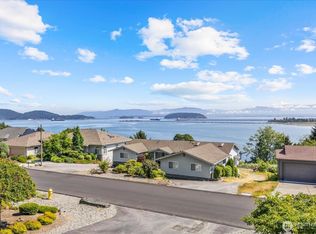
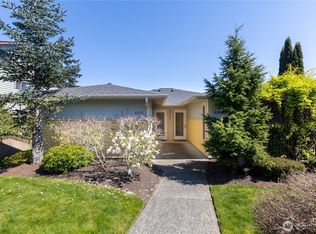
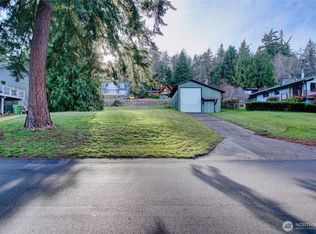
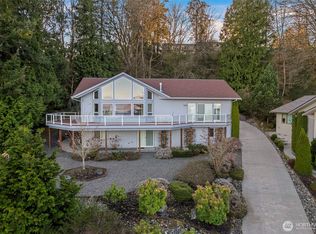
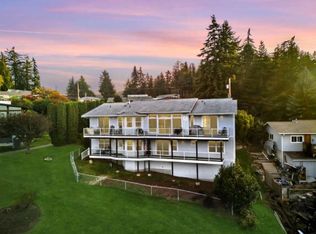
Located in the highly sought after Stittwood community and set against a lush greenbelt with captivating views of Mt. Baker, the Cascades, and surrounding waterways, this distinctive Anacortes home offers a rare combination of privacy, space, and scenery. Expansive windows draw the outdoors in, filling the home with natural light and showcasing the ever-changing view, while the wraparound deck creates an exceptional setting for morning coffee, entertaining, or simply taking it all in. Inside, warm hardwood floors and a wood-burning fireplace bring character to the generous living spaces. The thoughtfully refreshed kitchen features quartz countertops, full-height backsplash, wood cabinetry, updated fixtures and appliances, plus an impressive walk-in pantry. Multiple levels provide remarkable flexibility, including a lower-level guest/flex space with its own exterior entrance and loft that can serve as an office. The spacious primary suite enjoys beautiful views, while updated baths and extensive interior improvements add comfort throughout. A two-car garage, EV charging capability, circular driveway, refinished decking, and premium gutter system add everyday convenience. Surrounded by greenery with just one immediate neighbor, this is a private Anacortes retreat designed to make the most of its extraordinary setting.
Active
Listed by: Redfin • Isaac May
Price cut: $20K (9/25)
$929,000
4210 Brant Circle, Anacortes, WA 98221
3beds
2,672sqft
Single Family Residence
Built in 1988
0.3 Acres Lot
$892,300 Zestimate®
$348/sqft
$27/mo HOA
What's special
Wood-burning fireplaceThoughtfully refreshed kitchenUpdated fixtures and appliancesNatural lightCircular drivewayTwo-car garageBeautiful views
- --
- on Zillow
- 1,074
- views
- 68
- saves
Zillow last checked:
Listing updated:
Listed by:
Isaac May,
Redfin
Source: NWMLS as distributed by MLS GRID,MLS#: 2560690
Facts & features
Interior
Bedrooms & bathrooms
- Bedrooms: 3
- Bathrooms: 4
- Full bathrooms: 1
- 3/4 bathrooms: 2
- 1/2 bathrooms: 1
- Main level bathrooms: 1
Primary bedroom
- Level: Second
Bedroom
- Level: Second
Bedroom
- Level: Lower
Bathroom three quarter
- Level: Second
Bathroom full
- Level: Second
Bathroom three quarter
- Level: Lower
Other
- Level: Main
Den office
- Level: Second
Dining room
- Level: Main
Entry hall
- Level: Lower
Kitchen with eating space
- Level: Main
Living room
- Level: Main
Utility room
- Level: Main
Heating
- Fireplace, High Efficiency (Unspecified), Electric, Natural Gas
Cooling
- None
Appliances
- Included: Dishwasher, Disposal, Dryer, Microwave, Refrigerator, Stove(s)/Range(s), Washer, Dishwasher(s), Dryer(s), Garbage Disposal, Microwave(s), Refrigerator(s), Washer(s)
Features
- Bath Off Primary, Ceiling Fan(s), Dining Room, Loft, Pantry
- Flooring: Ceramic Tile, Hardwood
- Windows: Dbl Pane/Storm Window
- Basement: Daylight,Finished
- Number of fireplaces: 2
- Fireplace features: Gas, Wood Burning, Lower Level: 1, Main Level: 1, Fireplace
Interior area
- Total structure area: 2,672
- Total interior livable area: 2,672 sqft
Property
Parking
- Total spaces: 4
- Parking features: Driveway, Attached Garage, Off Street, RV Parking
- Has attached garage: Yes
- Covered spaces: 2
- Uncovered spaces: 2
Features
- Levels: Two
- Stories: 2
- Entry location: Lower
- Patio & porch: Bath Off Primary, Ceiling Fan(s), Dbl Pane/Storm Window, Dining Room, Fireplace, Loft, Pantry, Vaulted Ceiling(s), Walk-In Closet(s)
- Has view: Yes
- View description: Bay, City, Jetty, Lake, Mountain(s), Ocean, Sea
- Has water view: Yes
- Water view: Bay,Jetty,Lake,Ocean,Sea
Lot
- Size: 0.3 Acres
- Features: Adjacent to Public Land, Cul-De-Sac, Curbs, Paved, Sidewalk, Value In Land, Arena-Outdoor, Deck, Dog Run, Electric Car Charging, Gas Available, High Speed Internet, Patio, RV Parking
- Topography: Level,Rolling,Sloped
- Residential vegetation: Brush, Fruit Trees, Wooded
Details
- Parcel number: P82770
- Zoning description: Jurisdiction: City
- Special conditions: Standard
Construction
Type & style
- Home type: SingleFamily
- Architectural style: Craftsman,2 Stories w/Bsmnt
- Property subtype: Single Family Residence
Materials
- Wood Siding
- Foundation: Poured Concrete
- Roof: Composition
Condition
- Year built: 1988
Utilities & green energy
- Electric: Company: PSE
- Sewer: Sewer Connected, Company: City of Anacortes
- Water: Public, Company: City of Anacortes
Community & HOA
Community
- Features: CCRs
- Subdivision: Anacortes
HOA
- Services included: Common Area Maintenance, Road Maintenance, Snow Removal
- HOA fee: $325 annually
Location
- Region: Anacortes
Financial & listing details
- Price per square foot: $348/sqft
- Tax assessed value: $937,800
- Annual tax amount: $7,344
- Date on market: 8/12/2026
- Listing terms: Conventional,VA Loan
- Inclusions: Dishwasher(s), Dryer(s), Garbage Disposal, Microwave(s), Refrigerator(s), Stove(s)/Range(s), Washer(s)
Estimated market value
$892,300
$848,000 - $937,000
$3,660/mo
Price history
| Date | Event | Price |
|---|---|---|
| 9/25/2026 | Price change | $929,000-2.1%$348/sqft |
Source:  NWMLS as distributed by MLS GRID #2560690 Report a problem NWMLS as distributed by MLS GRID #2560690 Report a problem | ||
| 8/12/2026 | Listed for sale | $949,000+26.5%$355/sqft |
Source: NWMLS as distributed by MLS GRID #2560690 Report a problem | ||
| 10/14/2022 | Sold | $750,000$281/sqft |
Source: NWMLS as distributed by MLS GRID #1984813 Report a problem | ||
| 9/23/2022 | Pending sale | $750,000$281/sqft |
Source: NWMLS as distributed by MLS GRID #1984813 Report a problem | ||
| 9/21/2022 | Listed for sale | $750,000+127.3%$281/sqft |
Source: NWMLS as distributed by MLS GRID #1984813 Report a problem | ||
| 8/19/2004 | Sold | $330,000$124/sqft |
Source: NWMLS as distributed by MLS GRID #24086050 Report a problem | ||
Public tax history
| Year | Property taxes | Tax assessment |
|---|---|---|
| 2025 | $7,344 +16.3% | $937,800 +12.2% |
| 2024 | $6,312 -1.6% | $835,700 -1.7% |
| 2023 | $6,414 +9.2% | $850,500 +7.4% |
| 2022 | $5,872 | $791,900 +24.1% |
| 2021 | -- | $637,900 +8.9% |
| 2020 | $5,176 +4% | $585,600 +6.5% |
| 2019 | $4,978 +3.5% | $549,800 +4.2% |
| 2018 | $4,810 +14.1% | $527,500 +14.9% |
| 2017 | $4,215 +10.3% | $458,900 +3.7% |
| 2016 | $3,821 +3.4% | $442,700 +14.7% |
| 2015 | $3,696 +3.8% | $385,800 +4.4% |
| 2013 | $3,561 | $369,700 -0.6% |
| 2012 | $3,561 +28.8% | $372,000 +19.1% |
| 2011 | $2,765 | $312,300 -1.8% |
| 2010 | $2,765 -4.4% | $318,100 -17.2% |
| 2009 | $2,893 +0.6% | $384,200 |
| 2008 | $2,876 | $384,200 |
| 2007 | $2,876 +5.4% | $384,200 +41.7% |
| 2003 | $2,728 -7.9% | $271,100 +2% |
| 2002 | $2,961 +0.7% | $265,700 -1.9% |
| 2001 | $2,940 +1.8% | $270,900 +7.8% |
| 2000 | $2,887 | $251,300 |
Find assessor info on the county website
Monthly payment
Est. payment
Payment breakdown
Explore the cost of this home by adjusting the details. Changes won't be saved.Climate risks
Neighborhood: 98221
Nearby schools
Schools provided by the listing agent
- Elementary: Mount Erie Elem
- Middle: Anacortes Mid
- High: Anacortes High
Source: NWMLS as distributed by MLS GRID. This data may not be complete. We recommend contacting the local school district to confirm school assignments for this home.
Similar homes
- $985,0003 bd2 ba2.2k sqft6599 Whistle Lake Terrace, Anacortes, WA 98221Active
 MLS ID #2583854, Debbie Macy. NWMLS as distributed by MLS GRID
 - $994,0003 bd3 ba3k sqftMountain View Park, Anacortes, WA 98221Active
 MLS ID #2494146, Heather Ann Fadden. NWMLS as distributed by MLS GRID
 - $925,0003 bd2 ba2.9k sqft4623 Guemes Island Road, Anacortes, WA 98221Active
 MLS ID #2510862, Anya Mayo. NWMLS as distributed by MLS GRID
 - $869,0003 bd2 ba2.3k sqft1810 Island View Place, Anacortes, WA 98221Active
 MLS ID #2547691, Kristine Stultz. NWMLS as distributed by MLS GRID
