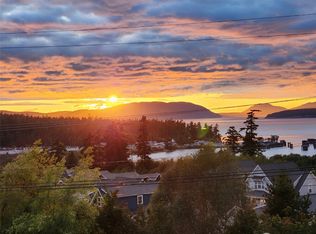
One-of-a-kind custom home, one owner since 1998. The entire main level was remodeled in 2020-21: new flooring, paint, trim, kitchen, bathrooms, laundry, and appliances. Wake up to open views of Mt. Baker, Puget Sound, and Fidalgo Bay from a private 0.4-acre hillside setting in Anacortes' coveted Stittwood neighborhood, minutes from the Whistle Lake & trails. 39 solar panels (2024) on a new roof keep the electric bill at $7.49 a month, w/ a solar bank carrying credits through winter. A rare transferable private 3-camera agreement pays owner $6,000 per year, documented and maintained at no cost to the owner. The kitchen is the heart of the home: cherry soft-close cabinets with addtl glass panels,quartz counters, built-in gas stove, wood-wrapped windows, and an effortless entertaining flow. Two gas fireplaces. True main-level living: no-step entry, primary suite, kitchen, and laundry all on the entry level, plus a primary bath with Jacuzzi soaking tub and new walk-in shower. Finished 1,067 SF daylight basement, vaulted ceilings, cedar-lined closet floors, new washer and dryer stay. Newer heat pump for heating & cooling, 2025 hot water heater, furnace professionally maintained twice yearly. A new Trex deck overlooks the fully irrigated grounds & a low-maintenance orchard: Cherry, Asian pear, Orca & Winter pear, Plum, Early Red apple, Raspberries, Blueberries, Asparagus, and 12 raised garden beds for your delight! 672 SF garage. HOA $390/yr. This home has been loved, and it shows.
Active
Listed by: RE/MAX Gateway • DiAnn Sager
$1,695,000
4115 Mitchell Drive, Anacortes, WA 98221
3beds
3,211sqft
Single Family Residence
Built in 1998
0.4 Acres Lot
$1,587,400 Zestimate®
$528/sqft
$33/mo HOA
What's special
Two gas fireplacesBuilt-in gas stoveFully irrigated groundsCedar-lined closet floorsWood-wrapped windowsNew trex deckNew walk-in shower
- --
- on Zillow
- 347
- views
- 19
- saves
Zillow last checked:
Listing updated:
Listed by:
DiAnn Sager,
RE/MAX Gateway
Source: NWMLS as distributed by MLS GRID,MLS#: 2536473
Facts & features
Interior
Bedrooms & bathrooms
- Bedrooms: 3
- Bathrooms: 3
- Full bathrooms: 2
- 3/4 bathrooms: 1
- Main level bathrooms: 2
- Main level bedrooms: 2
Primary bedroom
- Level: Main
Bedroom
- Level: Lower
Bedroom
- Level: Main
Bathroom full
- Level: Main
Bathroom full
- Level: Main
Bathroom three quarter
- Level: Lower
Bonus room
- Level: Lower
Dining room
- Level: Main
Entry hall
- Level: Main
Family room
- Level: Main
Kitchen with eating space
- Level: Main
Living room
- Level: Main
Utility room
- Level: Main
Heating
- Fireplace, 90%+ High Efficiency, Heat Pump, Electric, Natural Gas
Cooling
- 90%+ High Efficiency, Heat Pump
Appliances
- Included: Dishwasher, Disposal, Dryer, Microwave, Refrigerator, Stove(s)/Range(s), Trash Compactor, Washer, Dishwasher(s), Dryer(s), Garbage Disposal, Microwave(s), Refrigerator(s), Washer(s)
Features
- Bath Off Primary, Ceiling Fan(s), Dining Room, High Tech Cabling
- Flooring: Ceramic Tile, Softwood, Vinyl, Vinyl Plank
- Doors: French Doors
- Windows: Dbl Pane/Storm Window, Skylight(s)
- Basement: Finished
- Number of fireplaces: 3
- Fireplace features: Gas, Lower Level: 2, Main Level: 1, Fireplace
Interior area
- Total structure area: 3,211
- Total interior livable area: 3,211 sqft
Video & virtual tour
Property
Parking
- Total spaces: 6
- Parking features: Driveway, Attached Garage
- Has attached garage: Yes
- Covered spaces: 2
- Uncovered spaces: 4
Features
- Levels: One
- Stories: 1
- Entry location: Main
- Patio & porch: Bath Off Primary, Ceiling Fan(s), Dbl Pane/Storm Window, Dining Room, Fireplace, French Doors, High Tech Cabling, Skylight(s), Sprinkler System, Vaulted Ceiling(s), Walk-In Closet(s), Wired for Generator
- Has view: Yes
- View description: Bay, Mountain(s), Ocean, Sea, Sound, Strait
- Has water view: Yes
- Water view: Bay,Ocean,Sea,Sound,Strait
Lot
- Size: 0.4 Acres
- Dimensions: 168 x 108 x 170 x 92
- Features: Paved, Cable TV, Deck, Fenced-Partially, Gas Available, High Speed Internet
- Topography: Partial Slope,Terraces
- Residential vegetation: Fruit Trees, Garden Space
Details
- Parcel number: P82765
- Zoning: (20ASOUTH)
- Zoning description: Jurisdiction: City
- Special conditions: Standard
- Other equipment: Wired for Generator
Construction
Type & style
- Home type: SingleFamily
- Architectural style: Contemporary,1 Story w/Bsmnt.
- Property subtype: Single Family Residence
Materials
- Cement Planked, Cement Plank
- Foundation: Poured Concrete
- Roof: Composition
Condition
- Very Good
- Year built: 1998
- Major remodel year: 2021
Utilities & green energy
- Electric: Company: Puget Sound Energy
- Sewer: Sewer Connected, Company: City of Anacortes
- Water: Public, Company: City of Anacortes
- Utilities for property: Comcast/, Xfinity
Community & HOA
Community
- Features: CCRs
- Subdivision: Stittwood
HOA
- Services included: Common Area Maintenance
- HOA fee: $390 annually
- HOA phone: 360-399-7941
Location
- Region: Anacortes
Financial & listing details
- Price per square foot: $528/sqft
- Tax assessed value: $930,400
- Annual tax amount: $728,579
- Date on market: 7/11/2026
- Listing terms: Conventional,FHA,VA Loan
- Inclusions: Dishwasher(s), Dryer(s), Garbage Disposal, Microwave(s), Refrigerator(s), Stove(s)/Range(s), Trash Compactor, Washer(s)
Estimated market value
$1,587,400
$1.51M - $1.67M
$3,706/mo
Price history
| Date | Event | Price |
|---|---|---|
| 7/11/2026 | Listed for sale | $1,695,000$528/sqft |
Source:  NWMLS as distributed by MLS GRID #2536473 Report a problem NWMLS as distributed by MLS GRID #2536473 Report a problem | ||
Public tax history
| Year | Property taxes | Tax assessment |
|---|---|---|
| 2025 | $7,286 +16.3% | $930,400 +12.2% |
| 2024 | $6,266 -1.7% | $829,600 -1.8% |
| 2023 | $6,374 +9.4% | $845,200 +7.5% |
| 2022 | $5,828 | $785,900 +24.4% |
| 2021 | -- | $632,000 +9.1% |
| 2020 | $5,120 +4.1% | $579,400 +6.5% |
| 2019 | $4,920 -7.7% | $543,900 +4.3% |
| 2018 | $5,329 +14.1% | $521,400 +2.6% |
| 2017 | $4,670 +10.3% | $508,400 +3.7% |
| 2016 | $4,233 +3.5% | $490,400 +14.7% |
| 2015 | $4,092 +3.7% | $427,400 +4.4% |
| 2013 | $3,946 | $409,500 -0.7% |
| 2012 | $3,946 +6.6% | $412,200 -0.7% |
| 2011 | $3,702 | $415,000 -2.6% |
| 2010 | $3,702 -2.6% | $425,900 -15.6% |
| 2009 | $3,801 +0.6% | $504,800 |
| 2008 | $3,779 | $504,800 |
| 2007 | $3,779 -0.1% | $504,800 +34.3% |
| 2003 | $3,783 +4.4% | $376,000 +2.4% |
| 2002 | $3,624 -0.1% | $367,300 +9.9% |
| 2001 | $3,628 +5.5% | $334,300 +11.7% |
| 2000 | $3,438 | $299,300 |
Find assessor info on the county website
Monthly payment
Est. payment
Payment breakdown
Explore the cost of this home by adjusting the details. Changes won't be saved.Climate risks
Neighborhood: 98221
Similar homes
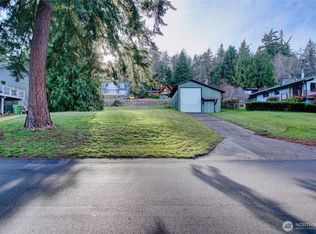
- $1,650,0003 bd4 ba3.4k sqft2314 20th Street, Anacortes, WA 98221Active
 MLS ID #2546357, Jessica J. Notaro. NWMLS as distributed by MLS GRID
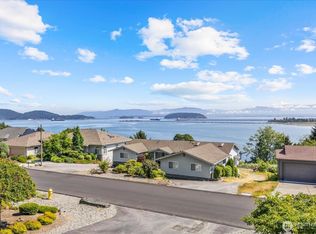
 - $1,585,0003 bd4 ba3.3k sqft15107 Bridgeway Drive, Anacortes, WA 98221Active
 MLS ID #2490451, Kristine Stultz. NWMLS as distributed by MLS GRID
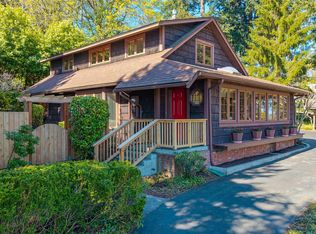
 - $929,0003 bd4 ba2.6k sqft4210 Brant Circle, Anacortes, WA 98221Active
 MLS ID #2560690, Isaac May. NWMLS as distributed by MLS GRID
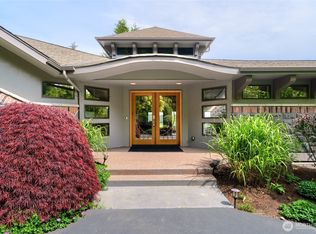
 - $1,649,0004 bd4 ba4.1k sqft1505 Harbor View Court, Anacortes, WA 98221Active
 MLS ID #2559553, Craig McKenzie. NWMLS as distributed by MLS GRID
