Skip main navigation
Sold
  • Listed by: RE/MAX Gateway
    Bought with: Allied REALTORS
    $790,000

    4104 Mitchell Drive, Anacortes, WA 98221

    3beds
    2,255sqft
    Single Family Residence
    Built in 1981
    9,583.2 Square Feet Lot
    $789,900 Zestimate®
    $350/sqft
    $3,012 Estimated rent

    Home value

    $789,900

    $743,000 - $837,000

    $3,012/mo

    Zestimate® history
    Loading
    Loading...

    Owner options

    List your home for rent

    $3,012/mo

    Rent Zestimate®

    Find your next renter with Zillow Rental Manager. Plus, with online applications, you can quickly screen prospective tenants – for free.

    Learn more

    $3,012/mo

    Rent Zestimate®

    Refinance and save

    $5,092/mo

    Est. payment

    Refinancing to a lower rate could help reduce your monthly payments and save thousands over the life of the loan.

    See today's rates

    $5,092/mo

    Est. payment

    Explore your selling options

    Work with a Zillow partner agent

    Leverage their expertise and Zillow's premium Showcase listings to get your home seen by more buyers.

    Get started

    List with your own agent

    Get your home in front of millions of buyers by listing it on Zillow.

    Learn how to do it

    Sell it yourself

    Take full control of how buyers see your home on Zillow by listing For Sale by Owner (FSBO).

    List your home

    What's special

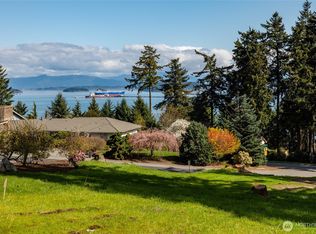
    Sparkling water viewsGarden spaceTimeless finishesSurrounding lush greeneryAbundant closet spaceSeparate large workshop spaceRich millwork throughout
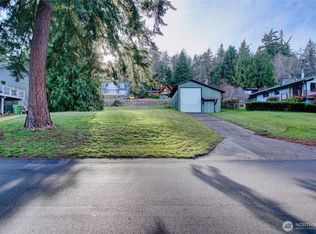
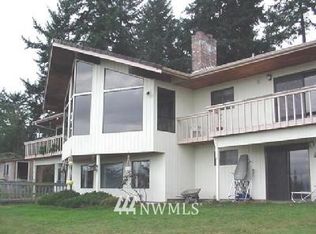
    Custom built home nestled on a large private lot in the peaceful, sought after Stittwood neighborhood with views of the Fidalgo Bay & the Cascade Mountain range! This charming home offers main level living with timeless finishes and rich millwork throughout. Enjoy your morning coffee in the light filled solarium and soak in the sparkling water views and surrounding lush greenery or retreat to the spacious living room with a cozy gas fireplace with built in bookcase surround. The chef's kitchen features quartz counters, beautiful whiskey barrel oak hardwood flooring, & a high-end Bertazzoni gas range. Spacious primary bedroom on the main floor offers abundant closet space. Upstairs includes a loft space perfect for a home office/den, two additional bedrooms and a full guest bathroom. Enjoy the lush grounds, garden space & fully fenced yard to extend outdoor entertaining! Plenty of space for parking, 2 car garage & separate large workshop space. Close to shopping, restaurants, parks & marinas! A must see to appreciate all of the quality features!!!

    Zillow last checked:

    Listing updated:

    Listed by:

    Michelle Foggin,

    RE/MAX Gateway

    Bought with:

    Candy Cooper, 11130

    Allied REALTORS

    Source: NWMLS as distributed by MLS GRID,MLS#: 2502941MLS Logo

    Facts & features

    Interior

    Bedrooms & bathrooms
    • Bedrooms: 3
    • Bathrooms: 2
    • Full bathrooms: 1
    • 3/4 bathrooms: 1
    • Main level bathrooms: 1
    • Main level bedrooms: 1
    Primary bedroom
    • Level: Main
    Bedroom
    • Level: Second
    Bedroom
    • Level: Second
    Bathroom full
    • Level: Second
    Bathroom three quarter
    • Level: Main
    Other
    • Level: Main
    Bonus room
    • Level: Second
    Dining room
    • Level: Main
    Entry hall
    • Level: Main
    Kitchen with eating space
    • Level: Main
    Living room
    • Level: Main
    Utility room
    • Level: Main
    Heating
    • Fireplace, Baseboard, Forced Air, Electric, Natural Gas
    Cooling
    • None
    Appliances
    • Included: Dishwasher, Disposal, Dryer, Refrigerator, Stove(s)/Range(s), Washer, Dishwasher(s), Dryer(s), Garbage Disposal, Refrigerator(s), Washer(s), Water Heater: Gas, Water Heater Location: Garage Utility Closet
    Features
    • Flooring: Hardwood, See Remarks, Vinyl, Carpet
    • Doors: French Doors
    • Windows: Dbl Pane/Storm Window
    • Basement: None
    • Number of fireplaces: 1
    • Fireplace features: Gas, Main Level: 1, Fireplace
    Interior area
    • Total structure area: 2,255
    • Total interior livable area: 2,255 sqft

    Property

    Parking
    • Total spaces: 2
    • Parking features: Attached Garage
    • Has attached garage: Yes
    • Covered spaces: 2
    Features
    • Levels: Two
    • Stories: 2
    • Entry location: Main
    • Patio & porch: Dbl Pane/Storm Window, Fireplace, French Doors, Security System, Solarium/Atrium, Water Heater, Wet Bar
    • Has view: Yes
    • View description: Bay, Mountain(s), Partial, Sound
    • Has water view: Yes
    • Water view: Bay,Sound
    Lot
    • Size: 9,583 sqft
    • Features: Dead End Street, Paved, Cable TV, Deck, Fenced-Fully, High Speed Internet, Patio, Shop
    • Topography: Level,Partial Slope,Terraces
    • Residential vegetation: Garden Space, Wooded
    Details
    • Parcel number: P79598
    • Zoning description: Jurisdiction: City
    • Special conditions: Standard

    Construction

    Type & style
    • Home type: SingleFamily
    • Architectural style: Craftsman,2 Story
    • Property subtype: Single Family Residence
    Materials
    • Wood Siding
    • Foundation: Poured Concrete
    • Roof: Composition
    Condition
    • Good
    • Year built: 1981

    Utilities & green energy

    • Electric: Company: Puget Sound Energy
    • Sewer: Sewer Connected, Company: City of Anacortes
    • Water: Public, Company: City of Anacortes
    • Utilities for property: Xfinity, Xfinity

    Community & neighborhood

    Security
    • Security features: Security System
    Community
    • Community features: CCRs
    Location
    • Region: Anacortes
    • Subdivision: Stittwood

    HOA & financial

    HOA
    • HOA fee: $390 annually
    • Services included: Road Maintenance
    • Association phone: 425-218-2888

    Other

    Other facts
    • Listing terms: Conventional,FHA,VA Loan
    • Cumulative days on market: 2 days

    Price history

    DateEventPrice
    5/1/2026Sold$790,000+1.9%$350/sqft
    Source: NWMLS as distributed by MLS GRID #2502941 Report a problem
    4/19/2026Pending sale$775,000$344/sqft
    Source: NWMLS as distributed by MLS GRID #2502941 Report a problem
    4/17/2026Listed for sale$775,000+152.4%$344/sqft
    Source: NWMLS as distributed by MLS GRID #2502941 Report a problem
    7/25/2003Sold$307,000+13.7%$136/sqft
    Source: NWMLS as distributed by MLS GRID #23069089 Report a problem
    10/6/2000Sold$270,000$120/sqft
    Source: NWMLS as distributed by MLS GRID #20109316 Report a problem

    Public tax history

    YearProperty taxesTax assessment
    2024$5,390 -5.2%$713,500 -5.4%
    2023$5,686 +12%$753,900 +10.1%
    2022$5,077 $684,600 +23.6%
    2021-- $553,800 +10.1%
    2020$4,366 +4.2%$502,800 +8.4%
    2019$4,191 -6.9%$463,700 +4.4%
    2018$4,502 +21.1%$444,100 +3.4%
    2017$3,718 +1.6%$429,500 +10%
    2016$3,661 +12.7%$390,500 +5.7%
    2015$3,248 +0.3%$369,600 +9.3%
    2013$3,237 $338,200
    2012$3,237 +7.9%$338,200 -2.1%
    2011$3,001 $345,300
    2010$3,001 -2%$345,300 -15.1%
    2009$3,062 +0.6%$406,600
    2008$3,044 $406,600
    2007$3,044 +11.1%$406,600 +49.4%
    2003$2,739 +22.3%$272,200 +6.7%
    2002$2,239 -0.5%$255,100 +23%
    2001$2,251 -1.8%$207,400 +4%
    2000$2,292 $199,500

    Find assessor info on the county website

    Neighborhood: 98221

    Nearby schools

    GreatSchools rating
    Schools provided by the listing agent
    • Middle: Anacortes Mid
    • High: Anacortes High

    Source: NWMLS as distributed by MLS GRID. This data may not be complete. We recommend contacting the local school district to confirm school assignments for this home.

    Get pre-qualified for a loan
    At Zillow Home Loans, we can pre-qualify you in as little as 5 minutes with no impact to your credit score.

    An equal housing lender. NMLS #10287.