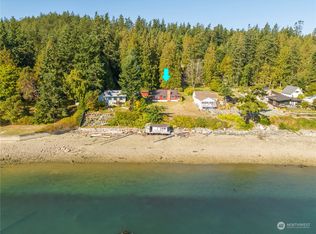
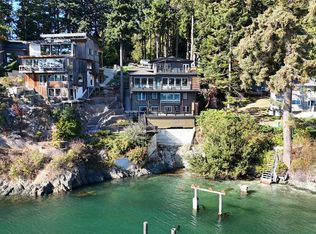
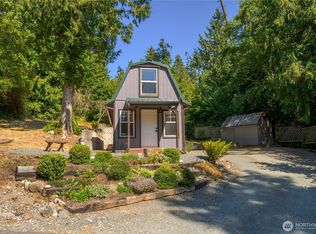
A main house plus TWO Rentals! Set along the water with sweeping views across Skagit Bay & the surrounding islands, this inviting home offers a quintessential PNW lifestyle. The oversized living room is designed for gathering, with a cozy fireplace & expansive views across the Salish Sea. Watch boats & kayakers drift by. A chef-inspired kitchen, both beautiful & functional, with generous space for cooking & entertaining. Nearby, the comfortable family room offers a more intimate setting with its own fireplace—perfect for morning coffee. Rich wood floors lead to the beautiful primary suite, while a second ensuite offers a private retreat with access to a secluded hot tub lanai. Downstairs, the bonus room/library is ready for movie nights, games, hobbies or a home office. Step outside & discover beautifully established gardens, mature landscaping & a meandering pathway leading to the waterfront. Launch a kayak from your own shoreline & explore the bay, or simply relax & enjoy the ever-changing scenery. A detached ADU with a full bath provides valuable space for a tenant, guests, storage or hobbies. PLUS a separate RENTAL cottage adds another dimension of flexibility—ideal for guests, extended living, or additional rental income (currently rented @$2300). For entertaining, the barbecue pavilion & expansive view deck create an exceptional outdoor setting. Gather with friends, enjoy a sunset dinner and watch boats pass by against the backdrop of Skagit Bay. All this and much more!
Active
Listed by: Windermere Real Estate/HLC • Jill Sjolin
$1,989,000
15675 Yokeko Drive, Anacortes, WA 98221
4beds
4,380sqft
Single Family Residence
Built in 2002
1.21 Acres Lot
$1,876,000 Zestimate®
$454/sqft
$-- HOA
What's special
Cozy fireplaceMature landscapingRich wood floorsBeautiful primary suiteBarbecue pavilionExceptional outdoor settingExpansive view deck
- --
- on Zillow
- 1,635
- views
- 124
- saves
Likely to sell faster than
Zillow last checked:
Listing updated:
Listed by:
Jill Sjolin,
Windermere Real Estate/HLC
Source: NWMLS as distributed by MLS GRID,MLS#: 2583795
Facts & features
Interior
Bedrooms & bathrooms
- Bedrooms: 4
- Bathrooms: 6
- Full bathrooms: 6
- Main level bathrooms: 3
- Main level bedrooms: 2
Primary bedroom
- Level: Main
Bedroom
- Level: Main
Bathroom full
- Level: Main
Bathroom full
- Level: Main
Bathroom full
- Level: Main
Bathroom full
- Level: Garage
Bonus room
- Level: Lower
Den office
- Level: Main
Dining room
- Level: Main
Entry hall
- Level: Main
Family room
- Level: Main
Kitchen with eating space
- Level: Main
Living room
- Level: Main
Heating
- Fireplace, Baseboard, Forced Air, Electric, Natural Gas, Wood
Cooling
- None
Appliances
- Included: Dishwasher, Dishwasher(s), Water Heater Location: crawl
Features
- Bath Off Primary, Dining Room
- Flooring: Ceramic Tile, Hardwood, Vinyl, Carpet
- Doors: French Doors
- Windows: Dbl Pane/Storm Window
- Basement: Finished
- Number of fireplaces: 3
- Fireplace features: Gas, Wood Burning, Lower Level: 1, Main Level: 2, Fireplace
Interior area
- Total structure area: 3,188
- Total interior livable area: 4,380 sqft
Video & virtual tour
Property
Parking
- Total spaces: 8
- Parking features: Driveway, Attached Garage, Detached Garage, RV Parking
- Has attached garage: Yes
- Covered spaces: 3
- Uncovered spaces: 5
Features
- Levels: One
- Stories: 1
- Entry location: Main
- Patio & porch: Second Kitchen, Bath Off Primary, Dbl Pane/Storm Window, Dining Room, Fireplace, French Doors, Vaulted Ceiling(s), Walk-In Closet(s), Wired for Generator
- Has spa: Yes
- Has view: Yes
- View description: Bay, Islands, Sea, Sound, Strait, Territorial
- Has water view: Yes
- Water view: Bay,Sea,Sound,Strait
- Waterfront features: Medium Bank, Saltwater, Sea, Sound, Strait
Lot
- Size: 1.21 Acres
- Features: Dead End Street, Paved, Cabana/Gazebo, Cable TV, Deck, Hot Tub/Spa, Outbuildings, Patio, RV Parking, Shop
- Topography: Level,Partial Slope,Sloped
- Residential vegetation: Brush, Garden Space
Details
- Additional structures: ADU Beds: 1, ADU Baths: 1
- Parcel number: P64899
- Zoning description: Jurisdiction: County
- Special conditions: Standard
- Other equipment: Wired for Generator
Construction
Type & style
- Home type: SingleFamily
- Architectural style: 1 Story w/Bsmnt.
- Property subtype: Single Family Residence
Materials
- Wood Siding
- Foundation: Poured Concrete
- Roof: Composition
Condition
- Updated/Remodeled
- Year built: 2002
- Major remodel year: 2013
Utilities & green energy
- Electric: Company: PSE
- Sewer: Septic Tank, Company: septic
- Water: Public, Company: Anacortes
Community & HOA
Community
- Subdivision: Anacortes
Location
- Region: Anacortes
Financial & listing details
- Price per square foot: $454/sqft
- Tax assessed value: $2,374,000
- Annual tax amount: $19,560
- Date on market: 9/17/2026
- Listing terms: Conventional,VA Loan
- Inclusions: Dishwasher(s)
- Total actual rent: 2300
Estimated market value
$1,876,000
$1.78M - $1.97M
$5,325/mo
Price history
| Date | Event | Price |
|---|---|---|
| 9/17/2026 | Listed for sale | $1,989,000$454/sqft |
Source:  NWMLS as distributed by MLS GRID #2583795 Report a problem NWMLS as distributed by MLS GRID #2583795 Report a problem | ||
| 5/16/2023 | Listing removed | -- |
Source: Zillow Rentals Report a problem | ||
| 4/24/2023 | Listed for rent | $2,300$1/sqft |
Source: Zillow Rentals Report a problem | ||
| 5/4/2022 | Listing removed | -- |
Source: Zillow Rental Manager Report a problem | ||
| 4/6/2022 | Listed for rent | $2,300$1/sqft |
Source: Zillow Rental Manager Report a problem | ||
Public tax history
| Year | Property taxes | Tax assessment |
|---|---|---|
| 2025 | $19,690 +15% | $2,374,000 +10.9% |
| 2024 | $17,127 +3.3% | $2,140,400 +2.8% |
| 2023 | $16,579 +10.9% | $2,081,900 +15.3% |
| 2022 | $14,945 | $1,806,300 +14.9% |
| 2021 | -- | $1,572,000 +30% |
| 2020 | $11,936 +14.1% | $1,209,500 +5.8% |
| 2019 | $10,457 +2.7% | $1,143,100 +10.6% |
| 2018 | $10,186 +9.4% | $1,033,400 +13.1% |
| 2017 | $9,314 +1.5% | $914,000 |
| 2016 | $9,177 +5.5% | $914,000 +6% |
| 2015 | $8,695 -0.2% | $862,300 |
| 2013 | $8,716 | $862,300 -0.5% |
| 2012 | $8,716 -11.8% | $866,200 -20.3% |
| 2010 | $9,878 +7.5% | $1,086,900 -6.2% |
| 2009 | $9,186 -0.8% | $1,159,000 |
| 2008 | $9,264 | $1,159,000 |
| 2007 | $9,264 +34.3% | $1,159,000 +75.7% |
| 2003 | $6,900 +21.9% | $659,500 +99.7% |
| 2002 | $5,662 -2.8% | $330,200 -37.2% |
| 2001 | $5,828 +4.9% | $525,600 +10.9% |
| 2000 | $5,554 | $473,800 |
Find assessor info on the county website
Monthly payment
Est. payment
Payment breakdown
Explore the cost of this home by adjusting the details. Changes won't be saved.Climate risks
Neighborhood: 98221
Similar homes
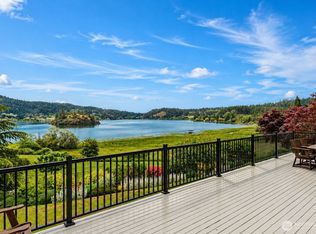
- $1,995,0004 bd3 ba3.2k sqft5663 S Campbell Lake Road, Anacortes, WA 98221Active
 MLS ID #2582105, Dean Ulrich. NWMLS as distributed by MLS GRID
 - $2,299,0004 bd4 ba3.8k sqft6067 S Campbell Lake Road, Anacortes, WA 98221Active
 MLS ID #2583861, Debbie Macy. NWMLS as distributed by MLS GRID
 - $1,585,0003 bd4 ba3.3k sqft15107 Bridgeway Drive, Anacortes, WA 98221Active
 MLS ID #2490451, Kristine Stultz. NWMLS as distributed by MLS GRID
 - $1,999,0005 bd5 ba6.1k sqft11746 McCorkle Place, Anacortes, WA 98221Active
 MLS ID #2586748, Adam Baldwin. NWMLS as distributed by MLS GRID
