Enjoy commanding views of Burrows Bay, the San Juan Islands, Olympic mountains, and beyond from this towering Anacortes home. The main level offers true everyday convenience with an open-concept layout, vaulted ceilings, hardwood-laminate flooring throughout, and a free-standing gas stove. The kitchen features new quartz countertops and new appliances, and the interior has been freshly painted. The primary bedroom with ensuite bath is also on the main level for easy living. Lower levels include additional bedrooms, updated bathrooms with new vanities, and a flexible bonus area suitable for media, office, or hobbies. A separate-entrance guest suite provides excellent options for visitors or multi-generational living. Multi-level decks extend the living space outdoors, making the most of the sweeping views. A double-car garage adds practical storage and parking. This home combines functional updates with a layout that supports a variety of lifestyles in a desirable Anacortes location. Skyline amenities include clubhouse, beaches, parks and marina.
Active
Listed by: Windermere RE Anacortes Prop. • Renee Westlund
Price cut: $51K (6/19)
$799,000
2104 Highland Drive, Anacortes, WA 98221
3beds
2,983sqft
:
Get pre-qualified$4,922/mo
Single Family Residence
Built in 1995
9,583 Square Feet Lot
$781,700 Zestimate®
$268/sqft
$20/mo HOA
What's special
- 126 days |
- 1,893 |
- 118 |
Zillow last checked:
Listing updated:
Listed by:
Renee Westlund,
Windermere RE Anacortes Prop.
Source: NWMLS as distributed by MLS GRID,MLS#: 2495023
Facts & features
Interior
Bedrooms & bathrooms
- Bedrooms: 3
- Bathrooms: 3
- Full bathrooms: 2
- 3/4 bathrooms: 1
- Main level bathrooms: 2
- Main level bedrooms: 1
Other
- Level: Lower
Den office
- Level: Lower
Entry hall
- Level: Main
Great room
- Level: Main
Kitchen with eating space
- Level: Main
Heating
- Forced Air, Electric, Natural Gas
Cooling
- None
Appliances
- Included: Dishwasher, Disposal, Dryer, Refrigerator, Stove(s)/Range(s), Washer, Dishwasher(s), Dryer(s), Garbage Disposal, Refrigerator(s), Washer(s), Water Heater: Gas, Water Heater Location: Garage
Features
- Bath Off Primary, Ceiling Fan(s)
- Flooring: Ceramic Tile, Laminate
- Windows: Dbl Pane/Storm Window
- Basement: Daylight,Finished
- Has fireplace: No
- Fireplace features: Gas
Interior area
- Total interior livable area: 2,983 sqft
Property
Parking
- Total spaces: 4
- Parking features: Driveway, Attached Garage
- Has attached garage: Yes
- Covered spaces: 2
- Uncovered spaces: 2
Features
- Levels: Multi/Split
- Entry location: Main
- Patio & porch: Bath Off Primary, Ceiling Fan(s), Dbl Pane/Storm Window, Vaulted Ceiling(s), Water Heater
- Has view: Yes
- View description: Bay, Islands, Mountain(s), Ocean, Sound, Strait
- Has water view: Yes
- Water view: Bay,Ocean,Sound,Strait
Lot
- Size: 9,583 Square Feet
- Dimensions: 80' x 120'
- Features: Curbs, Paved, Cable TV, Deck, Gas Available, High Speed Internet
- Topography: Partial Slope
- Residential vegetation: Garden Space
Details
- Parcel number: P59326
- Zoning description: Jurisdiction: City
- Special conditions: Standard
Construction
Type & style
- Home type: SingleFamily
- Architectural style: Contemporary,Multi Level
- Property subtype: Single Family Residence
Materials
- Wood Siding, Wood Products
- Foundation: Poured Concrete
- Roof: Composition
Condition
- Updated/Remodeled
- Year built: 1995
- Major remodel year: 2026
Utilities & green energy
- Electric: Company: Puget Sound Energy
- Sewer: Sewer Connected, Company: City of Anacortes
- Water: Public, Company: City of Anacortes
Community & HOA
Community
- Features: Athletic Court, Boat Launch, CCRs, Clubhouse, Park, Playground, Trail(s)
- Subdivision: Skyline
HOA
- Services included: Common Area Maintenance
- HOA fee: $235 annually
- HOA phone: 360-293-2001
Location
- Region: Anacortes
Financial & listing details
- Price per square foot: $268/sqft
- Tax assessed value: $888,000
- Annual tax amount: $7,173
- Date on market: 3/18/2026
- Cumulative days on market: 128 days
- Listing terms: Conventional,VA Loan
- Inclusions: Dishwasher(s), Dryer(s), Garbage Disposal, Refrigerator(s), Stove(s)/Range(s), Washer(s)
Estimated market value
$781,700
$743,000 - $821,000
$3,748/mo
Price history
| Date | Event | Price |
|---|---|---|
| 6/19/2026 | Price change | $799,000-6%$268/sqft |
Source:  NWMLS as distributed by MLS GRID #2495023 Report a problem NWMLS as distributed by MLS GRID #2495023 Report a problem | ||
| 4/16/2026 | Price change | $850,000-5.5%$285/sqft |
Source: NWMLS as distributed by MLS GRID #2495023 Report a problem | ||
| 4/3/2026 | Price change | $899,000-2.8%$301/sqft |
Source: NWMLS as distributed by MLS GRID #2495023 Report a problem | ||
| 3/20/2026 | Listed for sale | $925,000+101.1%$310/sqft |
Source: NWMLS as distributed by MLS GRID #2495023 Report a problem | ||
| 6/23/2018 | Listing removed | $2,100$1/sqft |
Source: Windermere Property Management ; Terra Corp Report a problem | ||
| 6/20/2018 | Listed for rent | $2,100$1/sqft |
Source: Windermere Property Management ; Terra Corp Report a problem | ||
| 1/24/2018 | Listing removed | $2,100$1/sqft |
Source: Windermere Property Management ; Terra Corp Report a problem | ||
| 11/9/2017 | Listed for rent | $2,100$1/sqft |
Source: Windermere Property Management ; Terra Corp Report a problem | ||
| 4/8/2016 | Sold | $460,000+2.2%$154/sqft |
Source: NWMLS as distributed by MLS GRID #891130 Report a problem | ||
| 2/26/2016 | Pending sale | $449,900$151/sqft |
Source: Windermere Real Estate/Anacortes Properties #891130 Report a problem | ||
| 2/18/2016 | Listed for sale | $449,900$151/sqft |
Source: Windermere Real Estate/Anacortes Properties #891130 Report a problem | ||
Public tax history
| Year | Property taxes | Tax assessment |
|---|---|---|
| 2024 | $6,707 -1.8% | $888,000 -1.9% |
| 2023 | $6,828 +14.6% | $905,400 +12.7% |
| 2022 | $5,960 | $803,700 +28.6% |
| 2021 | -- | $625,000 +9.8% |
| 2020 | $5,084 +1.9% | $569,400 +5.4% |
| 2019 | $4,989 -7.1% | $540,000 +2.1% |
| 2018 | $5,372 +19.3% | $528,700 +3.2% |
| 2017 | $4,504 +6.8% | $512,500 +8.4% |
| 2016 | $4,216 +8.4% | $473,000 +11.1% |
| 2015 | $3,888 +2.5% | $425,700 +8% |
| 2013 | $3,795 | $394,200 -0.6% |
| 2012 | $3,795 -5.4% | $396,400 -3.6% |
| 2011 | $4,012 | $411,100 -10.9% |
| 2010 | $4,012 -4.6% | $461,600 -17.4% |
| 2009 | $4,206 -3.7% | $558,500 -4.3% |
| 2008 | $4,368 | $583,500 |
| 2007 | $4,368 +34.1% | $583,500 +80.3% |
| 2003 | $3,257 -2.2% | $323,700 +1.6% |
| 2002 | $3,331 +0.3% | $318,600 +4.1% |
| 2001 | $3,321 +10.3% | $306,000 +16.7% |
| 2000 | $3,011 | $262,100 |
Find assessor info on the county website
Monthly payment
Est. payment
Payment breakdown
Explore the cost of this home by adjusting the details. Changes won't be saved.Climate risks
Neighborhood: 98221
Nearby schools
GreatSchools rating
- 8/10Island View Elementary SchoolGrades: K-5Distance: 2.3 mi
- 6/10Anacortes Middle SchoolGrades: 6-8Distance: 2.5 mi
- 9/10Anacortes High SchoolGrades: 9-12Distance: 2.4 mi
Schools provided by the listing agent
- High: Anacortes High
Source: NWMLS as distributed by MLS GRID. This data may not be complete. We recommend contacting the local school district to confirm school assignments for this home.
- $312,00010,454.4 Square Feet4818 Yorkshire Dr, Anacortes, WA 98221Sold
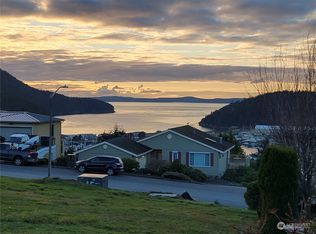
- $1,325,0003 bd4 ba2.7k sqft2017 Piper Cir, Anacortes, WA 98221Sold

- $1,255,0004 bd4 ba3.1k sqft2005 Bradley Dr, Anacortes, WA 98221Sold
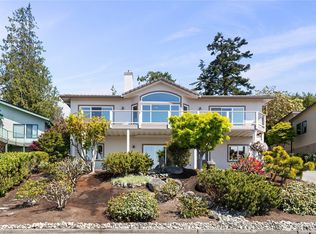
- $1,465,0004 bd4 ba3.3k sqft2202 Highland Dr, Anacortes, WA 98221Sold
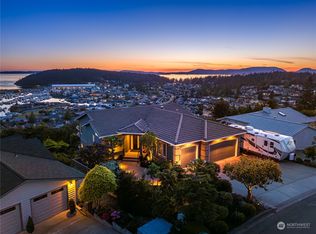
- $500,0002 bd3 ba2.4k sqft4816 Yorkshire Dr, Anacortes, WA 98221Sold
- $250,0003,998.808 Square Feet2202 Dublin Pl, Anacortes, WA 98221Sold
- $1,025,0004 bd3 ba3.5k sqft2016 Piper Cir, Anacortes, WA 98221Sold
- $499,9003 bd2 ba1.2k sqft2204 Dublin Pl, Anacortes, WA 98221Sold
A local agent can set up tours, give advice and negotiate with sellers.
A local lender can help you make sure your offer is ready when you are.
Similar homes
- $795,0003 bd3 ba2.6k sqftClearridge Div 1, Anacortes, WA 98221Active
 MLS ID #2504242, Brooke Stremler. NWMLS as distributed by MLS GRID
 - $799,0003 bd2 ba1.8k sqftWashington Park Estates, Anacortes, WA 98221Active
 MLS ID #2545178, Michael Konopik. NWMLS as distributed by MLS GRID
 - $949,0004 bd3 ba3.3k sqft5008 Dundee Drive, Anacortes, WA 98221Active
 MLS ID #2551497, Jennifer Champion. NWMLS as distributed by MLS GRID
 - $797,0003 bd2 ba3k sqft1119 Longview Avenue, Anacortes, WA 98221Active
 MLS ID #2516527, Will Potts. NWMLS as distributed by MLS GRID
 - $898,5003 bd3 ba2.1k sqftPortalis West, Anacortes, WA 98221ActiveMLS ID #2558801, Tom C. Hopper. NWMLS as distributed by MLS GRID
- $749,0003 bd3 ba1.9k sqft3712 W 8th Street, Anacortes, WA 98221ActiveMLS ID #2532750, Jay Kiesser. NWMLS as distributed by MLS GRID
- $850,0004 bd3 ba2.4k sqftCranberry Heights, Anacortes, WA 98221ActiveMLS ID #2530701, Jessica J. Notaro. NWMLS as distributed by MLS GRID
- $780,0004 bd3 ba2.4k sqft2514 Fir Crest Boulevard, Anacortes, WA 98221ActiveMLS ID #2499562, Kevin Goforth. NWMLS as distributed by MLS GRID
- $799,0003 bd2 ba1.6k sqft1213 Alaska Avenue, Anacortes, WA 98221ActiveMLS ID #2531033, Jeff T. Latham. NWMLS as distributed by MLS GRID
- $775,0004 bd3 ba1.8k sqftPlat Of 37th Court, Anacortes, WA 98221ActiveMLS ID #2507273, Gina Davis. NWMLS as distributed by MLS GRID
- $765,0003 bd2 ba1.7k sqft2016 Cascade Court, Anacortes, WA 98221ActiveMLS ID #2502324, Gavin Lang. NWMLS as distributed by MLS GRID
- $749,9003 bd2 ba1.6k sqft2203 22nd Street, Anacortes, WA 98221ActiveMLS ID #2550738, Nicole Johnston. NWMLS as distributed by MLS GRID
- $759,0004 bd3 ba1.9k sqft2412 16th Street, Anacortes, WA 98221ActiveMLS ID #2498672, Karen Petersen. NWMLS as distributed by MLS GRID
- $994,0003 bd3 ba3k sqftMountain View Park, Anacortes, WA 98221ActiveMLS ID #2494146, Heather Ann Fadden. NWMLS as distributed by MLS GRID
- $749,0004 bd3 ba1.7k sqftMap Of The City Of Anacortes, Anacortes, WA 98221ActiveMLS ID #2546959, Debbie Macy. NWMLS as distributed by MLS GRID
- $1,065,0004 bd3 ba2.3k sqft4819 Woodside Dr Drive, Anacortes, WA 98221ActiveMLS ID #2548409, Julien Collins. NWMLS as distributed by MLS GRID
- $960,0003 bd3 ba2.1k sqft2315 22nd Street, Anacortes, WA 98221ActiveMLS ID #2529333, Connie Kim. NWMLS as distributed by MLS GRID
- $1,095,0003 bd3 ba2.6k sqft10-81, Anacortes, WA 98221ActiveMLS ID #2518503, Irene C. Echenique. NWMLS as distributed by MLS GRID
- $650,0003 bd2 ba1.8k sqftCreekside, Anacortes, WA 98221ActiveMLS ID #2500739, Melissa LeFave. NWMLS as distributed by MLS GRID
- $950,0002 bd2 ba1.5k sqftRancho San Juan Del Mar, Subdivision No. 4, Anacortes, WA 98221ActiveMLS ID #2552481, Gina Davis. NWMLS as distributed by MLS GRID
