Discover the charm and character of La Conner’s coveted Historic Hill! This beautiful 1901 Victorian blends timeless architectural appeal with thoughtful updates and an exceptional amount of versatility. The main home features 3 bedrooms upstairs, updated kitchen and bath, refinished hardwood floors, a freestanding gas fireplace, and a spacious dining area perfect for gathering. Just off the kitchen, a large, high-quality aluminum deck creates wonderful outdoor living space, with stairs leading to the backyard, alley access, additional parking, and an impressive 3-car garage with extra work space. Adding incredible value and opportunity is a separate ADU, offering possibilities for rental income, guest accommodations, or multigenerational living. Complete with a full kitchen, 3/4 bath, laundry area, hardwood floors, vaulted ceilings, and a charming loft, this inviting space has its own large front porch and private garden setting. The energy efficient solar system is fully paid for. Enjoy the best of La Conner living with an easy stroll to local schools, parks, wonderful restaurants, and the town’s distinctive boutiques and shops. A rare opportunity to own a piece of La Conner history with the flexibility, space, and income potential to fit today's lifestyle!
Active
Listed by: Windermere RE Anacortes Prop. • Renee Westlund • 360-610-3861
$775,000
612 S 4th Street, La Conner, WA 98257
4beds
2,448sqft
Single Family Residence
Built in 1901
6,560 Square Feet Lot
$-- Zestimate®
$317/sqft
$-- HOA
What's special
Freestanding gas fireplaceAdditional parkingUpdated kitchenRefinished hardwood floorsAlley accessTimeless architectural appeal
- --
- on Zillow
- 92
- views
- 9
- saves
Zillow last checked:
Listing updated:
Listed by:
Renee Westlund 360-610-3861 reneewestlund@windermere.com,
Windermere RE Anacortes Prop.,
Rebecca Chamberlain 360-421-5021,
Windermere RE Anacortes Prop.
Source: NWMLS as distributed by MLS GRID,MLS#: 2604616
Facts & features
Interior
Bedrooms & bathrooms
- Bedrooms: 4
- Bathrooms: 2
- 3/4 bathrooms: 2
- Main level bathrooms: 2
- Main level bedrooms: 1
Bedroom
- Level: Second
Bedroom
- Level: Second
Bedroom
- Level: Second
Bedroom
- Level: Main
Bathroom three quarter
- Level: Main
Bathroom three quarter
- Level: Main
Dining room
- Level: Main
Entry hall
- Level: Main
Kitchen with eating space
- Level: Main
Living room
- Level: Main
Utility room
- Level: Main
Heating
- Fireplace, Heat Pump, Electric, Natural Gas
Cooling
- Heat Pump
Appliances
- Included: Dishwasher, Dryer, Microwave, Refrigerator, Stove(s)/Range(s), Washer, Dishwasher(s), Dryer(s), Microwave(s), Refrigerator(s), Washer(s), Water Heater: On demand, Water Heater Location: basement and garage
Features
- Ceiling Fan(s), Dining Room
- Flooring: Hardwood, Softwood
- Windows: Dbl Pane/Storm Window
- Number of fireplaces: 2
- Fireplace features: Gas, Main Level: 2, Fireplace
Interior area
- Total structure area: 2,448
- Total interior livable area: 2,448 sqft
Property
Parking
- Total spaces: 3
- Parking features: Attached Garage, Off Street
- Has attached garage: Yes
- Covered spaces: 3
Features
- Levels: Two
- Stories: 2
- Entry location: Main
- Patio & porch: Second Kitchen, Ceiling Fan(s), Dbl Pane/Storm Window, Dining Room, Fireplace, Vaulted Ceiling(s), Water Heater
- Has view: Yes
- View description: Canal, Territorial
- Has water view: Yes
- Water view: Canal
Lot
- Size: 6,560 Square Feet
- Features: Paved, Cable TV, Deck
Details
- Parcel number: P73987
- Zoning description: Jurisdiction: City
- Special conditions: Standard
Construction
Type & style
- Home type: SingleFamily
- Architectural style: Victorian,2 Story
- Property subtype: Single Family Residence
Materials
- Cement Planked, Wood Siding, Cement Plank
- Foundation: Poured Concrete
- Roof: Composition
Condition
- Fair
- Year built: 1901
- Major remodel year: 2009
Utilities & green energy
- Electric: Company: PSE
- Sewer: Sewer Connected, Company: City of LaConner
- Water: Public, Company: City of LaConner
- Utilities for property: Astound, Astound
Community & HOA
Community
- Subdivision: Historic
Location
- Region: La Conner
Financial & listing details
- Price per square foot: $317/sqft
- Annual tax amount: $5,800
- Date on market: 11/19/2026
- Listing terms: Conventional
- Inclusions: Dishwasher(s), Dryer(s), Microwave(s), Refrigerator(s), Stove(s)/Range(s), Washer(s)
Estimated market value
Not available
Estimated sales range
Not available
Not available
Price history
| Date | Event | Price |
|---|---|---|
| 11/19/2026 | Listed for sale | $775,000$317/sqft |
Source:  NWMLS as distributed by MLS GRID #2604616 Report a problem | ||
Public tax history
Tax history is unavailable.
Monthly payment
Est. payment
Payment breakdown
Explore the cost of this home by adjusting the details. Changes won't be saved.Climate risks
Neighborhood: 98257
Nearby schools
Schools provided by the listing agent
- Elementary: La Conner Elem
- Middle: La Conner Mid
- High: La Conner High
Source: NWMLS as distributed by MLS GRID. This data may not be complete. We recommend contacting the local school district to confirm school assignments for this home.
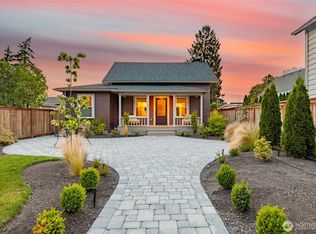
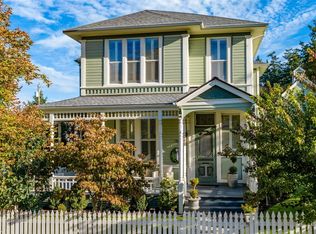
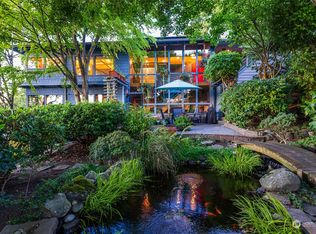
Similar homes
- $424,0005 bd3 ba2.4k sqft86 Swinomish Drive, La Conner, WA 98257Active
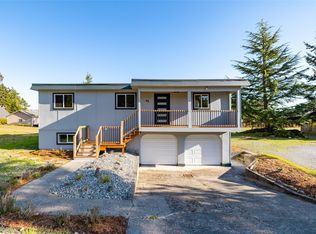 MLS ID #2604601, Balisa E Koetje. NWMLS as distributed by MLS GRID
- $795,0003 bd3 ba2.2k sqft11243 Garland Lane, La Conner, WA 98257Active
 MLS ID #2600029, Robert K. Skelton. NWMLS as distributed by MLS GRID
- $725,0003 bd2 ba2.5k sqft119 Lummi Dr, La Conner, WA 98257Active
 MLS ID #2586751, Kristi Gabrielse. NWMLS as distributed by MLS GRID
- $920,0003 bd2 ba2k sqft100 Samish Place, La Conner, WA 98257Active
 MLS ID #2578640, Kristi Gabrielse. NWMLS as distributed by MLS GRID
