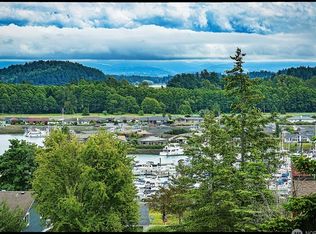
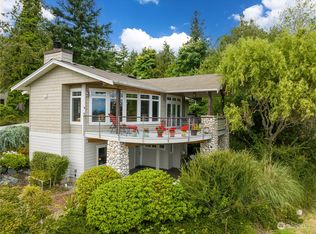
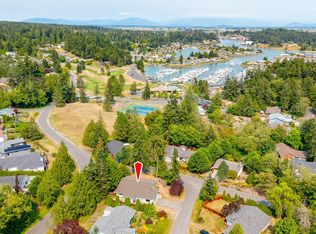
Enjoy stunning sunrises and sweeping territorial views from this beautifully updated Shelter Bay home. Blending modern updates with warm Northwest charm, the remodeled kitchen features custom cabinetry, butcher block countertops, premium appliances, and an open layout that flows seamlessly into the dining and living areas. Expansive windows and French doors fill the home with natural light and create a seamless connection to the outdoors. The spacious primary suite offers direct deck access and a peaceful retreat, while the fully finished daylight lower level includes a second kitchen, large family room, bedroom, and bath—ideal for guests, multi-generational living, or flexible living arrangements. Step outside to the expansive deck surrounded by mature landscaping and enjoy the privacy and beauty of the Pacific Northwest. Located in the sought-after Shelter Bay community with access to marinas, boat launches, private beach access, swimming pool, golf course, clubhouse, parks, and sports courts. Thoughtfully updated and move-in ready, this home offers the perfect blend of comfort, flexibility, and lifestyle. LEASED LAND.
Active
Listed by: RE/MAX Gateway • Kelli Lang
$599,000
421 Umatilla Drive, La Conner, WA 98257
3beds
2,780sqft
Single Family Residence
Built in 1975
8,215 Square Feet Lot
$-- Zestimate®
$215/sqft
$294/mo HOA
What's special
Second kitchenRemodeled kitchenLarge family roomCustom cabinetryButcher block countertopsPremium appliances
- --
- on Zillow
- 722
- views
- 48
- saves
Zillow last checked:
Listing updated:
Listed by:
Kelli Lang,
RE/MAX Gateway
Source: NWMLS as distributed by MLS GRID,MLS#: 2541711
Facts & features
Interior
Bedrooms & bathrooms
- Bedrooms: 3
- Bathrooms: 2
- Full bathrooms: 1
- 3/4 bathrooms: 1
- Main level bathrooms: 2
- Main level bedrooms: 2
Primary bedroom
- Level: Main
Bedroom
- Level: Lower
Bedroom
- Level: Main
Bathroom full
- Level: Main
Bathroom three quarter
- Level: Main
Dining room
- Level: Main
Entry hall
- Level: Main
Kitchen with eating space
- Level: Lower
Kitchen without eating space
- Level: Main
Living room
- Level: Main
Rec room
- Level: Lower
Utility room
- Level: Main
Heating
- Fireplace, Forced Air, Electric, Propane
Cooling
- None
Appliances
- Included: Dishwasher, Disposal, Dryer, Microwave, Refrigerator, Washer, Dishwasher(s), Dryer(s), Garbage Disposal, Microwave(s), Refrigerator(s), Washer(s)
Features
- Bath Off Primary, Ceiling Fan(s), Dining Room
- Flooring: Hardwood, Laminate, Vinyl, Carpet
- Doors: French Doors
- Windows: Dbl Pane/Storm Window
- Basement: Daylight,Finished
- Number of fireplaces: 2
- Fireplace features: See Remarks, Lower Level: 1, Main Level: 1, Fireplace
Interior area
- Total structure area: 2,780
- Total interior livable area: 2,780 sqft
Property
Parking
- Total spaces: 2
- Parking features: Attached Garage
- Has attached garage: Yes
- Covered spaces: 2
Features
- Levels: One
- Stories: 1
- Entry location: Main
- Patio & porch: Second Primary Bedroom, Bath Off Primary, Ceiling Fan(s), Dbl Pane/Storm Window, Dining Room, Fireplace, French Doors, Jetted Tub, Vaulted Ceiling(s)
- Spa features: Bath
- Has view: Yes
- View description: Canal, Mountain(s), See Remarks
- Has water view: Yes
- Water view: Canal
Lot
- Size: 8,215 Square Feet
- Dimensions: 102 x 90 x 102 x 71
- Features: Curbs, Paved, Cable TV, Deck, Fenced-Partially, High Speed Internet, Patio
- Topography: Partial Slope
- Residential vegetation: Garden Space
Details
- Parcel number: P129230
- On leased land: Yes
- Special conditions: Standard
Construction
Type & style
- Home type: SingleFamily
- Architectural style: 1 Story w/Bsmnt.
- Property subtype: Single Family Residence
Materials
- Cement/Concrete
- Foundation: Poured Concrete
- Roof: Composition
Condition
- Year built: 1975
Utilities & green energy
- Electric: Company: PSE
- Sewer: Sewer Connected, Company: Shelter Bay
- Water: Community, Company: Shelter Bay
Community & HOA
Community
- Features: Athletic Court, Boat Launch, CCRs, Clubhouse, Golf, Park, Playground
- Subdivision: Shelter Bay
HOA
- Services included: Common Area Maintenance
- HOA fee: $294 monthly
- HOA phone: 360-466-3805
Location
- Region: La Conner
Financial & listing details
- Price per square foot: $215/sqft
- Tax assessed value: $160,800
- Annual tax amount: $5,134
- Date on market: 6/20/2026
- Listing terms: Conventional
- Inclusions: Dishwasher(s), Dryer(s), Garbage Disposal, Microwave(s), Refrigerator(s), Washer(s)
Estimated market value
Not available
Estimated sales range
Not available
$3,915/mo
Price history
| Date | Event | Price |
|---|---|---|
| 6/20/2026 | Listed for sale | $599,000+84.3%$215/sqft |
Source:  NWMLS as distributed by MLS GRID #2541711 Report a problem NWMLS as distributed by MLS GRID #2541711 Report a problem | ||
| 8/23/2019 | Sold | $325,000-3%$117/sqft |
Source: NWMLS as distributed by MLS GRID #1392492 Report a problem | ||
| 6/27/2019 | Pending sale | $335,000$121/sqft |
Source: RSVP Real Estate #1392492 Report a problem | ||
| 6/12/2019 | Price change | $335,000-4%$121/sqft |
Source: RSVP Real Estate #1392492 Report a problem | ||
| 12/8/2018 | Listed for sale | $349,000-2.8%$126/sqft |
Source: RSVP Real Estate #1392492 Report a problem | ||
| 10/30/2018 | Listing removed | $359,000$129/sqft |
Source: John L Scott Real Estate #1281641 Report a problem | ||
| 7/29/2018 | Price change | $359,000-2.7%$129/sqft |
Source: John L Scott Real Estate #1281641 Report a problem | ||
| 7/11/2018 | Price change | $369,000-2.6%$133/sqft |
Source: John L Scott Real Estate #1281641 Report a problem | ||
| 6/5/2018 | Listed for sale | $379,000$136/sqft |
Source: John L Scott Real Estate #1281641 Report a problem | ||
| 6/5/2018 | Pending sale | $379,000$136/sqft |
Source: John L Scott Real Estate #1281641 Report a problem | ||
| 5/1/2018 | Listed for sale | $379,000+5.3%$136/sqft |
Source: John L Scott Real Estate #1281641 Report a problem | ||
| 6/29/2007 | Sold | $360,000+148.3%$129/sqft |
Source: NWMLS as distributed by MLS GRID #27003178 Report a problem | ||
| 2/26/1999 | Sold | $145,000$52/sqft |
Source: Agent Provided Report a problem | ||
Public tax history
| Year | Property taxes | Tax assessment |
|---|---|---|
| 2025 | -- | -- |
| 2024 | -- | -- |
| 2023 | -- | -- |
| 2022 | -- | -- |
| 2021 | -- | -- |
| 2020 | -- | -- |
| 2019 | -- | -- |
| 2018 | -- | -- |
| 2017 | -- | -- |
| 2016 | -- | -- |
| 2015 | -- | $160,800 |
| 2013 | $2,159 | $160,800 -1% |
| 2012 | $2,159 +4.3% | $162,400 -4.7% |
| 2011 | $2,071 | $170,400 -3.2% |
| 2010 | $2,071 +2.6% | $176,100 -10% |
| 2009 | $2,018 +0.6% | $195,700 -5% |
| 2008 | $2,006 | $206,000 |
| 2007 | $2,006 +22.6% | $206,000 +64.4% |
| 2003 | $1,636 +4.2% | $125,300 |
| 2002 | $1,570 -17.2% | $125,300 |
| 2001 | $1,895 +17.9% | $125,300 +7.8% |
| 2000 | $1,607 | $116,200 |
Find assessor info on the county website
Monthly payment
Est. payment
Payment breakdown
Explore the cost of this home by adjusting the details. Changes won't be saved.Climate risks
Neighborhood: 98257
Nearby schools
Schools provided by the listing agent
- Middle: La Conner Mid
- High: La Conner High
Source: NWMLS as distributed by MLS GRID. This data may not be complete. We recommend contacting the local school district to confirm school assignments for this home.
Similar homes
- $570,0004 bd2 ba2.2k sqft728 Tillamuk Drive, La Conner, WA 98257Active
 MLS ID #2572670, Dominic Pettruzzelli. NWMLS as distributed by MLS GRID
 - $639,0003 bd3 ba1.8k sqftShelter Bay | Fee Simple (Not Leased Land), La Conner, WA 98257Active
 MLS ID #2550483, Wendy Poulton. NWMLS as distributed by MLS GRID
 - $697,0003 bd3 ba2k sqft17946 Cobahud, La Conner, WA 98257Active
 MLS ID #2524191, Timothy L. Good. NWMLS as distributed by MLS GRID
 - $425,0003 bd2 ba1.8k sqftShelter Bay Community, La Conner, WA 98257Active
 MLS ID #2566408, Wendy Poulton. NWMLS as distributed by MLS GRID
