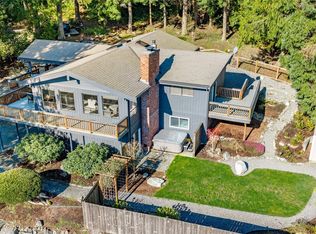
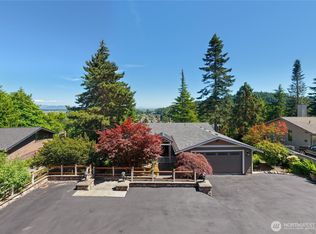
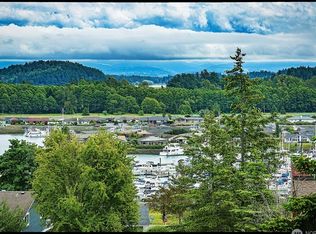
View Shelter Bay Marina, the Swinomish Channel, lovely Skagit Valley and the snow cap peaks of the North Cascades from this 1900+ s/f, 3bdrm/2ba remodeled hillside retreat just minutes from downtown LaConner and a scenic drive to surrounding communities of Anacortes, Oak Harbor, Mt. Vernon, Burlington and more! Park under the main level carport for easy access to main level living which includes a completely upgraded kitchen, soaring ceilings and windows in the remodeled great room plus nature -filled view windows, plus a comfortable main floor bedroom and full bath. Easy flow entertaining from the kitchen to the huge view deck beyond the great room. Choose the lower level for a primary suite with large living space, generous closets and storage space, laundry and large remodeled bathroom, or make it your family room, Media center or more. Large covered patio and storage space off the lower level, plus easy level parking. Top it off with a spacious sleeping loft, all with an upgraded, modern cabin look. Wake to glorious sunrises and relax under beautiful pink sunset reflections on the mountains and moon rises above the lighted boats in the marina. Private, deep lot. Enjoy Shelter Bay marina, amenities, seasonal pool, club house, boat launch, beautiful Martha's beach, pickle and tennis courts and loads of activities or drive to the recreational wonderlands of NW Puget Sound. Minutes to charming La Conner. Now is the time to grab a great value and enjoy the good life.
Active
Listed by: RE/MAX Advantage • Susan Roewe • 360-556-9106
$375,000
426 Yakima Place, La Conner, WA 98257
3beds
1,973sqft
Single Family Residence
Built in 1977
8,385 Square Feet Lot
$380,300 Zestimate®
$190/sqft
$326/mo HOA
What's special
Easy level parkingUpgraded modern cabin lookCompletely upgraded kitchenSoaring ceilingsLarge remodeled bathroomHuge view deckNature-filled view windows
- --
- on Zillow
- 763
- views
- 150
- saves
Zillow last checked:
Listing updated:
Listed by:
Susan Roewe 360-556-9106 susan@susanroewe.net,
RE/MAX Advantage
Source: NWMLS as distributed by MLS GRID,MLS#: 2599862
Facts & features
Interior
Bedrooms & bathrooms
- Bedrooms: 3
- Bathrooms: 2
- Full bathrooms: 2
- Main level bathrooms: 1
- Main level bedrooms: 1
Primary bedroom
- Level: Lower
Bedroom
- Level: Main
Bathroom full
- Level: Lower
Bathroom full
- Level: Main
Den office
- Level: Lower
Entry hall
- Level: Main
Great room
- Level: Main
Kitchen with eating space
- Level: Main
Utility room
- Level: Lower
Heating
- Forced Air, Heat Pump, Electric
Cooling
- Heat Pump
Appliances
- Included: Dishwasher, Disposal, Dryer, Microwave, Stove(s)/Range(s), Washer, Dishwasher(s), Dryer(s), Garbage Disposal, Microwave(s), Washer(s), Water Heater: electric, Water Heater Location: Laundry Room
Features
- Loft
- Flooring: Laminate, Vinyl Plank, Carpet
- Windows: Dbl Pane/Storm Window
- Basement: Finished
- Has fireplace: No
- Fireplace features: Electric
Interior area
- Total structure area: 1,973
- Total interior livable area: 1,973 sqft
Property
Parking
- Total spaces: 5
- Parking features: Attached Carport, Driveway, Off Street
- Has carport: Yes
- Covered spaces: 1
- Uncovered spaces: 4
Features
- Levels: One and One Half
- Stories: 1
- Entry location: Main
- Patio & porch: Dbl Pane/Storm Window, Loft, Vaulted Ceiling(s), Water Heater
- Has view: Yes
- View description: Bay, Canal, Mountain(s), Partial, See Remarks, Sound
- Has water view: Yes
- Water view: Bay,Canal,Sound
Lot
- Size: 8,385 Square Feet
- Features: Paved, Cable TV, Deck, Patio
- Topography: Sloped,Terraces
- Residential vegetation: Wooded
Details
- Parcel number: P129235
- On leased land: Yes
- Special conditions: Standard
Construction
Type & style
- Home type: SingleFamily
- Architectural style: 1 1/2 Stry w/Bsmt
- Property subtype: Single Family Residence
Materials
- Cement/Concrete, Wood Siding
- Foundation: Block
- Roof: Metal
Condition
- Year built: 1977
- Major remodel year: 2021
Utilities & green energy
- Electric: Company: Puget Sound Energy
- Sewer: Sewer Connected, Company: Shelter Bay
- Water: Public, Company: Shelter Bay/Town of La Conner
- Utilities for property: Astound, Astound
Community & HOA
Community
- Features: Athletic Court, Boat Launch, CCRs, Clubhouse, Golf, Park, Playground, Trail(s)
- Subdivision: Shelter Bay
HOA
- Services included: Common Area Maintenance, Road Maintenance, See Remarks, Snow Removal
- HOA fee: $326 monthly
- HOA phone: 360-466-3805
Location
- Region: La Conner
Financial & listing details
- Price per square foot: $190/sqft
- Tax assessed value: $100,800
- Annual tax amount: $4,552
- Date on market: 10/30/2026
- Listing terms: Conventional,See Remarks
- Inclusions: Dishwasher(s), Dryer(s), Garbage Disposal, Microwave(s), Stove(s)/Range(s), Washer(s)
Estimated market value
$380,300
$331,000 - $430,000
$1,834/mo
Price history
| Date | Event | Price |
|---|---|---|
| 10/30/2026 | Listed for sale | $375,000-16.7%$190/sqft |
Source:  NWMLS as distributed by MLS GRID #2599862 Report a problem | ||
| 8/26/2021 | Sold | $450,000+2.5%$228/sqft |
Source: NWMLS as distributed by MLS GRID #1806884 Report a problem | ||
| 7/26/2021 | Pending sale | $439,000$223/sqft |
Source: NWMLS as distributed by MLS GRID #1806884 Report a problem | ||
| 7/24/2021 | Price change | $439,000-6.4%$223/sqft |
Source: NWMLS as distributed by MLS GRID #1806884 Report a problem | ||
| 7/14/2021 | Listed for sale | $469,000+184.2%$238/sqft |
Source: NWMLS as distributed by MLS GRID #1806884 Report a problem | ||
| 10/1/2003 | Sold | $165,000+13.8%$84/sqft |
Source: NWMLS as distributed by MLS GRID #23082904 Report a problem | ||
| 8/20/2001 | Sold | $145,000$73/sqft |
Source: NWMLS as distributed by MLS GRID #21082944 Report a problem | ||
Public tax history
| Year | Property taxes | Tax assessment |
|---|---|---|
| 2025 | -- | -- |
| 2024 | -- | -- |
| 2023 | -- | -- |
| 2022 | -- | -- |
| 2021 | -- | -- |
| 2020 | -- | -- |
| 2019 | -- | -- |
| 2018 | -- | -- |
| 2017 | -- | -- |
| 2016 | -- | -- |
| 2015 | -- | $100,800 |
| 2013 | $1,340 | $100,800 |
| 2012 | $1,340 +5.8% | $100,800 -6% |
| 2011 | $1,266 | $107,200 -0.5% |
| 2010 | $1,266 +0.4% | $107,700 -10% |
| 2009 | $1,261 +0.9% | $119,700 -5% |
| 2008 | $1,249 | $126,000 |
| 2007 | $1,249 +7.1% | $126,000 +41.9% |
| 2003 | $1,167 +4.2% | $88,800 |
| 2002 | $1,120 -21.8% | $88,800 |
| 2001 | $1,433 +354.5% | $88,800 +20.3% |
| 2000 | $315 | $73,800 |
Find assessor info on the county website
Monthly payment
Est. payment
Payment breakdown
Explore the cost of this home by adjusting the details. Changes won't be saved.Climate risks
Neighborhood: 98257
Nearby schools
Schools provided by the listing agent
- Elementary: La Conner Elem
- Middle: La Conner Mid
- High: La Conner High
Source: NWMLS as distributed by MLS GRID. This data may not be complete. We recommend contacting the local school district to confirm school assignments for this home.

Similar homes
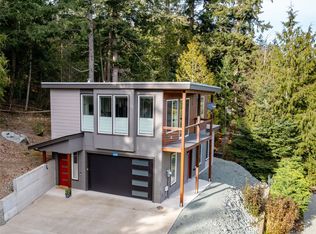
- $420,0003 bd2 ba1.6k sqft628 Shushwap Lane, La Conner, WA 98257Active
 MLS ID #2598593, Renee Westlund. NWMLS as distributed by MLS GRID
- $342,0003 bd2 ba1k sqftShelter Bay, La Conner, WA 98257Active
 MLS ID #2564492, Denise McDonald. NWMLS as distributed by MLS GRID
- $315,0003 bd3 ba1.9k sqft314 Snohomish Drive, La Conner, WA 98257Active
 MLS ID #2422690, Marilyn Buck. NWMLS as distributed by MLS GRID
- $399,9501 bd2 ba1.8k sqft13 Torrence Lane, Oak Harbor, WA 98277Active
 MLS ID #2591418, Pete Keating. NWMLS as distributed by MLS GRID
