Ready to build your dream home? This flat, usable 2-acre parcel on Torrance Lane has been thoughtfully improved and prepared for a variety of possibilities. A newly built 36' x 40' shop offers incredible space for vehicles with 12x10 and 10x10 shop doors, store equipment, hobbies, or woodshed, plus approximately 460 sq. ft. of heated and conditioned finished space with a full bathroom. Also included in the sale is a 40' 2019 Keystone Residence park trailer, providing added flexibility while you plan your next chapter. Major infrastructure is already in place, including an existing 2-bedroom septic system, public water district service, and robust 320-amp robust electrical service to the property/structures. Bring your vision—design and build a custom home, explore the potential for a new manufactured home, or simply enjoy the property and improvements already in place. With level acreage, a substantial shop, utilities, and existing septic, much of the groundwork has already been done. A unique opportunity to create the property you've been looking for that is both close to town and a private setting. Enjoy shopping and easy access to Highway 20 moments from your door steps!
Active
Listed by: John L. Scott Snohomish • Pete Keating
$399,950
13 Torrence Lane, Oak Harbor, WA 98277
1beds
1,872sqft
Single Family Residence
Built in 2017
2.01 Acres Lot
$354,200 Zestimate®
$214/sqft
$-- HOA
What's special
Level acreage
- --
- on Zillow
- 1,440
- views
- 127
- saves
Zillow last checked:
Listing updated:
Listed by:
Pete Keating,
John L. Scott Snohomish
Source: NWMLS as distributed by MLS GRID,MLS#: 2591418
Facts & features
Interior
Bedrooms & bathrooms
- Bedrooms: 1
- Bathrooms: 2
- 3/4 bathrooms: 2
- Main level bathrooms: 2
- Main level bedrooms: 1
Bedroom
- Level: Main
Bathroom three quarter
- Level: Main
Bathroom three quarter
- Level: Main
Other
- Level: Main
Bonus room
- Level: Main
Heating
- Fireplace, Stove/Free Standing, Electric, Propane, Wood
Cooling
- None
Appliances
- Included: Refrigerator, Stove(s)/Range(s), Refrigerator(s), Water Heater: Electric, Water Heater Location: Storage
Features
- Flooring: Vinyl, Carpet
- Basement: None
- Number of fireplaces: 1
- Fireplace features: Electric, Wood Burning, Main Level: 1, Fireplace
Interior area
- Total structure area: 1,872
- Total interior livable area: 1,872 sqft
Property
Parking
- Total spaces: 4
- Parking features: Detached Garage, RV Parking
- Has garage: Yes
- Covered spaces: 4
Features
- Levels: One
- Stories: 1
- Patio & porch: Fireplace, Water Heater
- Has view: Yes
- View description: Territorial
Lot
- Size: 2.01 Acres
- Dimensions: 275 x 275 x 297 x 300
- Features: Corner Lot, Paved, Secluded, Deck, Outbuildings, RV Parking, Shop
- Topography: Level
- Residential vegetation: Brush, Fruit Trees, Garden Space, Wooded
Details
- Parcel number: S842000000100
- Zoning: 20
- Zoning description: Jurisdiction: County
- Special conditions: Standard
Construction
Type & style
- Home type: SingleFamily
- Architectural style: 1 Story
- Property subtype: Single Family Residence
Materials
- Metal/Vinyl
- Foundation: Poured Concrete, Slab
- Roof: Metal
Condition
- Year built: 2017
- Major remodel year: 2017
Utilities & green energy
- Electric: Company: Puget Sound Energy
- Sewer: Septic Tank, Company: Septic
- Water: Public, Company: Whidbey Park
- Utilities for property: Xfinity, Xfinity
Community & HOA
Community
- Subdivision: Oak Harbor
Location
- Region: Oak Harbor
Financial & listing details
- Price per square foot: $214/sqft
- Tax assessed value: $436,815
- Annual tax amount: $331
- Date on market: 10/8/2026
- Listing terms: Conventional
- Inclusions: Refrigerator(s), Stove(s)/Range(s)
Estimated market value
$354,200
$308,000 - $400,000
Not available
Price history
| Date | Event | Price |
|---|---|---|
| 10/8/2026 | Listed for sale | $399,950+479.6%$214/sqft |
Source:  NWMLS as distributed by MLS GRID #2591418 Report a problem NWMLS as distributed by MLS GRID #2591418 Report a problem | ||
| 4/5/2016 | Sold | $69,000-11.5%$37/sqft |
Source: NWMLS as distributed by MLS GRID #857440 Report a problem | ||
| 2/27/2016 | Pending sale | $78,000$42/sqft |
Source: Coldwell Banker Koetje Real Estate #857440 Report a problem | ||
| 10/10/2015 | Listed for sale | $78,000$42/sqft |
Source: Coldwell Banker Koetje Real Estate #857440 Report a problem | ||
Public tax history
| Year | Property taxes | Tax assessment |
|---|---|---|
| 2025 | $331 +2.9% | $436,815 -0.3% |
| 2024 | $322 -1.3% | $438,334 +9.6% |
| 2023 | $326 -82.5% | $399,853 +62.9% |
| 2022 | $1,867 -7.4% | $245,475 +28.6% |
| 2021 | $2,017 +18.7% | $190,864 +19.3% |
| 2020 | $1,700 +19.4% | $159,963 -3.6% |
| 2019 | $1,424 -18.5% | $165,976 +8.2% |
| 2018 | $1,747 +3.6% | $153,338 -0.8% |
| 2017 | $1,686 +35.4% | $154,518 +28.2% |
| 2016 | $1,245 +26.6% | $120,505 +33.1% |
| 2015 | $983 | $90,505 +11.4% |
| 2013 | -- | $81,255 |
| 2012 | -- | -- |
| 2010 | -- | -- |
| 2009 | -- | $111,266 -21.2% |
| 2008 | -- | $141,271 +33.1% |
| 2007 | -- | $106,110 +19.5% |
| 2006 | -- | $88,806 +1.5% |
| 2005 | -- | $87,491 +43.3% |
| 2002 | -- | $61,040 +4.2% |
| 2000 | $522 | $58,554 |
Find assessor info on the county website
Monthly payment
Est. payment
Payment breakdown
Explore the cost of this home by adjusting the details. Changes won't be saved.Climate risks
Neighborhood: 98277
Similar homes
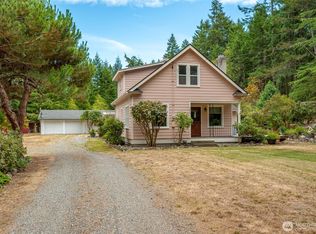
- $419,0003 bd1 ba1.2k sqft723 SE 6th Avenue, Oak Harbor, WA 98277Active
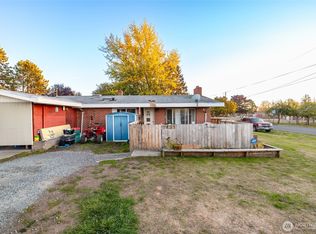 MLS ID #2592904, Josh Treat. NWMLS as distributed by MLS GRID
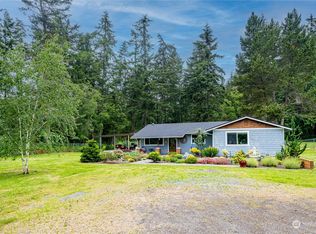
 - $542,5003 bd2 ba1.9k sqft262 Moonstone Place, Oak Harbor, WA 98277Active
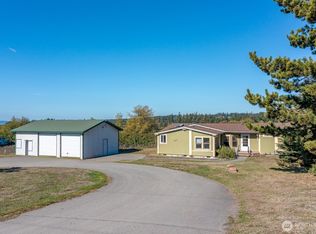 MLS ID #2591616, Linda J. Earnhart. NWMLS as distributed by MLS GRID
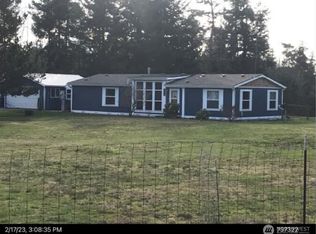
 - $498,0004 bd2 ba1.5k sqft950 SE 4th Avenue, Oak Harbor, WA 98277Active
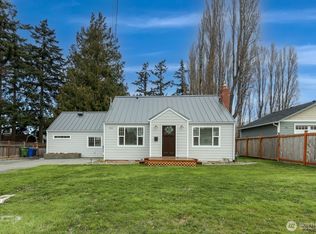 MLS ID #2589221, Craig McKenzie. NWMLS as distributed by MLS GRID
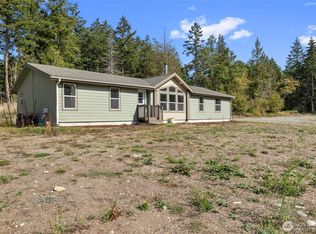
 - $--3 bd3 ba1.9k sqft1226 Liberty Ln, Oak Harbor, WA 98277Auction
 Auction.com 2
