Rarely does a home offer this much space, flexibility, and potential in one of La Conner’s sought-after waterfront communities. This nearly 3,000 sq. ft. custom-built, two-story home is being offered for sale just the second time and features 4 bedrooms, 3 bathrooms, and beautiful water views. Thoughtfully built with attention to detail, this home is ready for its next chapter and your vision. Upstairs windows feature 99% UV film to help reduce sun exposure while preserving natural light and water views, offering added privacy without the need for curtains. The flexible floor plan presents exciting possibilities for multi-generational living or reimagining the space to fit your lifestyle. Boating and RV enthusiasts will appreciate the dedicated RV parking and extra-large garage doors allowing room for all toys. Enjoy the lifestyle Shelter Bay is known for, with marina access, private clubhouse, and recreational amenities. All just a short distance from charming downtown La Conner. Bring your ideas and unlock the potential of this distinctive property!
Active
Listed by: Real Broker LLC • Jacoba Mastin • 253-514-3996
$459,999
692 Umpqua Place, La Conner, WA 98257
4beds
2,995sqft
Single Family Residence
Built in 1991
9,408 Square Feet Lot
$442,800 Zestimate®
$154/sqft
$307/mo HOA
What's special
Beautiful water viewsDedicated rv parkingPrivate clubhouseMarina access
- --
- on Zillow
- 1,224
- views
- 136
- saves
Likely to sell faster than
Zillow last checked:
Listing updated:
Listed by:
Jacoba Mastin 253-514-3996 jacobamastinrea@gmail.com,
Real Broker LLC,
Molly Haines 206-498-4137,
Real Broker LLC
Source: NWMLS as distributed by MLS GRID,MLS#: 2595347
Facts & features
Interior
Bedrooms & bathrooms
- Bedrooms: 4
- Bathrooms: 3
- Full bathrooms: 3
- Main level bathrooms: 2
- Main level bedrooms: 2
Primary bedroom
- Level: Main
Bedroom
- Level: Lower
Bedroom
- Level: Lower
Bedroom
- Level: Main
Bathroom full
- Level: Lower
Bathroom full
- Level: Main
Bathroom full
- Level: Main
Den office
- Level: Lower
Dining room
- Level: Main
Entry hall
- Level: Main
Family room
- Level: Lower
Kitchen with eating space
- Level: Main
Living room
- Level: Main
Heating
- Fireplace, Forced Air, Heat Pump, Electric
Cooling
- Has cooling: Yes
Appliances
- Included: Dishwasher, Dryer, Microwave, Refrigerator, Stove(s)/Range(s), Washer, Dishwasher(s), Dryer(s), Microwave(s), Refrigerator(s), Washer(s), Water Heater: Electric, Water Heater Location: Lower Level
Features
- Bath Off Primary, Central Vacuum, Dining Room
- Flooring: Ceramic Tile, Vinyl, Carpet
- Windows: Dbl Pane/Storm Window, Skylight(s)
- Basement: None
- Number of fireplaces: 2
- Fireplace features: Gas, Wood Burning, Lower Level: 1, Upper Level: 1, Fireplace
Interior area
- Total structure area: 2,995
- Total interior livable area: 2,995 sqft
Property
Parking
- Total spaces: 7
- Parking features: Driveway, Attached Garage, Off Street, RV Parking
- Has attached garage: Yes
- Covered spaces: 2
- Uncovered spaces: 5
Features
- Levels: Two
- Stories: 2
- Entry location: Main
- Patio & porch: Bath Off Primary, Built-In Vacuum, Dbl Pane/Storm Window, Dining Room, Fireplace, Skylight(s), Sprinkler System, Walk-In Closet(s), Water Heater
- Has view: Yes
- View description: Bay, City, Mountain(s), Ocean, Sound, Territorial
- Has water view: Yes
- Water view: Bay,Ocean,Sound
Lot
- Size: 9,408 Square Feet
- Features: Cul-De-Sac, Dead End Street, Paved, Cable TV, Deck, Gas Available, High Speed Internet, Patio, Propane, RV Parking, Sprinkler System
- Topography: Level,Partial Slope,Sloped
- Residential vegetation: Fruit Trees, Garden Space
Details
- Parcel number: P84689
- On leased land: Yes
- Special conditions: Standard
Construction
Type & style
- Home type: SingleFamily
- Architectural style: 2 Story
- Property subtype: Single Family Residence
Materials
- Wood Siding, Wood Products
- Foundation: Poured Concrete
- Roof: Composition
Condition
- Year built: 1991
- Major remodel year: 2002
Utilities & green energy
- Electric: Company: Puget Sound Energy
- Sewer: Sewer Connected, Company: Shelter Bay Community
- Water: Community, Company: Shelter Bay Communithy
- Utilities for property: Astound
Community & HOA
Community
- Features: Athletic Court, Boat Launch, CCRs, Clubhouse, Golf, Park, Playground
- Subdivision: Shelter Bay
HOA
- Services included: Common Area Maintenance, Road Maintenance, See Remarks
- HOA fee: $307 monthly
- HOA phone: 360-466-3805
Location
- Region: La Conner
Financial & listing details
- Price per square foot: $154/sqft
- Tax assessed value: $221,200
- Annual tax amount: $4,748
- Date on market: 10/22/2026
- Listing terms: Conventional
- Inclusions: Dishwasher(s), Dryer(s), Microwave(s), Refrigerator(s), Stove(s)/Range(s), Washer(s)
Estimated market value
$442,800
$421,000 - $465,000
$3,395/mo
Price history
| Date | Event | Price |
|---|---|---|
| 10/22/2026 | Listed for sale | $459,999+15.6%$154/sqft |
Source:  NWMLS as distributed by MLS GRID #2595347 Report a problem | ||
| 10/31/2018 | Listing removed | $398,000$133/sqft |
Source: RSVP Real Estate #1341535 Report a problem | ||
| 10/31/2018 | Listed for sale | $398,000+2.6%$133/sqft |
Source: RSVP Real Estate #1341535 Report a problem | ||
| 10/30/2018 | Sold | $388,000-2.5%$130/sqft |
Source: NWMLS as distributed by MLS GRID #1341535 Report a problem | ||
| 9/13/2018 | Pending sale | $398,000$133/sqft |
Source: RSVP Real Estate #1341535 Report a problem | ||
| 8/10/2018 | Listed for sale | $398,000-2.9%$133/sqft |
Source: RSVP Real Estate #1341535 Report a problem | ||
| 8/28/2010 | Listing removed | $410,000+17.5%$137/sqft |
Source: Shorebird Properties #29118981 Report a problem | ||
| 4/18/2010 | Listed for sale | $349,000-12.5%$117/sqft |
Source: Shorebird Properties #29118981 Report a problem | ||
| 9/1/2009 | Listed for sale | $399,000-14.9%$133/sqft |
Source: Shorebird Properties #29118981 Report a problem | ||
| 10/17/2008 | Listed for sale | $469,000-5.3%$157/sqft |
Source: RE/MAX Territory NW #28105181 Report a problem | ||
| 3/20/2008 | Price change | $495,000-16.8%$165/sqft |
Source: NCI #27117492 Report a problem | ||
| 2/1/2008 | Listed for sale | $595,000$199/sqft |
Source: NCI #27117492 Report a problem | ||
Public tax history
| Year | Property taxes | Tax assessment |
|---|---|---|
| 2025 | -- | -- |
| 2024 | -- | -- |
| 2023 | -- | -- |
| 2022 | -- | -- |
| 2021 | -- | -- |
| 2020 | -- | -- |
| 2019 | -- | -- |
| 2018 | -- | -- |
| 2017 | -- | -- |
| 2016 | -- | -- |
| 2015 | -- | $221,200 |
| 2013 | $1,168 | $221,200 -1.1% |
| 2012 | $1,168 -16.3% | $223,600 -4.4% |
| 2011 | $1,395 -57.4% | $234,000 -15.9% |
| 2010 | $3,272 +3.9% | $278,300 -10% |
| 2009 | $3,148 +0.4% | $309,200 -5% |
| 2008 | $3,135 | $325,500 |
| 2007 | $3,135 +27.4% | $325,500 +71.7% |
| 2003 | $2,462 +4.2% | $189,600 |
| 2002 | $2,362 -16% | $189,600 -6.3% |
| 2001 | $2,811 +18.7% | $202,300 +17.5% |
| 2000 | $2,368 | $172,100 |
Find assessor info on the county website
Monthly payment
Est. payment
Payment breakdown
Explore the cost of this home by adjusting the details. Changes won't be saved.Climate risks
Neighborhood: 98257
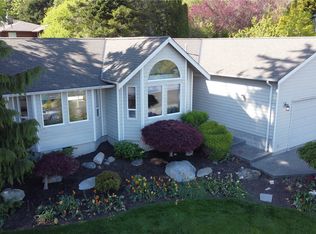


Similar homes
- $420,0003 bd2 ba1.6k sqft628 Shushwap Lane, La Conner, WA 98257Active
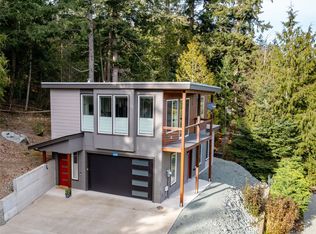 MLS ID #2598593, Renee Westlund. NWMLS as distributed by MLS GRID
- $375,0003 bd2 ba1.9k sqft426 Yakima Place, La Conner, WA 98257Active
 MLS ID #2599862, Susan Roewe. NWMLS as distributed by MLS GRID
- $570,0004 bd2 ba2.2k sqft728 Tillamuk Drive, La Conner, WA 98257Active
 MLS ID #2572670, Dominic Pettruzzelli. NWMLS as distributed by MLS GRID
- $599,0003 bd2 ba2.7k sqftShelter Bay, La Conner, WA 98257Active
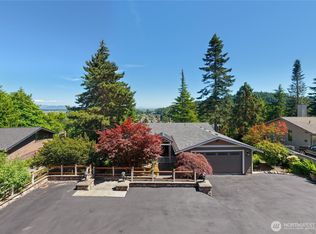 MLS ID #2541711, Kelli Lang. NWMLS as distributed by MLS GRID
