Skip main navigation
Sold
  • Listed by: RSVP Brokers ERA
    Bought with: Keller Williams Western Realty
    $414,000

    671 Muckleshoot Circle, La Conner, WA 98257

    3beds
    2,388sqft
    Single Family Residence
    Built in 1979
    9,692.1 Square Feet Lot
    $283,300 Zestimate®
    $173/sqft
    $3,285 Estimated rent

    Home value

    $283,300

    $252,000 - $320,000

    $3,285/mo

    Zestimate® history
    Loading
    Loading...

    Owner options

    List your home for rent

    $3,285/mo

    Rent Zestimate®

    Find your next renter with Zillow Rental Manager. Plus, with online applications, you can quickly screen prospective tenants – for free.

    Learn more

    $3,285/mo

    Rent Zestimate®

    Refinance and save

    $2,776/mo

    Est. payment

    Refinancing to a lower rate could help reduce your monthly payments and save thousands over the life of the loan.

    See today's rates

    $2,776/mo

    Est. payment

    Explore your selling options

    Work with a Zillow partner agent

    Leverage their expertise and Zillow's premium Showcase listings to get your home seen by more buyers.

    Get started

    List with your own agent

    Get your home in front of millions of buyers by listing it on Zillow.

    Learn how to do it

    Sell it yourself

    Take full control of how buyers see your home on Zillow by listing For Sale by Owner (FSBO).

    List your home

    What's special

    Abundance of natural sunlightLarge windowsDeck and patioBreakfast barNew stainless appliancesNew custom cabinetsGranite countertops
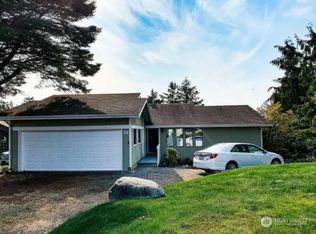
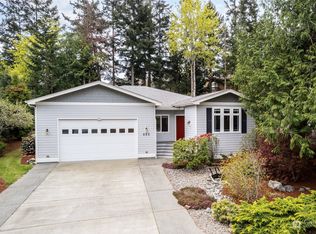
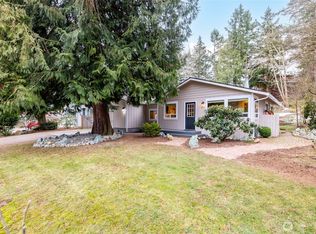
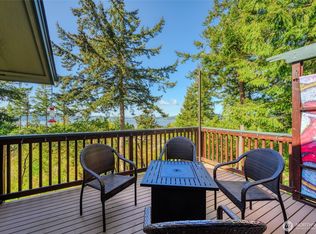
    SOMETHING FOR EVERYONE In this professionally designed open floor plan home w/an abundance of natural sunlight filtering through large windows as you bask in rays of sunlight enjoying your morning coffee at the breakfast bar. Home features new custom cabinets; granite countertops; 5-burner cook surface, and new stainless appliances. Let your creative juices run w/the additional spaces MIL apartment; contractor; drop shipping business; artist; recording studio; cabinet shop; hobby/craft room; private den, or photo studio. Deck & patio offer a serene retreat where you can enjoy gardens or just unwind. Community amenities include swimming pools, Pickleball/tennis courts, golf, BBQ areas, club house, marina, private beaches, & boat ramp.

    Zillow last checked:

    Listing updated:

    Listed by:

    Timothy L. Good,

    RSVP Brokers ERA,

    Maureen Mo Good,

    RSVP Brokers ERA

    Bought with:

    Aunika Kramer, 24014387

    Keller Williams Western Realty

    Source: NWMLS as distributed by MLS GRID,MLS#: 2373770MLS Logo

    Facts & features

    Interior

    Bedrooms & bathrooms
    • Bedrooms: 3
    • Bathrooms: 2
    • Full bathrooms: 2
    • Main level bathrooms: 1
    • Main level bedrooms: 2
    Primary bedroom
    • Level: Main
    Bedroom
    • Level: Main
    Bedroom
    • Level: Lower
    Bathroom full
    • Level: Main
    Bathroom full
    • Level: Lower
    Bonus room
    • Level: Lower
    Dining room
    • Level: Main
    Entry hall
    • Level: Split
    Family room
    • Level: Lower
    Kitchen with eating space
    • Level: Main
    Living room
    • Level: Main
    Utility room
    • Level: Lower
    Heating
    • Fireplace, Baseboard, Stove/Free Standing, Electric, Wood
    Cooling
    • None
    Appliances
    • Included: Dishwasher(s), Disposal, Dryer(s), Refrigerator(s), Stove(s)/Range(s), Washer(s), Garbage Disposal, Water Heater: Electric, Water Heater Location: Utility Room
    Features
    • Ceiling Fan(s), Dining Room
    • Flooring: Engineered Hardwood, Vinyl, Carpet
    • Doors: French Doors
    • Windows: Double Pane/Storm Window, Skylight(s)
    • Basement: None
    • Number of fireplaces: 2
    • Fireplace features: Wood Burning, Lower Level: 1, Main Level: 1, Fireplace
    Interior area
    • Total structure area: 2,388
    • Total interior livable area: 2,388 sqft

    Property

    Parking
    • Total spaces: 2
    • Parking features: Attached Garage
    • Attached garage spaces: 2
    Features
    • Levels: Two
    • Stories: 2
    • Entry location: Split
    • Patio & porch: Ceiling Fan(s), Double Pane/Storm Window, Dining Room, Fireplace, French Doors, Skylight(s), Vaulted Ceiling(s), Walk-In Closet(s), Water Heater
    • Pool features: Community
    • Has view: Yes
    • View description: Bay, Partial, Sound, Territorial
    • Has water view: Yes
    • Water view: Bay,Sound
    Lot
    • Size: 9,692 sqft
    • Features: Paved, Cable TV, Deck, Fenced-Partially, Green House, High Speed Internet, Patio, Propane, Shop
    • Topography: Level
    • Residential vegetation: Fruit Trees, Garden Space
    Details
    • Parcel number: P129391
    • On leased land: Yes
    • Zoning: Residential
    • Special conditions: Standard

    Construction

    Type & style
    • Home type: SingleFamily
    • Property subtype: Single Family Residence
    Materials
    • Wood Siding
    • Foundation: Poured Concrete
    • Roof: Composition
    Condition
    • Good
    • Year built: 1979
    • Major remodel year: 1998

    Utilities & green energy

    • Electric: Company: Puget Sound Energy
    • Sewer: Sewer Connected, Company: Shelter Bay Community
    • Water: Community, Company: Shelter Bay Community

    Community & neighborhood

    Community
    • Community features: Athletic Court, Boat Launch, CCRs, Clubhouse, Golf
    Location
    • Region: La Conner
    • Subdivision: Shelter Bay

    HOA & financial

    HOA
    • HOA fee: $293 monthly
    • Services included: Common Area Maintenance, Road Maintenance, Snow Removal
    • Association phone: 360-466-3805

    Other

    Other facts
    • Listing terms: Conventional
    • Cumulative days on market: 296 days

    Price history

    DateEventPrice
    10/16/2025Sold$414,000-2.6%$173/sqft
    Source: NWMLS as distributed by MLS GRID #2373770 Report a problem
    9/14/2025Pending sale$425,000$178/sqft
    Source: NWMLS as distributed by MLS GRID #2373770 Report a problem
    5/16/2025Listed for sale$425,000-5.6%$178/sqft
    Source: NWMLS as distributed by MLS GRID #2373770 Report a problem
    6/25/2021Sold$450,000+0.1%$188/sqft
    Source: NWMLS as distributed by MLS GRID #1725279 Report a problem
    6/2/2021Pending sale$449,500$188/sqft
    Source: NWMLS as distributed by MLS GRID #1725279 Report a problem
    3/19/2021Price change$449,500-4.2%$188/sqft
    Source: NWMLS as distributed by MLS GRID #1725279 Report a problem
    2/8/2021Listed for sale$469,000+83.9%$196/sqft
    Source: NWMLS as distributed by MLS GRID #1725279 Report a problem
    2/22/2020Sold$255,000-3.4%$107/sqft
    Source: NWMLS as distributed by MLS GRID #1443242 Report a problem
    2/22/2020Listed for sale$264,000$111/sqft
    Source: RSVP Real Estate #1443242 Report a problem
    2/3/2020Pending sale$264,000$111/sqft
    Source: RSVP Real Estate #1443242 Report a problem
    9/16/2019Price change$264,000-1.9%$111/sqft
    Source: RSVP Real Estate #1443242 Report a problem
    7/31/2019Listed for sale$269,000$113/sqft
    Source: RSVP Real Estate #1443242 Report a problem
    7/29/2019Pending sale$269,000$113/sqft
    Source: RSVP Real Estate #1443242 Report a problem
    7/9/2019Listed for sale$269,000$113/sqft
    Source: RSVP Real Estate #1443242 Report a problem

    Public tax history

    YearProperty taxesTax assessment
    2024-- --
    2023-- --
    2022-- --
    2021-- --
    2020-- --
    2019-- --
    2018-- --
    2017-- --
    2016-- --
    2015-- $128,400
    2013$1,750 $128,400 -2.4%
    2012$1,750 +8.8%$131,600 -4.6%
    2011$1,608 $138,000 +0.9%
    2010$1,608 +1.6%$136,800 -10%
    2009$1,583 +0.8%$152,000 -5%
    2008$1,571 $160,000
    2007$1,571 +16.8%$160,000 +55.8%
    2003$1,345 +4.2%$102,700
    2002$1,291 -22.7%$102,700 -14.1%
    2001$1,671 +19.6%$119,500 +18.6%
    2000$1,397 $100,800

    Find assessor info on the county website

    Neighborhood: 98257

    Nearby schools

    GreatSchools rating
    Get pre-qualified for a loan
    At Zillow Home Loans, we can pre-qualify you in as little as 5 minutes with no impact to your credit score.

    An equal housing lender. NMLS #10287.