Skip main navigation
Sold
  • Listed by: Coldwell Banker Bain
    Bought with: eXp Realty
    $539,000

    655 Muckleshoot Circle, La Conner, WA 98257

    3beds
    3,381sqft
    Single Family Residence
    Built in 1994
    9,748.73 Square Feet Lot
    $331,300 Zestimate®
    $159/sqft
    $3,987 Estimated rent

    Home value

    $331,300

    $288,000 - $374,000

    $3,987/mo

    Zestimate® history
    Loading
    Loading...

    Owner options

    List your home for rent

    $3,987/mo

    Rent Zestimate®

    Find your next renter with Zillow Rental Manager. Plus, with online applications, you can quickly screen prospective tenants – for free.

    Learn more

    $3,987/mo

    Rent Zestimate®

    Refinance and save

    $3,717/mo

    Est. payment

    Refinancing to a lower rate could help reduce your monthly payments and save thousands over the life of the loan.

    See today's rates

    $3,717/mo

    Est. payment

    Explore your selling options

    Work with a Zillow partner agent

    Leverage their expertise and Zillow's premium Showcase listings to get your home seen by more buyers.

    Get started

    List with your own agent

    Get your home in front of millions of buyers by listing it on Zillow.

    Learn how to do it

    Sell it yourself

    Take full control of how buyers see your home on Zillow by listing For Sale by Owner (FSBO).

    List your home

    What's special

    Lower patioEntertainment spaceExtra bonus roomsFreshly paintedSports courtsFresh landscaping
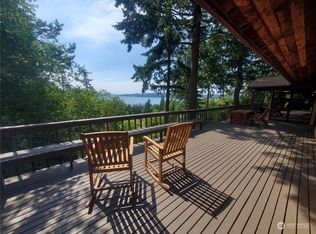
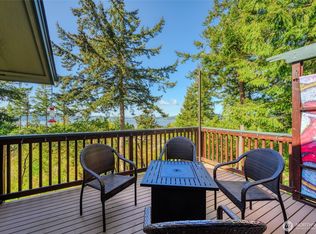
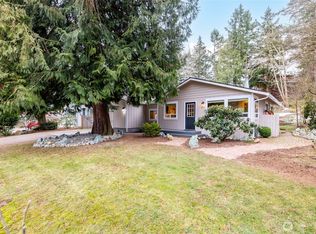
    This property feels like home when you walk in the door. One owner, custom-built and first time on the market! Current owners built this home with space for hobbies in mind, and it now has major updates, including completely transforming the lower level from project rooms to large, carpeted entertainment areas and offices (possible bedrooms?) Freshly painted inside and outside, fresh landscaping and pathways. This home is move-in ready! Enjoy days on the expansive main deck and lower patio looking over Skagit Bay. With two levels and lots of space, there’s room to live and grow in this 3-bedroom home with extra bonus rooms and entertainment space. And don’t forget Shelter Bay amenities like pools, sports courts, events, and private beach!

    Zillow last checked:

    Listing updated:

    Listed by:

    George H. Roth,

    Coldwell Banker Bain,

    Don Elliott,

    Coldwell Banker Bain

    Bought with:

    Kevin Tuley, 51909

    eXp Realty

    Source: NWMLS as distributed by MLS GRID,MLS#: 2129962MLS Logo

    Facts & features

    Interior

    Bedrooms & bathrooms
    • Bedrooms: 3
    • Bathrooms: 3
    • Full bathrooms: 1
    • 3/4 bathrooms: 2
    • Main level bedrooms: 3
    Primary bedroom
    • Level: Main
    Bedroom
    • Level: Main
    Bedroom
    • Level: Main
    Bathroom full
    • Level: Main
    Bathroom three quarter
    • Level: Lower
    Bathroom three quarter
    • Level: Main
    Other
    • Level: Lower
    Bonus room
    • Level: Lower
    Entry hall
    • Level: Main
    Family room
    • Level: Lower
    Kitchen with eating space
    • Level: Main
    Living room
    • Level: Main
    Rec room
    • Level: Lower
    Utility room
    • Level: Lower
    Heating
    • Fireplace, Forced Air, Heat Pump, Stove/Free Standing, Electric, Propane
    Cooling
    • Forced Air
    Appliances
    • Included: Dishwasher_, Dryer, GarbageDisposal_, Microwave_, Refrigerator_, StoveRange_, Washer, Dishwasher, Garbage Disposal, Microwave, Refrigerator, StoveRange, Water Heater: Gas (propane), Water Heater Location: Downstairs Utility Room
    Features
    • Bath Off Primary
    • Flooring: Laminate, Carpet
    • Windows: Double Pane/Storm Window
    • Basement: Finished
    • Number of fireplaces: 1
    • Fireplace features: Gas, Main Level: 1, Fireplace
    Interior area
    • Total structure area: 3,381
    • Total interior livable area: 3,381 sqft

    Property

    Parking
    • Total spaces: 2
    • Parking features: Attached Garage
    • Attached garage spaces: 2
    Features
    • Levels: One
    • Stories: 1
    • Entry location: Main
    • Patio & porch: Laminate, Laminate Hardwood, Wall to Wall Carpet, Bath Off Primary, Double Pane/Storm Window, Walk-In Pantry, Wet Bar, Fireplace, Water Heater
    • Has view: Yes
    • View description: Bay, Territorial
    • Has water view: Yes
    • Water view: Bay
    Lot
    • Size: 9,748 sqft
    • Dimensions: 130' x 75'
    • Features: Paved, Deck, Patio, Propane
    • Topography: Sloped
    • Residential vegetation: Brush, Wooded
    Details
    • Parcel number: P128890
    • On leased land: Yes
    • Zoning description: Swinomish Community,Jurisdiction: See Remarks
    • Special conditions: Standard
    • Other equipment: Leased Equipment: Yes, Leased Equipment: propane tank - Skagit Farmer's

    Construction

    Type & style
    • Home type: SingleFamily
    • Architectural style: Traditional
    • Property subtype: Single Family Residence
    Materials
    • Wood Products
    • Foundation: Poured Concrete
    • Roof: Composition
    Condition
    • Good
    • Year built: 1994
    • Major remodel year: 2004

    Utilities & green energy

    • Electric: Company: Puget Sound Energy
    • Sewer: Sewer Connected, Company: Shelter Bay Community
    • Water: Community, Company: Shelter Bay Community

    Community & neighborhood

    Community
    • Community features: Athletic Court, Boat Launch, CCRs, Clubhouse, Golf, Park, Playground, Trail(s)
    Location
    • Region: La Conner
    • Subdivision: Shelter Bay

    HOA & financial

    HOA
    • HOA fee: $503 monthly
    • Association phone: 360-466-3805

    Other

    Other facts
    • Listing terms: Conventional,See Remarks
    • Cumulative days on market: 969 days

    Price history

    DateEventPrice
    9/15/2023Sold$539,000$159/sqft
    Source: NWMLS as distributed by MLS GRID #2129962 Report a problem
    8/8/2023Pending sale$539,000$159/sqft
    Source: NWMLS as distributed by MLS GRID #2129962 Report a problem
    6/23/2023Listed for sale$539,000$159/sqft
    Source: NWMLS as distributed by MLS GRID #NWM2129962 Report a problem

    Public tax history

    YearProperty taxesTax assessment
    2024-- --
    2023-- --
    2022-- --
    2021-- --
    2020-- --
    2019-- --
    2018-- --
    2017-- --
    2016-- --
    2015-- $214,000
    2013$2,878 $214,000 -1.1%
    2012$2,878 +5.2%$216,400 -4.6%
    2011$2,735 $226,800 -2.5%
    2010$2,735 +3.5%$232,600 -10%
    2009$2,642 +0.5%$258,400 -5%
    2008$2,630 $272,000
    2007$2,630 +40.1%$272,000 +88.8%
    2003$1,877 +4.2%$144,100
    2002$1,801 -22%$144,100 -13.1%
    2001$2,308 +17%$165,800 +15.9%
    2000$1,973 $143,100

    Find assessor info on the county website

    Neighborhood: 98257

    Nearby schools

    GreatSchools rating
    Schools provided by the listing agent
    • Elementary: La Conner Elem
    • Middle: La Conner Mid
    • High: La Conner High

    Source: NWMLS as distributed by MLS GRID. This data may not be complete. We recommend contacting the local school district to confirm school assignments for this home.

    Get pre-qualified for a loan
    At Zillow Home Loans, we can pre-qualify you in as little as 5 minutes with no impact to your credit score.

    An equal housing lender. NMLS #10287.