Skip main navigation
Sold
  • Listed by: Windermere RE Anacortes Prop.
    Bought with: RE/MAX Gateway
    $432,000

    679 Muckleshoot Circle, La Conner, WA 98257

    2beds
    1,885sqft
    Single Family Residence
    Built in 2002
    9,226.01 Square Feet Lot
    $293,700 Zestimate®
    $229/sqft
    $3,241 Estimated rent

    Home value

    $293,700

    $261,000 - $326,000

    $3,241/mo

    Zestimate® history
    Loading
    Loading...

    Owner options

    List your home for rent

    $3,241/mo

    Rent Zestimate®

    Find your next renter with Zillow Rental Manager. Plus, with online applications, you can quickly screen prospective tenants – for free.

    Learn more

    $3,241/mo

    Rent Zestimate®

    Refinance and save

    $2,890/mo

    Est. payment

    Refinancing to a lower rate could help reduce your monthly payments and save thousands over the life of the loan.

    See today's rates

    $2,890/mo

    Est. payment

    Explore your selling options

    Work with a Zillow partner agent

    Leverage their expertise and Zillow's premium Showcase listings to get your home seen by more buyers.

    Get started

    List with your own agent

    Get your home in front of millions of buyers by listing it on Zillow.

    Learn how to do it

    Sell it yourself

    Take full control of how buyers see your home on Zillow by listing For Sale by Owner (FSBO).

    List your home

    What's special

    Cozy gas fireplacePrivate beachesPrivate backyard oasisLeased landBoat launchLarge walk in closetDouble sinks
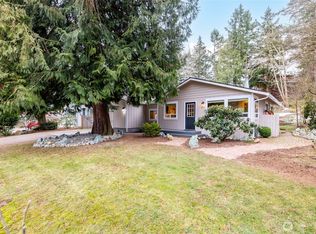
    Sip your morning coffee gazing at the forest and listening to the birds from your private backyard oasis. This home features an open floorplan, 9 ft ceilings, kitchen w/large island, 2nd prep sink, stainless steel appliances, and living room boasts a cozy gas fireplace. Dining room leads to backyard, where you can BBQ under cover. Expansive primary bdrm w/ensuite bath, two vanities, soaking tub, shower & large walk in closet. There is a convenient combo ¾ bath w/double sinks & laundry room right next to the guest bedroom. Work in light filled office with built ins or make it a 3rd bedroom. Extra roomy garage w/work benches. Leased land. Enjoy exclusive amenities: Private Beaches, Marina, Boat Launch, Tennis, Pickleball, Clubhouse & more.

    Zillow last checked:

    Listing updated:

    Listed by:

    Rebecca Chamberlain,

    Windermere RE Anacortes Prop.,

    Renee Westlund,

    Windermere RE Anacortes Prop.

    Bought with:

    Adam Baldwin, 106821

    RE/MAX Gateway

    Source: NWMLS as distributed by MLS GRID,MLS#: 2218321MLS Logo

    Facts & features

    Interior

    Bedrooms & bathrooms
    • Bedrooms: 2
    • Bathrooms: 2
    • Full bathrooms: 2
    • Main level bathrooms: 2
    • Main level bedrooms: 2
    Primary bedroom
    • Level: Main
    Bedroom
    • Level: Main
    Bathroom full
    • Level: Main
    Bathroom full
    • Level: Main
    Den office
    • Level: Main
    Dining room
    • Level: Main
    Entry hall
    • Level: Main
    Kitchen with eating space
    • Level: Main
    Living room
    • Level: Main
    Utility room
    • Level: Main
    Heating
    • Fireplace, Forced Air, Electric, Propane
    Cooling
    • None
    Appliances
    • Included: Dishwashers_, Dryer(s), GarbageDisposal_, Microwaves_, Refrigerators_, StovesRanges_, Washer(s), Dishwasher(s), Garbage Disposal, Microwave(s), Refrigerator(s), Stove(s)/Range(s), Water Heater: Propane, Water Heater Location: Garage
    Features
    • Bath Off Primary, Ceiling Fan(s), Dining Room
    • Flooring: Laminate, Carpet
    • Doors: French Doors
    • Windows: Double Pane/Storm Window
    • Basement: None
    • Number of fireplaces: 1
    • Fireplace features: Gas, Main Level: 1, Fireplace
    Interior area
    • Total structure area: 1,885
    • Total interior livable area: 1,885 sqft

    Property

    Parking
    • Total spaces: 2
    • Parking features: Attached Garage, Off Street
    • Attached garage spaces: 2
    Features
    • Levels: One
    • Stories: 1
    • Entry location: Main
    • Patio & porch: Laminate, Wall to Wall Carpet, Bath Off Primary, Ceiling Fan(s), Double Pane/Storm Window, Dining Room, French Doors, Hot Tub/Spa, Jetted Tub, Walk-In Closet(s), Fireplace, Water Heater
    • Pool features: Community
    • Has spa: Yes
    • Spa features: Indoor, Bath
    • Has view: Yes
    • View description: Territorial
    Lot
    • Size: 9,226 sqft
    • Dimensions: 130 x 62 x 130 x 80
    • Features: Paved, Cable TV, Deck, Fenced-Partially, Hot Tub/Spa, Patio, Propane
    • Topography: Level
    • Residential vegetation: Brush
    Details
    • Parcel number: P128893
    • On leased land: Yes
    • Zoning description: Jurisdiction: See Remarks
    • Special conditions: Standard
    • Other equipment: Leased Equipment: propane tank

    Construction

    Type & style
    • Home type: SingleFamily
    • Property subtype: Single Family Residence
    Materials
    • Cement Planked
    • Foundation: Concrete Ribbon
    • Roof: Composition
    Condition
    • Good
    • Year built: 2002
    • Major remodel year: 2002

    Utilities & green energy

    • Electric: Company: PSE
    • Sewer: Sewer Connected, Company: Shelter Bay
    • Water: Public, Company: Shelter Bay
    • Utilities for property: Astound, Astound

    Community & neighborhood

    Community
    • Community features: CCRs
    Location
    • Region: La Conner
    • Subdivision: Shelter Bay

    HOA & financial

    HOA
    • HOA fee: $293 monthly
    • Association phone: 360-466-3805

    Other

    Other facts
    • Listing terms: Conventional
    • Cumulative days on market: 665 days

    Price history

    DateEventPrice
    6/4/2024Sold$432,000-0.7%$229/sqft
    Source: NWMLS as distributed by MLS GRID #2218321 Report a problem
    4/30/2024Pending sale$435,000$231/sqft
    Source: NWMLS as distributed by MLS GRID #2218321 Report a problem
    4/25/2024Listed for sale$435,000+0%$231/sqft
    Source: NWMLS as distributed by MLS GRID #2218321 Report a problem
    6/29/2022Sold$434,900$231/sqft
    Source: NWMLS as distributed by MLS GRID #1940227 Report a problem
    5/31/2022Pending sale$434,900$231/sqft
    Source: NWMLS as distributed by MLS GRID #1940227 Report a problem
    5/26/2022Listed for sale$434,900+118.5%$231/sqft
    Source: NWMLS as distributed by MLS GRID #1940227 Report a problem
    12/2/2012Listing removed$199,000$106/sqft
    Source: RE/MAX TERRITORY NW #357745 Report a problem
    11/21/2012Pending sale$199,000$106/sqft
    Source: RE/MAX TERRITORY NW #357745 Report a problem
    11/12/2012Price change$199,000-20.4%$106/sqft
    Source: RE/MAX TERRITORY NW #357745 Report a problem
    5/18/2012Listed for sale$249,900+39.6%$133/sqft
    Source: RE/MAX TERRITORY NW #357745 Report a problem
    1/14/2012Sold$179,000-39.3%$95/sqft
    Source: NWMLS as distributed by MLS GRID #357745 Report a problem
    10/20/2010Listing removed$295,000$156/sqft
    Source: REMAX Territory NW #72612 Report a problem
    8/14/2010Listed for sale$295,000-10.6%$156/sqft
    Source: REMAX Territory NW #72612 Report a problem
    7/28/2008Listing removed$329,900$175/sqft
    Source: NCI #28062420 Report a problem
    4/23/2008Listed for sale$329,900$175/sqft
    Source: NCI Report a problem

    Public tax history

    YearProperty taxesTax assessment
    2024-- --
    2023-- --
    2022-- --
    2021-- --
    2020-- --
    2019-- --
    2018-- --
    2017-- --
    2016-- --
    2015-- $161,200
    2013$2,144 $161,200
    2012$2,144 -7.1%$161,200 -4.3%
    2011$2,307 $168,400 -14.2%
    2010$2,307 +3%$196,200 -10%
    2009$2,240 +0.5%$218,000 -5%
    2008$2,228 $229,500
    2007$2,228 +658.1%$229,500 +903.3%
    2003$294 $22,875
    2002-- --
    2001-- --
    2000-- --

    Find assessor info on the county website

    Neighborhood: 98257

    Nearby schools

    GreatSchools rating
    Schools provided by the listing agent
    • Elementary: La Conner Elem
    • Middle: La Conner Mid
    • High: La Conner High

    Source: NWMLS as distributed by MLS GRID. This data may not be complete. We recommend contacting the local school district to confirm school assignments for this home.

    Get pre-qualified for a loan
    At Zillow Home Loans, we can pre-qualify you in as little as 5 minutes with no impact to your credit score.

    An equal housing lender. NMLS #10287.