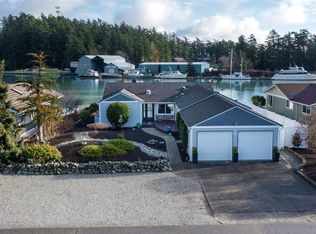
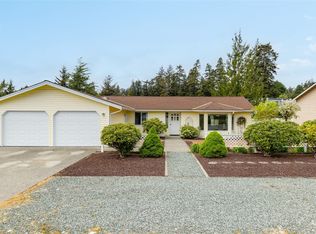
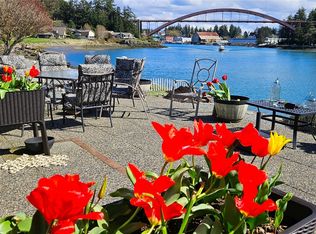
Life on the water looks lovely at 103 Chinook Place! Set along the Swinomish Channel in Shelter Bay, this inviting waterfront home pairs sweeping water views with the iconic Rainbow Bridge as a backdrop. Watch boats glide by, enjoy coffee on the waterside patio, and let the scenery set the pace for your day. Inside, warm wood floors, vaulted ceilings, and expansive windows bring light and character to the living spaces while keeping the waterfront front and center. Mature landscaping and an attached garage add everyday appeal. Enjoy Shelter Bay’s marina, beach, golf course, clubhouse, tennis and pickleball courts, and parks, with La Conner’s shops, dining, and galleries nearby. A welcoming place to settle in and savor the coastal lifestyle. Home is on leased land. (Virtual Staging in first images).
Active
Listed by: RE/MAX Gateway • Kelli Lang
$679,000
103 Chinook Place, La Conner, WA 98257
2beds
1,779sqft
Single Family Residence
Built in 1986
8,398 Square Feet Lot
$377,600 Zestimate®
$382/sqft
$326/mo HOA
What's special
Waterside patioMature landscapingAttached garageWaterfront homeSweeping water viewsWarm wood floorsVaulted ceilings
- --
- on Zillow
- 383
- views
- 26
- saves
Likely to sell faster than
Zillow last checked:
Listing updated:
Listed by:
Kelli Lang,
RE/MAX Gateway
Source: NWMLS as distributed by MLS GRID,MLS#: 2585352
Facts & features
Interior
Bedrooms & bathrooms
- Bedrooms: 2
- Bathrooms: 2
- Full bathrooms: 2
- Main level bathrooms: 2
- Main level bedrooms: 2
Primary bedroom
- Level: Main
Bedroom
- Level: Main
Bathroom full
- Level: Main
Bathroom full
- Level: Main
Bonus room
- Level: Main
Den office
- Level: Main
Dining room
- Level: Main
Entry hall
- Level: Main
Kitchen with eating space
- Level: Main
Living room
- Level: Main
Utility room
- Level: Main
Heating
- Fireplace, Baseboard, Stove/Free Standing, Electric
Cooling
- None
Appliances
- Included: Dishwasher, Disposal, Microwave, Refrigerator, Stove(s)/Range(s), Dishwasher(s), Garbage Disposal, Microwave(s), Refrigerator(s), Water Heater: Electric, Water Heater Location: Utility Closet
Features
- Bath Off Primary, Ceiling Fan(s), Dining Room
- Flooring: Hardwood, Vinyl, Carpet
- Windows: Dbl Pane/Storm Window, Skylight(s)
- Basement: None
- Number of fireplaces: 1
- Fireplace features: Wood Burning, Main Level: 1, Fireplace
Interior area
- Total structure area: 1,779
- Total interior livable area: 1,779 sqft
Property
Parking
- Total spaces: 2
- Parking features: Attached Garage
- Has attached garage: Yes
- Covered spaces: 2
Features
- Levels: One
- Stories: 1
- Entry location: Main
- Patio & porch: Bath Off Primary, Ceiling Fan(s), Dbl Pane/Storm Window, Dining Room, Fireplace, Jetted Tub, Skylight(s), Vaulted Ceiling(s), Walk-In Closet(s), Water Heater
- Spa features: Bath
- Has view: Yes
- View description: Bay, Mountain(s), Sound
- Has water view: Yes
- Water view: Bay,Sound
- Waterfront features: Bulkhead, No Bank, Saltwater, Sound
Lot
- Size: 8,398 Square Feet
- Dimensions: 70 x 120
- Features: Cul-De-Sac, Paved, Cable TV, Deck, Patio
- Topography: Level
- Residential vegetation: Fruit Trees, Garden Space
Details
- Parcel number: P128978
- On leased land: Yes
- Zoning: Residential
- Zoning description: Jurisdiction: County
- Special conditions: Standard
Construction
Type & style
- Home type: SingleFamily
- Architectural style: 1 Story
- Property subtype: Single Family Residence
Materials
- Wood Siding
- Foundation: Poured Concrete
- Roof: Composition
Condition
- Year built: 1986
- Major remodel year: 1999
Utilities & green energy
- Electric: Company: Puget Sound Energy
- Sewer: Sewer Connected, Company: Shelter Bay
- Water: Public, Company: City of Anacortes
Community & HOA
Community
- Features: Boat Launch, CCRs, Clubhouse, Golf
- Subdivision: Shelter Bay
HOA
- Services included: Common Area Maintenance, Earthquake Insurance, Road Maintenance, See Remarks
- HOA fee: $326 monthly
Location
- Region: La Conner
Financial & listing details
- Price per square foot: $382/sqft
- Tax assessed value: $134,800
- Date on market: 9/29/2026
- Listing terms: Conventional
- Inclusions: Dishwasher(s), Garbage Disposal, Microwave(s), Refrigerator(s), Stove(s)/Range(s)
Estimated market value
$377,600
$317,000 - $442,000
$2,975/mo
Price history
| Date | Event | Price |
|---|---|---|
| 9/29/2026 | Listed for sale | $679,000+96.8%$382/sqft |
Source:  NWMLS as distributed by MLS GRID #2585352 Report a problem NWMLS as distributed by MLS GRID #2585352 Report a problem | ||
| 6/23/2016 | Sold | $345,000+0.6%$194/sqft |
Source: NWMLS as distributed by MLS GRID #931379 Report a problem | ||
| 5/17/2016 | Pending sale | $343,000$193/sqft |
Source: Windermere Real Estate/Anacortes Properties #931379 Report a problem | ||
| 5/12/2016 | Listed for sale | $343,000$193/sqft |
Source: Windermere Real Estate/Anacortes Properties #931379 Report a problem | ||
Public tax history
| Year | Property taxes | Tax assessment |
|---|---|---|
| 2025 | -- | -- |
| 2024 | -- | -- |
| 2023 | -- | -- |
| 2022 | -- | -- |
| 2021 | -- | -- |
| 2020 | -- | -- |
| 2019 | -- | -- |
| 2018 | -- | -- |
| 2017 | -- | -- |
| 2016 | -- | -- |
| 2015 | -- | $134,800 |
| 2013 | $1,814 | $134,800 -1.2% |
| 2012 | $1,814 +17.6% | $136,400 -4.5% |
| 2011 | $1,543 | $142,800 +8.8% |
| 2010 | $1,543 +1.4% | $131,200 -10% |
| 2009 | $1,521 +0.8% | $145,800 -5% |
| 2008 | $1,509 | $153,500 |
| 2007 | $1,509 +15.6% | $153,500 +54.1% |
| 2003 | $1,305 +4.2% | $99,600 |
| 2002 | $1,253 -10.3% | $99,600 |
| 2001 | $1,397 +4.5% | $99,600 +3.4% |
| 2000 | $1,336 | $96,300 |
Find assessor info on the county website
Monthly payment
Est. payment
Payment breakdown
Explore the cost of this home by adjusting the details. Changes won't be saved.Climate risks
Neighborhood: 98257
Nearby schools
Schools provided by the listing agent
- Elementary: La Conner Elem
- Middle: La Conner Mid
- High: La Conner High
Source: NWMLS as distributed by MLS GRID. This data may not be complete. We recommend contacting the local school district to confirm school assignments for this home.
Similar homes
- $725,0003 bd2 ba2.5k sqft119 Lummi Dr, La Conner, WA 98257Active
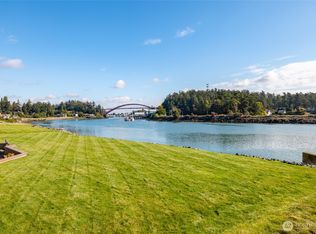 MLS ID #2586751, Kristi Gabrielse. NWMLS as distributed by MLS GRID
 - $749,0002 bd2 ba1.7k sqftShelter Bay, La Conner, WA 98257Active
 MLS ID #2571554, Wendy Poulton. NWMLS as distributed by MLS GRID
 - $639,0003 bd3 ba1.8k sqftShelter Bay | Fee Simple (Not Leased Land), La Conner, WA 98257Active
 MLS ID #2550483, Wendy Poulton. NWMLS as distributed by MLS GRID
 - $735,0002 bd2 ba1.9k sqft12741 Ring Lane, La Conner, WA 98257Active
 MLS ID #2563041, Melissa Pilcher. NWMLS as distributed by MLS GRID
