Welcome to your idyllic new life in a lovely home located in the highly sought-after La Conner Historic District on "The Hill." Houses rarely come up for sale in this peaceful neighborhood & almost never this pristine. The owners have lovingly restored this 1940s beauty with both historic charm & modern touches. This is truly a turn-key home with every detail crafted with care, inside & out. The critical infrastructure includes a new 40-year roof; all new electrical, plumbing, windows & solid wood doors; as well as a new heat pump with AC & an on-demand hot water system. Restoration was completed with true craftsmanship, including the new custom-milled cedar siding. The original Douglas fir floors were painstakingly refinished & the staircase completely rebuilt to match. In the kitchen, you'll find the original built-in cabinets & all new appliances, quartz counters, & a large cast iron farmhouse sink. High-end Hunter Douglas up/down shades adorn all the windows. Enjoy peaceful outdoor living in your fully fenced & gated garden professionally landscaped to include stunning paver pathways & patio. The location can’t be surpassed with the stairs to downtown just steps away. You can easily walk to a number of coffee shops & art galleries, dine at acclaimed farm-to-table restaurants, browse the specialty boutiques, or simply stroll the boardwalk along the Swinomish Channel. This is a rare opportunity to relax your pace & enjoy small town living at its finest!!!
Active
Listed by: Windermere RE/North Cascades • Tahlia Honea
$725,000
612 S Third Street, La Conner, WA 98257
3beds
940sqft
Single Family Residence
Built in 1944
3,484 Square Feet Lot
$-- Zestimate®
$771/sqft
$-- HOA
What's special
On-demand hot water systemCustom-milled cedar sidingOriginal built-in cabinetsQuartz countersAll new appliances
- --
- on Zillow
- 725
- views
- 27
- saves
Zillow last checked:
Listing updated:
Listed by:
Tahlia Honea,
Windermere RE/North Cascades,
Nicole Ganske,
Windermere RE/North Cascades
Source: NWMLS as distributed by MLS GRID,MLS#: 2558065
Facts & features
Interior
Bedrooms & bathrooms
- Bedrooms: 3
- Bathrooms: 1
- Full bathrooms: 1
- Main level bathrooms: 1
- Main level bedrooms: 2
Primary bedroom
- Level: Main
Bedroom
- Level: Main
Bedroom
- Level: Second
Bathroom full
- Level: Main
Den office
- Level: Second
Dining room
- Level: Main
Entry hall
- Level: Main
Kitchen with eating space
- Level: Main
Living room
- Level: Main
Utility room
- Level: Main
Heating
- Heat Pump, Electric, Natural Gas
Cooling
- Heat Pump
Appliances
- Included: Dryer, Microwave, Refrigerator, Stove(s)/Range(s), Washer, Dryer(s), Microwave(s), Refrigerator(s), Washer(s), Water Heater: Gas On-Demand, Water Heater Location: Utility Room
Features
- Flooring: Softwood, Carpet
- Windows: Dbl Pane/Storm Window
- Basement: None
- Has fireplace: No
Interior area
- Total structure area: 940
- Total interior livable area: 940 sqft
Property
Parking
- Parking features: None
Features
- Levels: One and One Half
- Stories: 1
- Entry location: Main
- Patio & porch: Dbl Pane/Storm Window, Water Heater
Lot
- Size: 3,484 Square Feet
- Features: Paved, Sidewalk, Cable TV, Deck, Fenced-Partially, Gas Available, Gated Entry, High Speed Internet, Irrigation, Patio
- Topography: Level
- Residential vegetation: Garden Space
Details
- Parcel number: P74034
- Special conditions: Standard
Construction
Type & style
- Home type: SingleFamily
- Architectural style: 1 1/2 Story
- Property subtype: Single Family Residence
Materials
- Wood Siding
- Foundation: Poured Concrete
- Roof: Composition
Condition
- Year built: 1944
Utilities & green energy
- Electric: Company: PSE
- Sewer: Sewer Connected, Company: Town of La Conner
- Water: Public, Company: Town of La Conner
- Utilities for property: Astound, Astound
Community & HOA
Community
- Subdivision: La Conner
Location
- Region: La Conner
Financial & listing details
- Price per square foot: $771/sqft
- Tax assessed value: $390,500
- Annual tax amount: $3,097
- Date on market: 7/21/2026
- Listing terms: Conventional,VA Loan
- Inclusions: Dryer(s), Microwave(s), Refrigerator(s), Stove(s)/Range(s), Washer(s)
Estimated market value
Not available
Estimated sales range
Not available
$2,363/mo
Price history
| Date | Event | Price |
|---|---|---|
| 7/21/2026 | Listed for sale | $725,000+108.6%$771/sqft |
Source:  NWMLS as distributed by MLS GRID #2558065 Report a problem NWMLS as distributed by MLS GRID #2558065 Report a problem | ||
| 3/1/2024 | Sold | $347,500-12.9%$370/sqft |
Source: NWMLS as distributed by MLS GRID #2196346 Report a problem | ||
| 2/13/2024 | Pending sale | $399,000$424/sqft |
Source: NWMLS as distributed by MLS GRID #2196346 Report a problem | ||
| 2/8/2024 | Listed for sale | $399,000$424/sqft |
Source: NWMLS as distributed by MLS GRID #2196346 Report a problem | ||
Public tax history
| Year | Property taxes | Tax assessment |
|---|---|---|
| 2025 | $3,097 +0.9% | $390,500 +2.6% |
| 2024 | $3,069 +14.8% | $380,500 +16.7% |
| 2023 | $2,674 +149.5% | $326,000 +52.1% |
| 2022 | $1,072 | $214,300 |
| 2021 | -- | $214,300 |
| 2020 | $1,343 -34.7% | $214,300 |
| 2019 | $2,057 -7.9% | $214,300 +14.4% |
| 2018 | $2,234 +17.9% | $187,300 +4% |
| 2017 | $1,896 +0.2% | $180,100 +12.2% |
| 2016 | $1,891 +0.9% | $160,500 +15.4% |
| 2015 | $1,874 +92.1% | $139,100 +18.3% |
| 2013 | $976 +63.2% | $117,600 -8.9% |
| 2012 | $598 -2.9% | $129,100 -2.4% |
| 2011 | $615 -35% | $132,300 -9.5% |
| 2010 | $947 -2% | $146,200 -15.3% |
| 2009 | $966 -0.3% | $172,700 |
| 2008 | $969 | $172,700 |
| 2007 | $969 -37.9% | $172,700 +38.8% |
| 2003 | $1,559 +2.5% | $124,400 |
| 2002 | $1,521 +20.9% | $124,400 +32.1% |
| 2001 | $1,258 +9.5% | $94,200 +7.4% |
| 2000 | $1,150 | $87,700 |
Find assessor info on the county website
Monthly payment
Est. payment
Payment breakdown
Explore the cost of this home by adjusting the details. Changes won't be saved.Climate risks
Neighborhood: 98257
Nearby schools
Schools provided by the listing agent
- Elementary: La Conner Elem
- Middle: La Conner Mid
- High: La Conner High
Source: NWMLS as distributed by MLS GRID. This data may not be complete. We recommend contacting the local school district to confirm school assignments for this home.
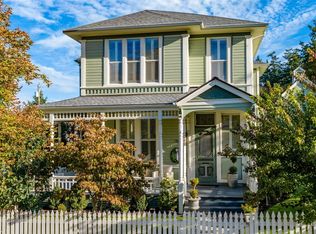

Similar homes
- $617,5002 bd2 ba1.3k sqft220 Morris Street, La Conner, WA 98257Active
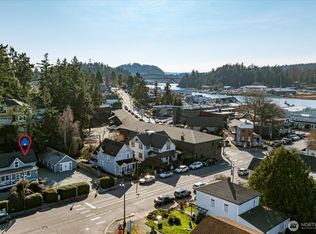 MLS ID #2486292, Rebecca Bomann. NWMLS as distributed by MLS GRID
 - $525,0002 bd2 ba1k sqftTillinghast Condominiums, La Conner, WA 98257Active
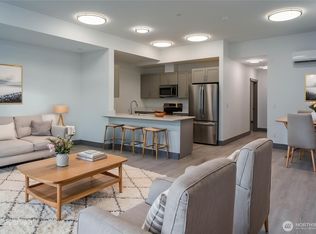 MLS ID #2557674, Mariah P. Dunning. NWMLS as distributed by MLS GRID
 - $399,0002 bd1 ba923 sqftTillinghast Seed Complex, La Conner, WA 98257Active
 MLS ID #2555567, Nathan Butcher. NWMLS as distributed by MLS GRID
 - $749,0003 bd2 ba1.2k sqft27020 35th Avenue NE #A, Arlington, WA 98223Active
 MLS ID #2589836, Molly Haines. NWMLS as distributed by MLS GRID
