Skip main navigation
Sold
  • Listed by: RSVP Brokers ERA
    Bought with: MJB Real Estate Group
    $1,322,000

    518 S 4th Street, La Conner, WA 98257

    3beds
    2,604sqft
    Single Family Residence
    Built in 1986
    7,405.2 Square Feet Lot
    $1,321,600 Zestimate®
    $508/sqft
    $3,384 Estimated rent

    Home value

    $1,321,600

    $1.16M - $1.49M

    $3,384/mo

    Zestimate® history
    Loading
    Loading...

    Owner options

    List your home for rent

    $3,384/mo

    Rent Zestimate®

    Find your next renter with Zillow Rental Manager. Plus, with online applications, you can quickly screen prospective tenants – for free.

    Learn more

    $3,384/mo

    Rent Zestimate®

    Refinance and save

    $7,879/mo

    Est. payment

    Refinancing to a lower rate could help reduce your monthly payments and save thousands over the life of the loan.

    See today's rates

    $7,879/mo

    Est. payment

    Explore your selling options

    Work with a Zillow partner agent

    Leverage their expertise and Zillow's premium Showcase listings to get your home seen by more buyers.

    Get started

    List with your own agent

    Get your home in front of millions of buyers by listing it on Zillow.

    Learn how to do it

    Sell it yourself

    Take full control of how buyers see your home on Zillow by listing For Sale by Owner (FSBO).

    List your home

    What's special

    Water viewsModern eleganceNatural tranquility
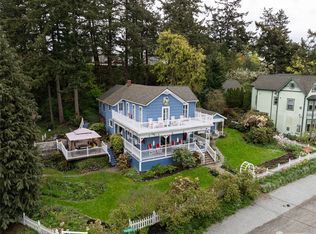
    Slice of heaven in the quaint village of La Conner, an Architect’s stunning contemporary home w/water views perched high on the hill. This exceptional home combines modern elegance w/natural tranquility as you enjoy the peace & beauty of gardens w/a spa house nestled by a brook & pond for moments of serene reflection. The solarium invites you to bask in natural light year-round while a separate art/craft studio or shop provides the perfect space for your creations. This home is a private retreat, a magical romantic escape in a vibrant destination town. Explore tulip fields, shops & galleries, restaurants, museums & walking the waterfront boardwalk. La Conner is a lifestyle where nature & community come together. Assum loan for qual buyer.

    Zillow last checked:

    Listing updated:

    Listed by:

    Timothy L. Good,

    RSVP Brokers ERA,

    Maureen Mo Good,

    RSVP Brokers ERA

    Bought with:

    Jason Custis, 137410

    MJB Real Estate Group

    Source: NWMLS as distributed by MLS GRID,MLS#: 2285543MLS Logo

    Facts & features

    Interior

    Bedrooms & bathrooms
    • Bedrooms: 3
    • Bathrooms: 2
    • Full bathrooms: 1
    • 3/4 bathrooms: 1
    • Main level bathrooms: 1
    • Main level bedrooms: 2
    Primary bedroom
    • Level: Main
    Bedroom
    • Level: Main
    Bedroom
    • Level: Lower
    Bathroom full
    • Level: Main
    Bathroom three quarter
    • Level: Lower
    Other
    • Level: Lower
    Dining room
    • Level: Main
    Family room
    • Level: Lower
    Great room
    • Level: Main
    Kitchen without eating space
    • Level: Main
    Living room
    • Level: Main
    Other
    • Level: Lower
    Utility room
    • Level: Lower
    Heating
    • Fireplace, Forced Air, Stove/Free Standing, Tankless Water Heater, Electric, Natural Gas, Solar (Unspecified)
    Cooling
    • None
    Appliances
    • Included: Dishwasher(s), Dryer(s), Disposal, Microwave(s), Refrigerator(s), Stove(s)/Range(s), Washer(s), Garbage Disposal, Water Heater: Gas, Water Heater Location: Storage Room
    Features
    • Bath Off Primary, Ceiling Fan(s), Dining Room
    • Flooring: Ceramic Tile, Hardwood, Laminate, Vinyl, Carpet
    • Windows: Double Pane/Storm Window
    • Basement: Daylight,Finished
    • Number of fireplaces: 2
    • Fireplace features: Gas, Lower Level: 1, Main Level: 1, Fireplace
    Interior area
    • Total structure area: 2,604
    • Total interior livable area: 2,604 sqft

    Property

    Parking
    • Total spaces: 2
    • Parking features: Attached Garage
    • Attached garage spaces: 2
    Features
    • Levels: One
    • Stories: 1
    • Patio & porch: Bath Off Primary, Ceiling Fan(s), Ceramic Tile, Double Pane/Storm Window, Dining Room, Fireplace, Hardwood, Hot Tub/Spa, Laminate, Solarium/Atrium, Vaulted Ceiling(s), Walk-In Pantry, Wall to Wall Carpet, Water Heater, Wet Bar, Wine Cellar
    • Has spa: Yes
    • Spa features: Indoor
    • Has view: Yes
    • View description: Canal, City, Territorial
    • Has water view: Yes
    • Water view: Canal
    Lot
    • Size: 7,405 sqft
    • Features: Cul-De-Sac, Dead End Street, Paved, Secluded, Cabana/Gazebo, Cable TV, Deck, Fenced-Fully, Gas Available, Green House, High Speed Internet, Hot Tub/Spa, Irrigation, Outbuildings, Patio, Rooftop Deck, Shop
    • Topography: Level,Sloped,Terraces
    Details
    • Parcel number: P73996
    • Zoning description: Jurisdiction: City
    • Special conditions: Standard

    Construction

    Type & style
    • Home type: SingleFamily
    • Property subtype: Single Family Residence
    Materials
    • Brick, Metal/Vinyl, Wood Siding
    • Foundation: Poured Concrete
    • Roof: Composition
    Condition
    • Very Good
    • Year built: 1986
    • Major remodel year: 2010

    Utilities & green energy

    • Electric: Company: Puget Sound Energy
    • Sewer: Sewer Connected, Company: City of La Conner
    • Water: Public, Company: City of Anacortes
    • Utilities for property: Astound, Astound
    Green energy
    • Energy generation: Solar

    Community & neighborhood

    Location
    • Region: La Conner
    • Subdivision: Historic

    Other

    Other facts
    • Listing terms: Assumable,Conventional,FHA,VA Loan
    • Cumulative days on market: 508 days

    Price history

    DateEventPrice
    3/17/2025Sold$1,322,000-11.6%$508/sqft
    Source: NWMLS as distributed by MLS GRID #2285543 Report a problem
    2/15/2025Pending sale$1,495,000$574/sqft
    Source: NWMLS as distributed by MLS GRID #2285543 Report a problem
    9/4/2024Listed for sale$1,495,000+193.1%$574/sqft
    Source: NWMLS as distributed by MLS GRID #2285543 Report a problem
    8/29/2017Sold$510,000$196/sqft
    Source: NWMLS as distributed by MLS GRID #1117361 Report a problem

    Public tax history

    YearProperty taxesTax assessment
    2024$7,007 +10.7%$868,100 +12.6%
    2023$6,328 +3.4%$770,900 +5.7%
    2022$6,119 $729,000 +32.6%
    2021-- $549,900 +7.9%
    2020$5,671 +12.1%$509,600
    2019$5,060 +0.9%$509,600 +10.6%
    2018$5,014 -11.8%$460,800 +14%
    2017$5,682 +6.6%$404,200 -16%
    2016$5,332 +10.6%$481,100 +22.7%
    2015$4,821 +5%$392,200 +13.9%
    2013$4,589 $344,200 -0.6%
    2012$4,589 -1.7%$346,400 -3%
    2011$4,668 $357,200 -10%
    2010$4,668 +7.3%$396,800 -10%
    2009$4,352 +6.4%$440,900
    2008$4,091 $440,900
    2007$4,091 +33.8%$440,900 +80.8%
    2003$3,058 +2.5%$243,900
    2002$2,983 -5.3%$243,900 +3.4%
    2001$3,151 +10.1%$235,900 +8.1%
    2000$2,862 $218,300

    Find assessor info on the county website

    Neighborhood: 98257

    Nearby schools

    GreatSchools rating
    Get pre-qualified for a loan
    At Zillow Home Loans, we can pre-qualify you in as little as 5 minutes with no impact to your credit score.

    An equal housing lender. NMLS #10287.