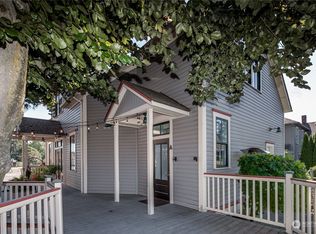
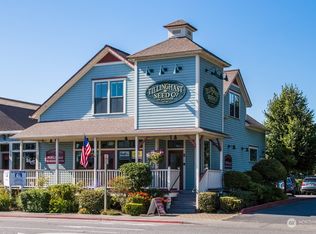
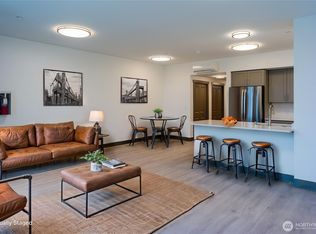
Airbnb! VRBO! Enjoy it yourself! Discover the incredible community of La Conner—a true Pacific Northwest gem unlike anywhere else. Perched atop La Conner's revitalized Tillinghast Seed Complex, this 2-bedroom condominium blends modern updates with a vibrant, walkable lifestyle. Move-in ready, the home is ideal as a full-time residence, a weekend getaway, or a turnkey short-term rental investment (limited historical rental data available). Inside, you'll find a functional kitchen, flexible bedroom spaces, and the convenience of an in-unit washer and dryer. The property also includes a dedicated parking space, plus additional guest parking within the development. From this central location, everything that makes La Conner so special is just outside your door. Stroll to independent boutiques, coffee shops, restaurants, antique stores, theaters, craft shops, and the scenic boardwalk along the Swinomish Channel. It's the perfect home base for exploring the Skagit Valley, the local arts scene, and year-round community events. Short-term rental guests will especially appreciate the unbeatable walkability and easy access to the spectacular reservation fireworks. If you keep a boat nearby, this is the perfect place to call home between adventures.
Active
Listed by: John L. Scott Bellingham • Nathan Butcher
$399,000
623 Morris Street #B 2, La Conner, WA 98257
2beds
923sqft
Condominium
Built in 2004
-- sqft lot
$378,700 Zestimate®
$432/sqft
$427/mo HOA
What's special
Modern updatesFunctional kitchenDedicated parking spaceIn-unit washer and dryerFlexible bedroom spaces
- --
- on Zillow
- 289
- views
- 5
- saves
Zillow last checked:
Listing updated:
Listed by:
Nathan Butcher,
John L. Scott Bellingham
Source: NWMLS as distributed by MLS GRID,MLS#: 2555567
Facts & features
Interior
Bedrooms & bathrooms
- Bedrooms: 2
- Bathrooms: 1
- Full bathrooms: 1
- Main level bathrooms: 1
- Main level bedrooms: 2
Primary bedroom
- Level: Main
Bedroom
- Level: Main
Bathroom full
- Level: Main
Dining room
- Level: Main
Entry hall
- Level: Main
Kitchen without eating space
- Level: Main
Living room
- Level: Main
Heating
- Heat Pump, High Efficiency (Unspecified), Electric
Cooling
- High Efficiency (Unspecified)
Appliances
- Included: Dishwasher, Disposal, Dryer, Microwave, Refrigerator, Stove(s)/Range(s), Washer, Dishwasher(s), Dryer(s), Garbage Disposal, Microwave(s), Refrigerator(s), Washer(s)
Features
- Flooring: Ceramic Tile, Carpet
- Windows: Insulated Windows
- Has fireplace: No
Interior area
- Total structure area: 923
- Total interior livable area: 923 sqft
Property
Parking
- Parking features: Uncovered
Features
- Levels: One
- Stories: 1
- Entry location: Main
- Patio & porch: Insulated Windows, Top Floor, Walk-In Closet(s)
Details
- Parcel number: P74236
- Special conditions: Standard
Construction
Type & style
- Home type: Condo
- Architectural style: Condo (1 Level)
- Property subtype: Condominium
Materials
- Wood Siding
- Roof: Composition
Condition
- Year built: 2004
Utilities & green energy
Green energy
- Energy efficient items: Insulated Windows
Community & HOA
Community
- Security: Security Service
- Subdivision: La Conner
HOA
- Services included: Common Area Maintenance, Internet, Maintenance Grounds, Security, See Remarks, Sewer, Water
- HOA fee: $427 monthly
Location
- Region: La Conner
Financial & listing details
- Price per square foot: $432/sqft
- Tax assessed value: $472,900
- Annual tax amount: $2,889
- Date on market: 7/16/2026
- Listing terms: Conventional
- Inclusions: Dishwasher(s), Dryer(s), Garbage Disposal, Microwave(s), Refrigerator(s), Stove(s)/Range(s), Washer(s)
Estimated market value
$378,700
$360,000 - $398,000
$1,933/mo
Price history
| Date | Event | Price |
|---|---|---|
| 7/16/2026 | Listed for sale | $399,000+6.4%$432/sqft |
Source:  NWMLS as distributed by MLS GRID #2555567 Report a problem NWMLS as distributed by MLS GRID #2555567 Report a problem | ||
| 2/29/2024 | Sold | $375,000-1.1%$406/sqft |
Source: NWMLS as distributed by MLS GRID #2190513 Report a problem | ||
| 2/2/2024 | Pending sale | $379,000$411/sqft |
Source: NWMLS as distributed by MLS GRID #2190513 Report a problem | ||
| 1/11/2024 | Listed for sale | $379,000+40.9%$411/sqft |
Source: NWMLS as distributed by MLS GRID #2190513 Report a problem | ||
| 5/12/2021 | Sold | $269,000$291/sqft |
Source: Public Record Report a problem | ||
Public tax history
| Year | Property taxes | Tax assessment |
|---|---|---|
| 2025 | $3,750 +29.8% | $472,900 +32% |
| 2024 | $2,889 +32.7% | $358,200 +34.9% |
| 2023 | $2,178 -4.8% | $265,500 -2.6% |
| 2022 | $2,286 | $272,600 +17.4% |
| 2021 | -- | $232,200 |
Find assessor info on the county website
Monthly payment
Est. payment
Payment breakdown
Explore the cost of this home by adjusting the details. Changes won't be saved.Climate risks
Neighborhood: 98257
Nearby schools
Schools provided by the listing agent
- Elementary: La Conner Elem
- Middle: La Conner Mid
- High: La Conner High
Source: NWMLS as distributed by MLS GRID. This data may not be complete. We recommend contacting the local school district to confirm school assignments for this home.

Similar homes
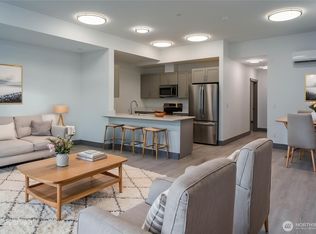
- $525,0002 bd2 ba1k sqftTillinghast Condominiums, La Conner, WA 98257Active
 MLS ID #2557674, Mariah P. Dunning. NWMLS as distributed by MLS GRID
 - $342,0003 bd2 ba1k sqftShelter Bay, La Conner, WA 98257Active
 MLS ID #2564492, Denise McDonald. NWMLS as distributed by MLS GRID
 - $359,5002 bd2 ba855 sqftThe Ridge At Maddox Creek, Mount Vernon, WA 98274Active
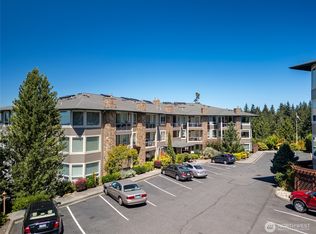 MLS ID #2564008, Rodney Helgeson. NWMLS as distributed by MLS GRID
 - $361,0002 bd1 ba768 sqft1404 S 2nd Street, Mount Vernon, WA 98273Active
 MLS ID #2589304, Joshua W Shiflett. NWMLS as distributed by MLS GRID
