Welcome to Cascade Escapes tucked among the evergreens at the base of the N. Cascades Hwy! This striking A-Frame home blends classic rustic cabin character with inviting contemporary finishes and modern touches. Soaring vaulted ceilings, exposed beams, skylights and dramatic windows fill the spaces with warm natural light and unbeatable views! Cozy up beside the wood-burning stove or congregate in the open living & dining areas for a movie or game night. Beautifully appointed kitchen features stainless steel appliances, generous counter space, breakfast bar seating, and a sink with a view!! The airy open work from home loft space is to die for, overlooking the greatroom and the great outdoors. The primary A-frame loft bedroom features a white plank ceiling and triangular windows that showcase nature by day and breathtaking night skies by night. Two additional bedrooms are located on the main floor adjacent to the full bathroom & laundry room combo. Outside enjoy the expansive deck with hot tub, a fun deck slide, a dedicated play area, an inviting firepit and a 400 sq ft covered gazebo ideal for outdoor dining and entertainment. The large level open spaces give you plenty of room for a shop, an RV or camper, an ADU/MIL, work vehicles, a storage container or your boat or toy hauler. Whether you're seeking a full-time residence, a weekend getaway, or a successful STR, this thoughtful one-of-a-kind property with all the bells and whistles is an absolute must see!
Active
Listed by: HomeSmart Real Estate Assoc • Jennifer Dold • 206-498-7852
$799,000
26665 Old Day Creek Road, Sedro Woolley, WA 98284
3beds
1,080sqft
Single Family Residence
Built in 1967
5.04 Acres Lot
$771,600 Zestimate®
$740/sqft
$-- HOA
What's special
Primary a-frame loft bedroomWood-burning stoveInviting contemporary finishesBeautifully appointed kitchenExposed beamsWarm natural lightUnbeatable views
- --
- on Zillow
- 398
- views
- 46
- saves
Likely to sell faster than
Zillow last checked:
Listing updated:
Listed by:
Jennifer Dold 206-498-7852 soldbyjendold@gmail.com,
HomeSmart Real Estate Assoc
Source: NWMLS as distributed by MLS GRID,MLS#: 2601287
Facts & features
Interior
Bedrooms & bathrooms
- Bedrooms: 3
- Bathrooms: 1
- Full bathrooms: 1
- Main level bathrooms: 1
- Main level bedrooms: 1
Primary bedroom
- Level: Second
Bedroom
- Level: Second
Bedroom
- Level: Main
Bathroom full
- Level: Main
Dining room
- Level: Main
Entry hall
- Level: Main
Kitchen with eating space
- Level: Main
Living room
- Level: Main
Utility room
- Level: Main
Heating
- Heat Pump, Electric, Solar PV
Cooling
- Heat Pump
Appliances
- Included: Dishwasher, Dryer, Microwave, Refrigerator, Stove(s)/Range(s), Washer, Dishwasher(s), Dryer(s), Microwave(s), Refrigerator(s), Washer(s)
Features
- Ceiling Fan(s), Dining Room, Loft
- Flooring: Vinyl Plank, Carpet
- Windows: Dbl Pane/Storm Window, Skylight(s)
- Basement: None
- Has fireplace: No
- Fireplace features: Wood Burning
Interior area
- Total structure area: 1,080
- Total interior livable area: 1,080 sqft
Property
Parking
- Parking features: Driveway, Off Street, RV Parking
Features
- Levels: One and One Half
- Stories: 1
- Entry location: Main
- Patio & porch: Ceiling Fan(s), Dbl Pane/Storm Window, Dining Room, Hot Tub/Spa, Loft, Skylight(s), Vaulted Ceiling(s), Wired for Generator
- Has spa: Yes
- Spa features: Indoor
- Has view: Yes
- View description: Mountain(s), Territorial
Lot
- Size: 5.04 Acres
- Features: Open Lot, Secluded, Cabana/Gazebo, Cable TV, Deck, High Speed Internet, Hot Tub/Spa, Outbuildings, Outdoor Fireplace, RV Parking
- Topography: Level,Partial Slope
- Residential vegetation: Brush, Garden Space, Wooded
Details
- Parcel number: P107946
- Special conditions: Standard
- Other equipment: Wired for Generator
Construction
Type & style
- Home type: SingleFamily
- Architectural style: 1 1/2 Story
- Property subtype: Single Family Residence
Materials
- Wood Siding
- Foundation: Concrete Ribbon
- Roof: Metal
Condition
- Year built: 1967
- Major remodel year: 1967
Utilities & green energy
- Electric: Company: Puget Sound Energy
- Sewer: Septic Tank, Company: Septic System
- Water: Individual Well, Company: Private Well
- Utilities for property: Ziply, Ziply
Green energy
- Energy generation: Solar
Community & HOA
Community
- Subdivision: Clear Lake
Location
- Region: Sedro Woolley
Financial & listing details
- Price per square foot: $740/sqft
- Tax assessed value: $470,600
- Annual tax amount: $4,300
- Date on market: 11/7/2026
- Listing terms: Conventional,USDA Loan,VA Loan
- Inclusions: Dishwasher(s), Dryer(s), Microwave(s), Refrigerator(s), Stove(s)/Range(s), Washer(s)
Estimated market value
$771,600
$733,000 - $810,000
$2,347/mo
Price history
| Date | Event | Price |
|---|---|---|
| 11/7/2026 | Listed for sale | $799,000+27.8%$740/sqft |
Source:  NWMLS as distributed by MLS GRID #2601287 Report a problem | ||
| 10/31/2023 | Sold | $625,000-3.7%$579/sqft |
Source: NWMLS as distributed by MLS GRID #2127242 Report a problem | ||
| 9/29/2023 | Pending sale | $649,000$601/sqft |
Source: NWMLS as distributed by MLS GRID #2127242 Report a problem | ||
| 9/16/2023 | Price change | $649,000-6.6%$601/sqft |
Source: NWMLS as distributed by MLS GRID #2127242 Report a problem | ||
| 8/27/2023 | Price change | $695,000-4.1%$644/sqft |
Source: NWMLS as distributed by MLS GRID #2127242 Report a problem | ||
| 7/31/2023 | Price change | $725,000-3.2%$671/sqft |
Source: NWMLS as distributed by MLS GRID #NWM2127242 Report a problem | ||
| 6/14/2023 | Listed for sale | $749,000+438.8%$694/sqft |
Source: NWMLS as distributed by MLS GRID #NWM2127242 Report a problem | ||
| 11/30/2016 | Sold | $139,000$129/sqft |
Source: NWMLS as distributed by MLS GRID #1016543 Report a problem | ||
| 8/22/2016 | Pending sale | $139,000$129/sqft |
Source: Windermere Real Estate/Skagit Valley #1016543 Report a problem | ||
| 8/18/2016 | Listed for sale | $139,000$129/sqft |
Source: Windermere Real Estate/Skagit Valley #1016543 Report a problem | ||
Public tax history
| Year | Property taxes | Tax assessment |
|---|---|---|
| 2025 | $4,225 +22.7% | $470,600 +25.9% |
| 2024 | $3,443 +17.6% | $373,900 +16.6% |
| 2023 | $2,928 +0.8% | $320,800 +5.8% |
| 2022 | $2,905 | $303,300 +20.9% |
| 2021 | -- | $250,900 +10.7% |
| 2020 | $2,441 +71.3% | $226,600 +5.9% |
| 2019 | $1,425 -11.8% | $213,900 +55.7% |
| 2018 | $1,615 +15.7% | $137,400 +13.5% |
| 2017 | $1,396 -0.6% | $121,100 +15.8% |
| 2016 | $1,405 +4.5% | $104,600 +3.8% |
| 2015 | $1,344 -11.3% | $100,800 +7.3% |
| 2013 | $1,515 | $93,900 -16.8% |
| 2012 | $1,515 +10.3% | $112,800 -2% |
| 2011 | $1,373 | $115,100 -6.3% |
| 2010 | $1,373 -3.9% | $122,800 -20% |
| 2009 | $1,428 +2.8% | $153,500 +8.9% |
| 2008 | $1,389 | $141,000 |
| 2007 | $1,389 +4.2% | $141,000 +40% |
| 2003 | $1,333 -0.7% | $100,700 |
| 2002 | $1,343 +4.7% | $100,700 +6.3% |
| 2001 | $1,283 +7.5% | $94,700 +8% |
| 2000 | $1,193 | $87,700 |
Find assessor info on the county website
Monthly payment
Est. payment
Payment breakdown
Explore the cost of this home by adjusting the details. Changes won't be saved.Climate risks
Neighborhood: 98284


Similar homes
- $729,9002 bd2 ba1.3k sqft22376 Grip Road, Sedro Woolley, WA 98284Active
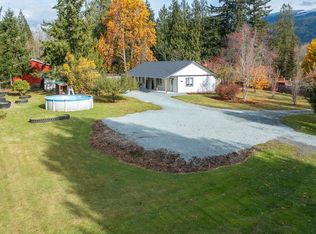 MLS ID #2599833, Megan S. O'Bryan. NWMLS as distributed by MLS GRID
- $680,0003 bd2 ba1.5k sqft11503 Torrence Drive, Sedro Woolley, WA 98284Active
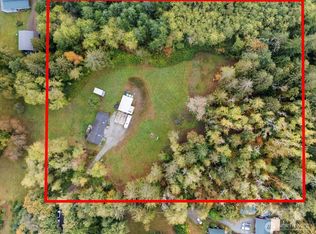 MLS ID #2590861, Monica Flatto. NWMLS as distributed by MLS GRID
- $--3 bd3 ba1.3k sqft505 S Gardner Rd, Burlington, WA 98233Auction
 Auction.com 2
- $574,9993 bd2 ba1.2k sqft9715 Thurston Lane, Sedro Woolley, WA 98284Contingent
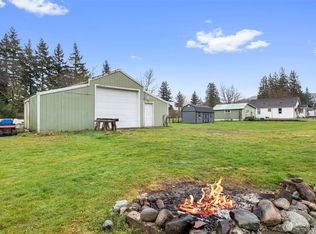 MLS ID #2493464, Stacy LaCount. NWMLS as distributed by MLS GRID
