Country living at its best! Surrounded by peaceful farmland with sweeping field views, this inviting two-bedroom home has been thoughtfully cared for over the years, showcasing beautiful stonework, warm character, and an atmosphere that feels both welcoming and serene. Every corner reflects pride of ownership while offering a comfortable retreat from the everyday. Outside, the property is equally impressive. A 620-square-foot metal shop provides excellent space for hobbies, storage, or projects, while the historic barn adds undeniable charm and endless possibilities for creative use. A bonus room with a small kitchenette offers flexibility for guests, a home office, studio, or the potential for an ADU. Whether you’re looking for a peaceful full-time residence, a weekend getaway, or a property with room to grow, this rare La Conner-area gem delivers privacy, versatility, and the beauty of Skagit Valley living. Enjoy quiet country surroundings, stunning pastoral views, and easy access to La Conner’s boutique shops, dining, marinas, and endless outdoor recreation. Estate sale; buyer to verify all information.
Active
Listed by: NextHome Preview Properties • Melissa Pilcher
Price cut: $55K (8/19)
$735,000
12741 Ring Lane, La Conner, WA 98257
2beds
1,922sqft
Single Family Residence
Built in 1978
1 Acres Lot
$-- Zestimate®
$382/sqft
$-- HOA
What's special
Stunning pastoral viewsBeautiful stoneworkQuiet country surroundingsWarm characterInviting two-bedroom homeComfortable retreat
- --
- on Zillow
- 667
- views
- 24
- saves
Zillow last checked:
Listing updated:
Listed by:
Melissa Pilcher,
NextHome Preview Properties,
Gregory Nelson,
NextHome Preview Properties
Source: NWMLS as distributed by MLS GRID,MLS#: 2563041
Facts & features
Interior
Bedrooms & bathrooms
- Bedrooms: 2
- Bathrooms: 2
- Full bathrooms: 1
- 3/4 bathrooms: 1
- Main level bathrooms: 2
- Main level bedrooms: 2
Primary bedroom
- Level: Main
Bedroom
- Level: Main
Bathroom full
- Level: Main
Bathroom three quarter
- Level: Main
Bonus room
- Level: Main
Family room
- Level: Main
Kitchen with eating space
- Level: Main
Living room
- Level: Main
Heating
- Fireplace, Forced Air, Heat Pump, Electric, Wood
Cooling
- Forced Air, Heat Pump
Appliances
- Included: Dishwasher, Double Oven, Refrigerator, Stove(s)/Range(s), Dishwasher(s), Refrigerator(s)
Features
- Dining Room
- Flooring: Hardwood, Laminate, Vinyl, Carpet
- Basement: None
- Number of fireplaces: 1
- Fireplace features: Wood Burning, Lower Level: 1, Fireplace
Interior area
- Total structure area: 1,922
- Total interior livable area: 1,922 sqft
Property
Parking
- Total spaces: 2
- Parking features: Driveway
- Covered spaces: 2
Features
- Levels: One
- Stories: 1
- Patio & porch: Dining Room, Fireplace, Walk-In Closet(s)
- Has view: Yes
- View description: See Remarks, Territorial
Lot
- Size: 1 Acres
- Dimensions: 208.73 x 208.73
- Features: Dead End Street, Barn, Deck, Outbuildings, Patio
- Topography: Level
Details
- Parcel number: P22888
- Zoning description: Jurisdiction: County
- Special conditions: Standard
Construction
Type & style
- Home type: SingleFamily
- Architectural style: Traditional,1 Story
- Property subtype: Single Family Residence
Materials
- Wood Siding
- Foundation: Poured Concrete
- Roof: Composition
Condition
- Average
- Year built: 1978
- Major remodel year: 2002
Utilities & green energy
- Electric: Company: PSE
- Sewer: Septic Tank, Company: Septic
- Water: Public, Company: Town of LaConner
Community & HOA
Community
- Subdivision: La Conner
Location
- Region: La Conner
Financial & listing details
- Price per square foot: $382/sqft
- Tax assessed value: $668,000
- Annual tax amount: $2,610
- Date on market: 8/3/2026
- Listing terms: Conventional,FHA,VA Loan
- Inclusions: Dishwasher(s), Double Oven, Refrigerator(s), Stove(s)/Range(s)
Estimated market value
Not available
Estimated sales range
Not available
$3,439/mo
Price history
| Date | Event | Price |
|---|---|---|
| 8/19/2026 | Price change | $735,000-7%$382/sqft |
Source:  NWMLS as distributed by MLS GRID #2563041 Report a problem NWMLS as distributed by MLS GRID #2563041 Report a problem | ||
| 8/3/2026 | Listed for sale | $790,000$411/sqft |
Source: NWMLS as distributed by MLS GRID #2563041 Report a problem | ||
Public tax history
| Year | Property taxes | Tax assessment |
|---|---|---|
| 2025 | $2,609 +7.9% | $321,500 +0.7% |
| 2024 | $2,418 -2% | $319,300 |
| 2023 | $2,468 -6.5% | $319,300 -1% |
| 2022 | $2,640 | $322,500 +0.6% |
| 2021 | -- | $320,700 +0.3% |
| 2020 | $3,425 -33.1% | $319,700 -19.9% |
| 2019 | $5,121 +0.9% | $399,100 +12.3% |
| 2018 | $5,075 +9.6% | $355,300 +12.2% |
| 2017 | $4,628 +3.2% | $316,800 +6.2% |
| 2016 | $4,484 -1.7% | $298,200 +16.4% |
| 2015 | $4,561 +3.3% | $256,200 |
| 2013 | $4,415 +66.7% | $256,200 +58.4% |
| 2000 | $2,649 | $161,700 |
Find assessor info on the county website
Monthly payment
Est. payment
Payment breakdown
Explore the cost of this home by adjusting the details. Changes won't be saved.Climate risks
Neighborhood: 98257
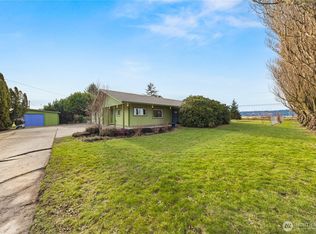
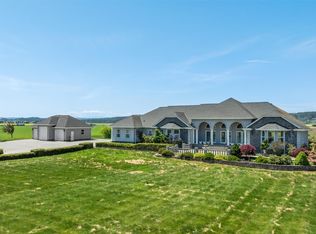
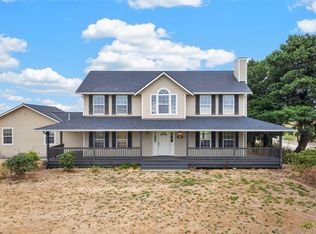
Similar homes
- $800,0002 bd2 ba2.1k sqftWagners Hope Island Add, La Conner, WA 98257Contingent
 MLS ID #2560378, Shelah M. Inman. NWMLS as distributed by MLS GRID
 - $750,0003 bd3 ba2.4k sqft4316 Apache Drive, Mount Vernon, WA 98273Active
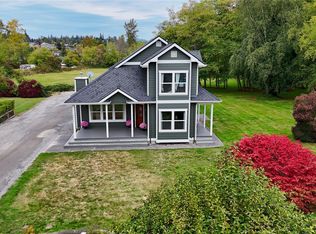 MLS ID #2588994, Ryan Scally. NWMLS as distributed by MLS GRID
 - $599,0003 bd2 ba2.7k sqftShelter Bay, La Conner, WA 98257Active
 MLS ID #2541711, Kelli Lang. NWMLS as distributed by MLS GRID
 - $698,5004 bd2 ba2.5k sqftShort Card #pl-03-0946, Mount Vernon, WA 98273Active
 MLS ID #2449659, Danya Wolf. NWMLS as distributed by MLS GRID
