Become a piece of Skagit History with this original Farmhouse built in 1905, lovingly maintained & updated for the last 34 years with just two owners! You will find 3 good sized bedrooms & 3 FULL bathrooms. With a bedroom & full bath on the main floor, you can experience easy living with excellent flow throughout this over 2000 square foot home. There is a den/office also on the main floor with a small closet which could be used as a 4th bedroom. A traditional dining and front living room create both options for space or intentional connection. Real wood cabinets & stone countertops along w/gas stove offers high end cooking options w/tons of storage. The utility room just in from the back door leads to a covered patio. The front of the home will have you enjoying the wrap around deck & prolific raspberries vines that produce each year. Upstairs is the primary bed w/en-suite & walk in closet, another large bedroom, full bath & loft for lounging or playing. The lot itself offers a full half acre w/a large looped driveway, leading to a large garage which can house a mechanic's dream! Tons of parking including RV space where a previous manufactured home was placed w/electrical hookups. The space is accommodating inside & out for making any of your dreams come true. Located in a quiet area off of downtown, you are close to I-5, shopping, parks, bus routes and more. Come & make this yours as the third owners since the home was built.
First look
Listed by: eXp Realty • Julia Phillip • 262-960-1998
$675,000
1600 Britt Road, Mount Vernon, WA 98273
3beds
2,079sqft
Single Family Residence
Built in 1905
766 Square Feet Lot
$596,500 Zestimate®
$325/sqft
$-- HOA
What's special
- --
- on Zillow
- 160
- views
- 9
- saves
Zillow last checked:
Listed by:
Julia Phillip 262-960-1998 julia.phillip.realty@gmail.com,
eXp Realty,
Colby Chambers 360-961-2550,
eXp Realty
Source: NWMLS as distributed by MLS GRID,MLS#: 2603914
Facts & features
Interior
Bedrooms & bathrooms
- Bedrooms: 3
- Bathrooms: 3
- Full bathrooms: 3
- Main level bathrooms: 1
- Main level bedrooms: 1
Primary bedroom
- Level: Second
Bedroom
- Level: Main
Bedroom
- Level: Second
Bathroom full
- Level: Main
Bathroom full
- Level: Second
Bathroom full
- Level: Second
Den office
- Level: Main
Dining room
- Level: Main
Entry hall
- Level: Main
Kitchen with eating space
- Level: Main
Living room
- Level: Main
Utility room
- Level: Main
Heating
- Forced Air, Electric, Natural Gas
Cooling
- None
Appliances
- Included: Dishwasher, Dryer, Microwave, Refrigerator, Washer, Dishwasher(s), Dryer(s), Microwave(s), Refrigerator(s), Washer(s)
Features
- Bath Off Primary, Dining Room, High Tech Cabling
- Flooring: Ceramic Tile, Engineered Hardwood, Carpet
- Windows: Dbl Pane/Storm Window
- Basement: None
- Has fireplace: No
- Fireplace features: Electric, Gas
Interior area
- Total structure area: 2,079
- Total interior livable area: 2,079 sqft
Property
Parking
- Total spaces: 4
- Parking features: Attached Carport, Driveway, Attached Garage, RV Parking
- Has attached garage: Yes
- Has carport: Yes
- Covered spaces: 4
Features
- Levels: Two
- Stories: 2
- Entry location: Main
- Patio & porch: Bath Off Primary, Dbl Pane/Storm Window, Dining Room, High Tech Cabling, Vaulted Ceiling(s), Walk-In Closet(s)
- Has view: Yes
- View description: Territorial
Lot
- Size: 766 Square Feet
- Features: Paved, Cable TV, Deck, Gas Available, High Speed Internet, Patio, RV Parking
- Topography: Level
- Residential vegetation: Fruit Trees, Garden Space
Details
- Parcel number: P100860
- Zoning description: Jurisdiction: City
- Special conditions: Standard
Construction
Type & style
- Home type: SingleFamily
- Architectural style: See Remarks,2 Story
- Property subtype: Single Family Residence
Materials
- Metal/Vinyl
- Foundation: Poured Concrete
- Roof: Composition
Condition
- Updated/Remodeled
- Year built: 1905
- Major remodel year: 1991
Utilities & green energy
- Electric: Company: PSE
- Sewer: Sewer Connected, Company: City of Mt Vernon
- Water: Public, Company: Skagit PUD
Community & HOA
Community
- Subdivision: Mount Vernon
HOA
- HOA phone: 262-960-1998
Location
- Region: Mount Vernon
Financial & listing details
- Price per square foot: $325/sqft
- Tax assessed value: $641,400
- Annual tax amount: $7,444
- Date on market: 11/14/2026
- Listing terms: Conventional,FHA,VA Loan
- Inclusions: Dishwasher(s), Dryer(s), Microwave(s), Refrigerator(s), Washer(s)
Estimated market value
$596,500
$525,000 - $662,000
$3,317/mo
Price history
| Date | Event | Price |
|---|---|---|
| 8/31/1992 | Sold | $57,500$28/sqft |
Source: Agent Provided Report a problem | ||
Public tax history
| Year | Property taxes | Tax assessment |
|---|---|---|
| 2025 | $7,444 +6.9% | $641,400 +1.8% |
| 2024 | $6,963 +15.4% | $630,300 +12% |
| 2023 | $6,032 -3.9% | $563,000 -2.5% |
| 2022 | $6,277 | $577,400 +21% |
| 2021 | -- | $477,100 +18.4% |
| 2020 | $4,933 +24% | $402,900 +11.4% |
| 2019 | $3,978 -6.6% | $361,600 +10.4% |
| 2018 | $4,258 +15.4% | $327,400 +20.3% |
| 2017 | $3,689 +3.7% | $272,100 +17.1% |
| 2016 | $3,556 -0.3% | $232,300 +5% |
| 2015 | $3,568 -2.5% | $221,200 +3.5% |
| 2013 | $3,662 | $213,700 |
| 2012 | $3,662 -0.4% | $213,700 -5.2% |
| 2011 | $3,678 | $225,500 -11.5% |
| 2010 | $3,678 -6.6% | $254,800 -17.8% |
| 2009 | $3,939 +4.9% | $310,000 |
| 2008 | $3,754 | $310,000 |
| 2007 | $3,754 +46.3% | $310,000 +78.3% |
| 2003 | $2,567 -1.1% | $173,900 |
| 2002 | $2,595 +2.1% | $173,900 |
| 2001 | $2,541 +0.6% | $173,900 |
| 2000 | $2,526 | $173,900 |
Find assessor info on the county website
Monthly payment
Est. payment
Payment breakdown
Explore the cost of this home by adjusting the details. Changes won't be saved.Climate risks
Neighborhood: 98273



Similar homes
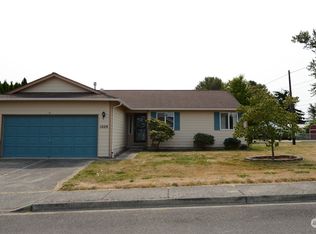
- $535,0003 bd3 ba2.2k sqft1508 Douglas Street, Mount Vernon, WA 98273Active
 MLS ID #2566561, Evangeline Bossarte. NWMLS as distributed by MLS GRID
- $685,0005 bd4 ba2.2k sqftJohonson's Second Addition, Mount Vernon, WA 98273Active
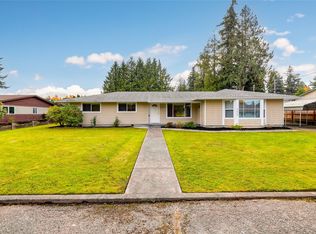 MLS ID #2601719, Jodi Dynes. NWMLS as distributed by MLS GRID
- $649,0003 bd3 ba2.4k sqft18011 McLean Road, Mount Vernon, WA 98273Active
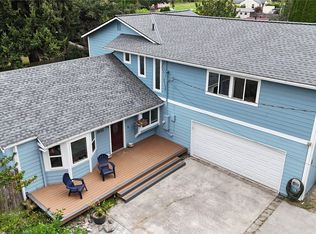 MLS ID #2570222, Becki Olson. NWMLS as distributed by MLS GRID
- $649,0003 bd2 ba2.1k sqft15495 Cottonwood Lane, Mount Vernon, WA 98273Active
 MLS ID #2580698, Gavin Lang. NWMLS as distributed by MLS GRID
