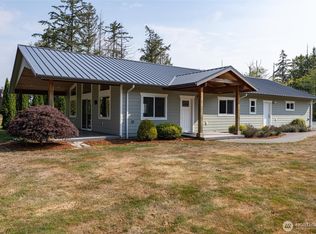
Ditch the Cookie-Cutter Subdivisions - Your Bayview Homestead Awaits! Welcome to 10888 Wilson Lane, where 1.23 acres of elbow room, westerly water views, and fresh coastal air replace boring real estate copy. Spanning 2,236 square feet, this single-story setup has all the bones for something truly special. The star of the interior show? A primary suite featuring a sun-drenched sunroom that practically begs for a cup of coffee, a good book, or a quiet spot to watch the weather roll over the water. Step outside into your personal backyard kingdom. Fully fenced and ready for action, the land comes pre-loaded with producing fruit trees, a 864 sq ft detached garage for all your tools and toys, and a ready-to-go chicken coop. (Yes, fresh breakfast eggs are now part of your morning routine.) Whether you're looking for space for a massive garden, room for animals to roam, or just a place where you can actually stretch your arms without touching your neighbor's roof, this property delivers the ultimate canvas. Bring your imagination, bring your personal touch, and start living the Bayview dream!
Active
Listed by: Keller Williams Western Realty • Stacy LaCount • 360-420-2345
Price cut: $24.5K (10/23)
$775,000
10888 Wilson Lane, Mount Vernon, WA 98273
3beds
2,236sqft
Single Family Residence
Built in 1992
1.23 Acres Lot
$764,500 Zestimate®
$347/sqft
$-- HOA
What's special
Westerly water viewsProducing fruit treesReady-to-go chicken coopSingle-story setup
- --
- on Zillow
- 1,093
- views
- 30
- saves
Zillow last checked:
Listing updated:
Listed by:
Stacy LaCount 360-420-2345 stacy@lacounthomegroup.com,
Keller Williams Western Realty
Source: NWMLS as distributed by MLS GRID,MLS#: 2587916
Facts & features
Interior
Bedrooms & bathrooms
- Bedrooms: 3
- Bathrooms: 2
- Full bathrooms: 2
- Main level bathrooms: 2
- Main level bedrooms: 3
Primary bedroom
- Level: Main
Bedroom
- Level: Main
Bedroom
- Level: Main
Bathroom full
- Level: Main
Bathroom full
- Level: Main
Dining room
- Level: Main
Great room
- Level: Main
Kitchen without eating space
- Level: Main
Living room
- Level: Main
Utility room
- Level: Main
Heating
- Ductless, Electric
Cooling
- Ductless
Appliances
- Included: Dishwasher, Refrigerator, Stove(s)/Range(s), Dishwasher(s), Refrigerator(s)
Features
- Bath Off Primary, Ceiling Fan(s), Dining Room
- Flooring: Vinyl, Carpet
- Windows: Dbl Pane/Storm Window
- Basement: None
- Has fireplace: No
Interior area
- Total structure area: 2,236
- Total interior livable area: 2,236 sqft
Property
Parking
- Total spaces: 2
- Parking features: Detached Garage
- Has garage: Yes
- Covered spaces: 2
Features
- Levels: One
- Stories: 1
- Patio & porch: Bath Off Primary, Ceiling Fan(s), Dbl Pane/Storm Window, Dining Room, Walk-In Closet(s)
Lot
- Size: 1.23 Acres
Details
- Parcel number: P99581
- Special conditions: Standard
Construction
Type & style
- Home type: SingleFamily
- Architectural style: 1 Story
- Property subtype: Single Family Residence
Materials
- Metal/Vinyl
- Foundation: Poured Concrete
- Roof: Composition
Condition
- Year built: 1992
Utilities & green energy
- Electric: Company: PSE
- Sewer: Septic Tank
- Water: Community
Community & HOA
Community
- Subdivision: Mount Vernon
Location
- Region: Mount Vernon
Financial & listing details
- Price per square foot: $347/sqft
- Tax assessed value: $771,400
- Annual tax amount: $3,373
- Date on market: 10/9/2026
- Listing terms: Conventional,FHA,USDA Loan,VA Loan
- Inclusions: Dishwasher(s), Refrigerator(s), Stove(s)/Range(s)
Estimated market value
$764,500
$726,000 - $803,000
$3,208/mo
Price history
| Date | Event | Price |
|---|---|---|
| 10/23/2026 | Price change | $775,000-3.1%$347/sqft |
Source:  NWMLS as distributed by MLS GRID #2587916 Report a problem | ||
| 10/9/2026 | Listed for sale | $799,500+153.8%$358/sqft |
Source: NWMLS as distributed by MLS GRID #2587916 Report a problem | ||
| 7/29/2005 | Sold | $315,000$141/sqft |
Source: Public Record Report a problem | ||
Public tax history
| Year | Property taxes | Tax assessment |
|---|---|---|
| 2025 | $3,369 -45.4% | $771,400 |
| 2024 | $6,174 +11.9% | $771,400 +14.1% |
| 2023 | $5,517 -0.4% | $676,100 +5.3% |
| 2022 | $5,541 | $642,300 +27.6% |
| 2021 | -- | $503,200 +6% |
| 2020 | $4,604 +9.9% | $474,800 +7.1% |
| 2019 | $4,189 -20.3% | $443,300 +3.4% |
| 2018 | $5,257 +18.6% | $428,600 +0.2% |
| 2017 | $4,431 +11.9% | $427,800 +14% |
| 2016 | $3,961 -7% | $375,200 +2.9% |
| 2015 | $4,261 +7.6% | $364,500 +17.7% |
| 2013 | $3,962 | $309,700 -1.1% |
| 2012 | $3,962 +10.9% | $313,100 -0.3% |
| 2011 | $3,572 | $313,900 -8.8% |
| 2010 | $3,572 +3.7% | $344,000 -11.2% |
| 2009 | $3,446 -0.6% | $387,200 |
| 2008 | $3,466 | $387,200 |
| 2007 | $3,466 +24.1% | $387,200 +76.6% |
| 2003 | $2,792 +0.2% | $219,300 |
| 2002 | $2,787 +3.5% | $219,300 +6.8% |
| 2001 | $2,692 +7.7% | $205,400 +8.4% |
| 2000 | $2,500 | $189,400 |
Find assessor info on the county website
Monthly payment
Est. payment
Payment breakdown
Explore the cost of this home by adjusting the details. Changes won't be saved.Climate risks
Neighborhood: 98273

Similar homes
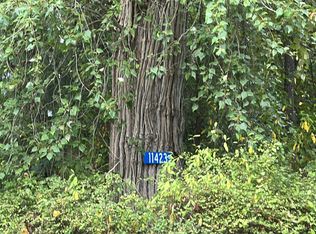
- $--3 bd1 ba1.7k sqft11423 Earle Dr, Mount Vernon, WA 98273Auction
 Auction.com 2
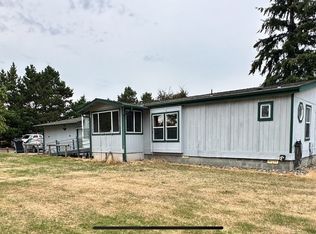
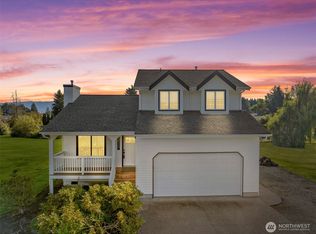
- $775,0002 bd2 ba1.5k sqft13812 Marihugh Road, Mount Vernon, WA 98273Active
 MLS ID #2568999, Shalyce Pocock. NWMLS as distributed by MLS GRID
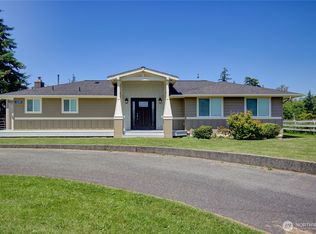
- $759,0003 bd2 ba1.8k sqft12953 Marihugh Road, Mount Vernon, WA 98273Active
 MLS ID #2568894, Colleen L. Craig. NWMLS as distributed by MLS GRID
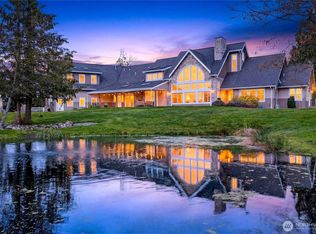
- $749,0003 bd3 ba1.5k sqft16557 Ovenell Road, Mount Vernon, WA 98273Active
 MLS ID #2591052, Nathan Butcher. NWMLS as distributed by MLS GRID
