Welcome to this rare and coveted Bayview find. Offering a peaceful country lifestyle just minutes from local municipal centers, this property spans over 2 acres and features both a beautifully remodeled manufactured home and an additional building site with incredible potential. Step inside to find a bright, open-concept great room seamlessly connecting the kitchen, dining, and living areas—ideal for modern living and entertaining. The layout includes a private owner’s suite, two additional bedrooms, and a second full bathroom. Designed for Pacific Northwest outdoor living, the property boasts a detached garage with dedicated shop space, a convenient dog run, large sunny deck and breathtaking panoramic views of Padilla Bay and the Skagit Valley. Best of all, you are just moments away from the scenic Padilla Bay Shore Trailhead. Don’t miss this unique opportunity for space, views, and versatility!
Active
Listed by: Windermere RE Anacortes Prop. • Colleen L. Craig
Price cut: $30K (9/25)
$759,000
12953 Marihugh Road, Mount Vernon, WA 98273
3beds
1,842sqft
Manufactured Home, Manufactured On Land
Built in 1998
2.12 Acres Lot
$744,600 Zestimate®
$412/sqft
$-- HOA
What's special
Large sunny deckConvenient dog runTwo additional bedroomsBeautifully remodeled manufactured homeBright open-concept great room
- --
- on Zillow
- 659
- views
- 27
- saves
Zillow last checked:
Listing updated:
Listed by:
Colleen L. Craig,
Windermere RE Anacortes Prop.
Source: NWMLS as distributed by MLS GRID,MLS#: 2568894
Facts & features
Interior
Bedrooms & bathrooms
- Bedrooms: 3
- Bathrooms: 2
- Full bathrooms: 1
- 3/4 bathrooms: 1
- Main level bathrooms: 2
- Main level bedrooms: 3
Primary bedroom
- Level: Main
Bedroom
- Level: Main
Bedroom
- Level: Main
Bathroom full
- Level: Main
Bathroom three quarter
- Level: Main
Dining room
- Level: Main
Entry hall
- Level: Main
Great room
- Level: Main
Kitchen without eating space
- Level: Main
Living room
- Level: Main
Utility room
- Level: Main
Heating
- Forced Air, Electric
Cooling
- None
Appliances
- Included: Dishwasher, Dryer, Refrigerator, Stove(s)/Range(s), Washer, Dishwasher(s), Dryer(s), Refrigerator(s), Washer(s), Water Heater: Electric, Water Heater Location: Utility
Features
- Bath Off Primary, Ceiling Fan(s), Dining Room
- Flooring: Laminate, Carpet
- Windows: Dbl Pane/Storm Window, Skylight(s)
- Basement: None
- Has fireplace: No
Interior area
- Total structure area: 1,842
- Total interior livable area: 1,842 sqft
Property
Parking
- Total spaces: 8
- Parking features: Detached Garage, RV Parking
- Has garage: Yes
- Covered spaces: 2
- Uncovered spaces: 6
Features
- Levels: One
- Stories: 1
- Entry location: Main
- Patio & porch: Bath Off Primary, Ceiling Fan(s), Dbl Pane/Storm Window, Dining Room, Hot Tub/Spa, Skylight(s), Vaulted Ceiling(s), Water Heater, Wet Bar, Wine/Beverage Refrigerator
- Has spa: Yes
- Spa features: Indoor
- Has view: Yes
- View description: Bay, Ocean, See Remarks, Territorial
- Has water view: Yes
- Water view: Bay,Ocean
Lot
- Size: 2.12 Acres
- Features: Paved, Cable TV, Deck, Dog Run, Fenced-Partially, High Speed Internet, Hot Tub/Spa, RV Parking, Shop
- Topography: Level
Details
- Parcel number: P35105
- Zoning description: Jurisdiction: County
- Special conditions: Standard
Construction
Type & style
- Home type: MobileManufactured
- Architectural style: See Remarks,Manuf-Double Wide
- Property subtype: Manufactured Home, Manufactured On Land
Materials
- Wood Products
- Foundation: Block, Slab, Tie Down
- Roof: Composition
Condition
- Good
- Year built: 1998
Details
- Builder model: 019572
Utilities & green energy
- Electric: Company: PSE
- Sewer: Septic Tank, Company: Septic
- Water: Public, Company: PUD
Community & HOA
Community
- Subdivision: Bayview
Location
- Region: Mount Vernon
Financial & listing details
- Price per square foot: $412/sqft
- Tax assessed value: $590,100
- Annual tax amount: $4,747
- Date on market: 8/13/2026
- Listing terms: Conventional
- Inclusions: Dishwasher(s), Dryer(s), Refrigerator(s), Stove(s)/Range(s), Washer(s)
- Body type: Double Wide
Estimated market value
$744,600
$707,000 - $782,000
Not available
Price history
| Date | Event | Price |
|---|---|---|
| 9/25/2026 | Price change | $759,000-3.8%$412/sqft |
Source:  NWMLS as distributed by MLS GRID #2568894 Report a problem NWMLS as distributed by MLS GRID #2568894 Report a problem | ||
| 8/13/2026 | Listed for sale | $789,000+142%$428/sqft |
Source: NWMLS as distributed by MLS GRID #2568894 Report a problem | ||
| 9/20/2016 | Sold | $326,000-9.2%$177/sqft |
Source: NWMLS as distributed by MLS GRID #956268 Report a problem | ||
| 6/9/2016 | Listed for sale | $359,000$195/sqft |
Source: Brown McMillen Real Estate #956268 Report a problem | ||
Public tax history
| Year | Property taxes | Tax assessment |
|---|---|---|
| 2025 | $4,747 +0% | $590,100 |
| 2024 | $4,746 +14.8% | $590,100 +14.8% |
| 2023 | $4,135 +0.2% | $514,200 +5.3% |
| 2022 | $4,126 | $488,300 +25.1% |
| 2021 | -- | $390,400 +12% |
| 2020 | $3,316 +10.5% | $348,600 +9.5% |
| 2019 | $3,002 -20.3% | $318,400 +4.2% |
| 2018 | $3,769 +12.7% | $305,600 +0.1% |
| 2017 | $3,344 +72.9% | $305,400 +54% |
| 2016 | $1,934 -6.2% | $198,300 +8.7% |
| 2015 | $2,063 +15.5% | $182,500 +27% |
| 2013 | $1,785 | $143,700 |
| 2012 | $1,785 +14.5% | $143,700 |
| 2011 | $1,560 | $143,700 -5.5% |
| 2010 | $1,560 -11.9% | $152,100 -24.5% |
| 2009 | $1,769 -0.9% | $201,500 |
| 2008 | $1,785 | $201,500 |
| 2007 | $1,785 +17.6% | $201,500 +69.5% |
| 2003 | $1,518 +0.1% | $118,900 |
| 2002 | $1,515 +23.7% | $118,900 +27.8% |
| 2001 | $1,225 +26.4% | $93,000 +27.4% |
| 2000 | $969 | $73,000 |
Find assessor info on the county website
Monthly payment
Climate risks
Neighborhood: 98273
Nearby schools
Schools provided by the listing agent
- Elementary: Bay View Elem
Source: NWMLS as distributed by MLS GRID. This data may not be complete. We recommend contacting the local school district to confirm school assignments for this home.

Similar homes
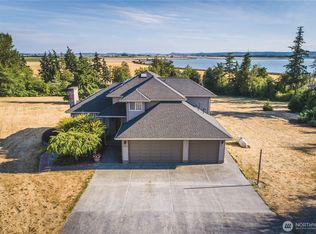
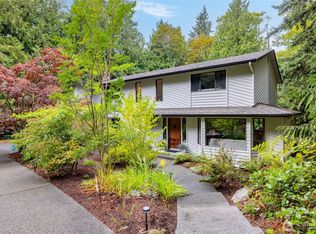
- $569,0003 bd3 ba1.9k sqft15086 Family Court, Mount Vernon, WA 98273Active
 MLS ID #2579636, Shane Servoss. NWMLS as distributed by MLS GRID
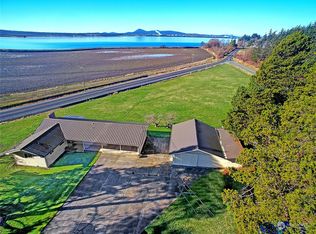
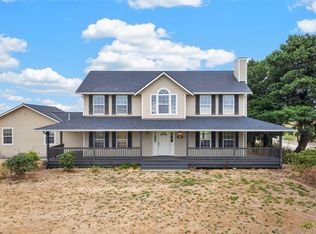
 - $799,9504 bd3 ba2.4k sqft121 N 39th Place, Mount Vernon, WA 98273Active
 MLS ID #2580308, Megan S. O'Bryan. NWMLS as distributed by MLS GRID
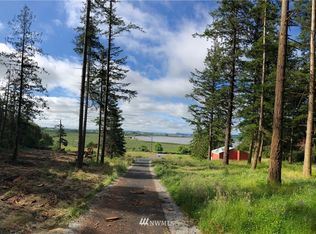
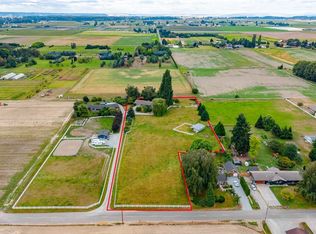
 - $789,0003 bd3 ba2.5k sqft12035 Downey Road, La Conner, WA 98257Active
 MLS ID #2577383, Douglas McPherson. NWMLS as distributed by MLS GRID
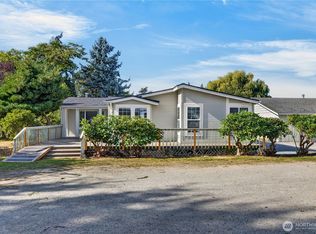
 - $900,0003 bd2 ba2.3k sqft16792 Dunbar Road, Mount Vernon, WA 98273Active
 MLS ID #2576403, Dominic Pettruzzelli. NWMLS as distributed by MLS GRID
