Welcome to refined new construction near the heart of downtown La Conner. Beautifully designed with a focus on comfort, functionality, and quality, this brand-new 4-bedroom, 2.75-bath home offers a fresh take on living in one of Skagit Valley's most charming communities. Contemporary design and timeless finishes create a polished yet inviting interior. The flexible layout is ideal for everyday living and entertaining, with plenty of room to extend gatherings onto the covered patio or settle into the upstairs bonus room for a cozy movie night. Complete with a gas fireplace and high-efficiency heating system, this thoughtfully crafted home is an inviting place to settle in and enjoy all that La Conner has to offer.
Active
Listed by: Keller Williams Western Realty • Corrie Housley • 360-990-1341
$889,000
747 Maple Avenue, La Conner, WA 98257
4beds
2,080sqft
Single Family Residence
Built in 2026
6,250 Square Feet Lot
$855,900 Zestimate®
$427/sqft
$-- HOA
What's special
Gas fireplaceCovered patioTimeless finishesHigh-efficiency heating systemContemporary designPolished yet inviting interior
- --
- on Zillow
- 276
- views
- 9
- saves
Zillow last checked:
Listing updated:
Listed by:
Corrie Housley 360-990-1341 Corrie@benkinneyteam.com,
Keller Williams Western Realty,
Ben Kinney 360-284-4248,
Keller Williams Western Realty
Source: NWMLS as distributed by MLS GRID,MLS#: 2590535
Facts & features
Interior
Bedrooms & bathrooms
- Bedrooms: 4
- Bathrooms: 3
- Full bathrooms: 2
- 3/4 bathrooms: 1
- Main level bathrooms: 1
- Main level bedrooms: 1
Bedroom
- Level: Main
Bathroom three quarter
- Level: Main
Den office
- Level: Main
Dining room
- Level: Main
Entry hall
- Level: Main
Kitchen with eating space
- Level: Main
Living room
- Level: Main
Heating
- Fireplace, 90%+ High Efficiency, Electric, Natural Gas
Cooling
- None
Features
- Basement: None
- Number of fireplaces: 1
- Fireplace features: Gas, Main Level: 1, Fireplace
Interior area
- Total structure area: 2,080
- Total interior livable area: 2,080 sqft
Property
Parking
- Total spaces: 4
- Parking features: Driveway, Attached Garage
- Has attached garage: Yes
- Covered spaces: 2
- Uncovered spaces: 2
Features
- Levels: One
- Stories: 1
- Entry location: Main
- Patio & porch: Fireplace
- Has view: Yes
- View description: Territorial
Lot
- Size: 6,250 Square Feet
- Dimensions: 62.5' x 100'
- Features: Dead End Street, Paved, Sidewalk
- Topography: Level
Details
- Parcel number: P74427
- Zoning description: Jurisdiction: County
- Special conditions: Standard
Construction
Type & style
- Home type: SingleFamily
- Architectural style: 1 Story
- Property subtype: Single Family Residence
Materials
- Cement/Concrete
- Foundation: Poured Concrete
- Roof: Composition
Condition
- Under Construction
- New construction: Yes
- Year built: 2026
Details
- Builder name: Grewalz Construction
Utilities & green energy
- Electric: Company: Puget Sound Energy
- Sewer: Sewer Connected, Company: Town of La Conner
- Water: Public, Company: Town of La Conner
Community & HOA
Community
- Subdivision: La Conner
Location
- Region: La Conner
Financial & listing details
- Price per square foot: $427/sqft
- Tax assessed value: $213,700
- Annual tax amount: $1,695
- Date on market: 10/2/2026
- Listing terms: Conventional,FHA,VA Loan
Estimated market value
$855,900
$813,000 - $899,000
$3,364/mo
Price history
| Date | Event | Price |
|---|---|---|
| 10/2/2026 | Listed for sale | $889,000+288.2%$427/sqft |
Source:  NWMLS as distributed by MLS GRID #2590535 Report a problem | ||
| 12/12/2017 | Listing removed | $229,000$110/sqft |
Source: RE/MAX Gateway #1173220 Report a problem | ||
| 12/12/2017 | Listed for sale | $229,000$110/sqft |
Source: RE/MAX Gateway #1173220 Report a problem | ||
| 12/12/2017 | Pending sale | $229,000$110/sqft |
Source: RE/MAX Gateway #1173220 Report a problem | ||
| 12/12/2017 | Listed for sale | $229,000+14.5%$110/sqft |
Source: RE/MAX Gateway #1173220 Report a problem | ||
| 12/11/2017 | Sold | $200,000-12.7%$96/sqft |
Source: NWMLS as distributed by MLS GRID #1173220 Report a problem | ||
| 12/4/2017 | Pending sale | $229,000$110/sqft |
Source: RE/MAX Gateway #1173220 Report a problem | ||
| 8/4/2017 | Listed for sale | $229,000-0.4%$110/sqft |
Source: RE/MAX Gateway #1173220 Report a problem | ||
| 3/2/2017 | Listing removed | $229,900$111/sqft |
Source: John L Scott Real Estate #905625 Report a problem | ||
| 4/8/2016 | Price change | $229,900-8%$111/sqft |
Source: John L Scott Real Estate #905625 Report a problem | ||
| 3/8/2016 | Listed for sale | $249,950+4.6%$120/sqft |
Source: John L Scott Real Estate #905625 Report a problem | ||
| 5/13/2015 | Listing removed | $239,000$115/sqft |
Source: RE/MAX TERRITORY NW #721400 Report a problem | ||
| 1/30/2015 | Listed for sale | $239,000-20.3%$115/sqft |
Source: RE/MAX TERRITORY NW #721400 Report a problem | ||
| 5/24/2014 | Price change | $300,000+9.1%$144/sqft |
Source: Coldwell Banker Bain #606917 Report a problem | ||
| 3/20/2014 | Listed for sale | $275,000+10%$132/sqft |
Source: Coldwell Banker Bain #606917 Report a problem | ||
| 7/22/2013 | Listed for sale | $250,000$120/sqft |
Source: SHOREBIRD PROPERTIES, INC. #448975 Report a problem | ||
Public tax history
| Year | Property taxes | Tax assessment |
|---|---|---|
| 2025 | $1,695 +2.4% | $213,700 +4.2% |
| 2024 | $1,654 +9.7% | $205,100 +11.6% |
| 2023 | $1,508 +132.2% | $183,800 -20.8% |
| 2022 | $649 | $232,200 +5.1% |
| 2021 | -- | $220,900 +33.2% |
| 2020 | $2,181 +6.4% | $165,900 -15.2% |
| 2019 | $2,049 -0.1% | $195,700 +4.9% |
| 2018 | $2,051 +10.8% | $186,600 +12.9% |
| 2017 | $1,851 +0.2% | $165,300 +5.5% |
| 2016 | $1,846 +0.9% | $156,700 +15.4% |
| 2015 | $1,829 +8% | $135,800 +17.8% |
| 2013 | $1,695 | $115,300 -9.9% |
| 2012 | $1,695 -24% | $127,900 -2.1% |
| 2011 | $2,228 | $130,600 -31% |
| 2010 | $2,228 -4.7% | $189,400 -20% |
| 2009 | $2,338 +6.4% | $236,800 |
| 2008 | $2,197 | $236,800 |
| 2007 | $2,197 +32.6% | $236,800 +79.1% |
| 2003 | $1,657 +2.5% | $132,200 |
| 2002 | $1,617 +15.2% | $132,200 +25.8% |
| 2001 | $1,404 +19.4% | $105,100 +17.2% |
| 2000 | $1,176 | $89,700 |
Find assessor info on the county website
Monthly payment
Est. payment
Payment breakdown
Explore the cost of this home by adjusting the details. Changes won't be saved.Climate risks
Neighborhood: 98257

Similar homes
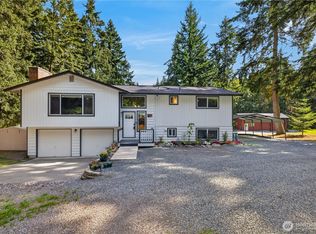
- $759,0003 bd3 ba2.5k sqft12035 Downey Road, La Conner, WA 98257Active
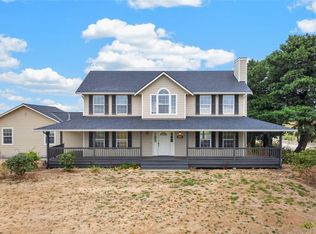 MLS ID #2577383, Douglas McPherson. NWMLS as distributed by MLS GRID
- $570,0004 bd2 ba2.2k sqft728 Tillamuk Drive, La Conner, WA 98257Active
 MLS ID #2572670, Dominic Pettruzzelli. NWMLS as distributed by MLS GRID
- $810,0004 bd3 ba2.3k sqft2742 Umatilla Drive, Oak Harbor, WA 98277Active
 MLS ID #2580971, Adam Baldwin. NWMLS as distributed by MLS GRID
- $599,0003 bd2 ba2.7k sqftShelter Bay, La Conner, WA 98257Active
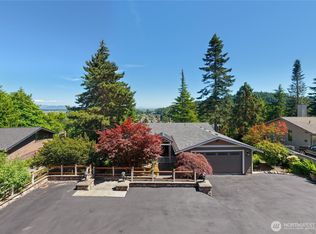 MLS ID #2541711, Kelli Lang. NWMLS as distributed by MLS GRID
