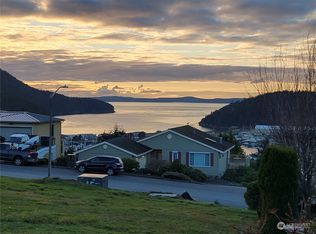
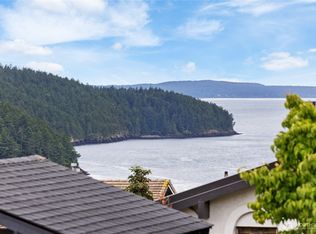
Imagine waking up every morning to the breathtaking beauty of the islands, marina, & Burrows Bay. With high ceilings & a double-sided fireplace gracing the living & dining room, every moment spent here feels luxurious & cozy. Enjoy these panoramic vistas from most rooms & step out onto not one, but two decks—one uncovered for soaking up the sun, & another covered, complete with a soothing hot tub for ultimate relaxation. Convenience meets practicality with RV parking, while the massive under-home storage, coupled with an outside tram for moving items. NEW: Kitchen appliances, furnace, heat pump, water heater. Skyline amenities include private beach, pickleball and tennis courts. Enjoy the Marina in Skyline for all your boating activities.
Sold
Listed by: RE/MAX Gateway • Kelli Lang
Bought with: KW Everett
$1,465,000
2202 Highland Drive, Anacortes, WA 98221
4beds
3,377sqft
Single Family Residence
Built in 1998
9,583 Square Feet Lot
$1,487,400 Zestimate®
$434/sqft
$4,307 Estimated rent
Home value
$1,487,400
$1.40M - $1.58M
$4,307/mo
Zestimate® history
Owner options
List your home for rent
$4,307/mo
Rent Zestimate®
Find your next renter with Zillow Rental Manager. Plus, with online applications, you can quickly screen prospective tenants – for free.
$4,307/mo
Rent Zestimate®
Refinance and save
$9,107/mo
Est. payment
Refinancing to a lower rate could help reduce your monthly payments and save thousands over the life of the loan.
$9,107/mo
Est. payment
Explore your selling options
Work with a Zillow partner agent
Leverage their expertise and Zillow's premium Showcase listings to get your home seen by more buyers.
Get startedList with your own agent
Get your home in front of millions of buyers by listing it on Zillow.
Learn how to do itSell it yourself
Take full control of how buyers see your home on Zillow by listing For Sale by Owner (FSBO).
List your homeWhat's special
Rv parkingHigh ceilingsOutside tram
Zillow last checked:
Listing updated:
Listed by:
Kelli Lang,
RE/MAX Gateway
Bought with:
Aaron Byrne, 21009613
KW Everett
Source: NWMLS as distributed by MLS GRID,MLS#: 2234985
Facts & features
Interior
Bedrooms & bathrooms
- Bedrooms: 4
- Bathrooms: 4
- Full bathrooms: 3
- 1/2 bathrooms: 1
- Main level bathrooms: 2
- Main level bedrooms: 1
Primary bedroom
- Level: Main
Bedroom
- Level: Lower
Bedroom
- Level: Lower
Bedroom
- Level: Lower
Bathroom full
- Level: Lower
Bathroom full
- Level: Lower
Bathroom full
- Level: Main
Other
- Level: Main
Dining room
- Level: Main
Entry hall
- Level: Main
Family room
- Level: Lower
Kitchen with eating space
- Level: Main
Living room
- Level: Main
Utility room
- Level: Main
Heating
- Fireplace, 90%+ High Efficiency, Forced Air, Heat Pump, Hot Water Recirc Pump, Radiant, Electric, Natural Gas
Cooling
- 90%+ High Efficiency, Forced Air, Heat Pump
Appliances
- Included: Dishwashers_, Dryer(s), GarbageDisposal_, Microwaves_, Refrigerators_, StovesRanges_, Washer(s), Dishwasher(s), Garbage Disposal, Microwave(s), Refrigerator(s), Stove(s)/Range(s), Water Heater: Gas
Features
- Bath Off Primary, Central Vacuum, Ceiling Fan(s), Dining Room, Sauna
- Flooring: Bamboo/Cork, Hardwood, Vinyl
- Doors: French Doors
- Windows: Double Pane/Storm Window
- Basement: Daylight,Finished
- Number of fireplaces: 2
- Fireplace features: Gas, Lower Level: 1, Main Level: 1, Fireplace
Interior area
- Total structure area: 3,377
- Total interior livable area: 3,377 sqft
Property
Parking
- Total spaces: 3
- Parking features: RV Parking, Attached Garage
- Attached garage spaces: 3
Features
- Levels: One
- Stories: 1
- Entry location: Main
- Patio & porch: Bamboo/Cork, Hardwood, Bath Off Primary, Built-In Vacuum, Ceiling Fan(s), Double Pane/Storm Window, Dining Room, French Doors, Sauna, Vaulted Ceiling(s), Walk-In Closet(s), Walk-In Pantry, Wired for Generator, Fireplace, Water Heater
- Has spa: Yes
- Has view: Yes
- View description: Bay, Ocean, Sound, Strait
- Has water view: Yes
- Water view: Bay,Ocean,Sound,Strait
Lot
- Size: 9,583 Square Feet
- Features: Curbs, Paved, Cable TV, Deck, Gas Available, High Speed Internet, Hot Tub/Spa, RV Parking, Shop, Sprinkler System
- Topography: SteepSlope
- Residential vegetation: Garden Space
Details
- Parcel number: P59329
- Special conditions: Standard
- Other equipment: Wired for Generator
Construction
Type & style
- Home type: SingleFamily
- Architectural style: 1 Story w/Bsmnt.
- Property subtype: Single Family Residence
Materials
- Cement Planked, Stucco
- Foundation: Poured Concrete
- Roof: Tile
Condition
- Year built: 1998
Utilities & green energy
- Electric: Company: PSE
- Sewer: Sewer Connected, Company: City of Anacortes
- Water: Public, Company: City of Anacortes
Community & HOA
Community
- Features: Athletic Court, Boat Launch, CCRs, Clubhouse, Park, Playground, Trail(s)
- Subdivision: Skyline
HOA
- HOA fee: $235 annually
- HOA phone: 360-293-2001
Location
- Region: Anacortes
Financial & listing details
- Price per square foot: $434/sqft
- Tax assessed value: $1,194,300
- Annual tax amount: $9,161
- Date on market: 6/2/2024
- Cumulative days on market: 780 days
- Listing terms: Conventional
- Inclusions: Dishwashers, Dryers, GarbageDisposal, Microwaves, Refrigerators, StovesRanges, Washers
Price history
| Date | Event | Price |
|---|---|---|
| 5/28/2024 | Sold | $1,465,000-0.7%$434/sqft |
Source:  NWMLS as distributed by MLS GRID #2234985 Report a problem NWMLS as distributed by MLS GRID #2234985 Report a problem | ||
| 5/15/2024 | Pending sale | $1,475,000$437/sqft |
Source: NWMLS as distributed by MLS GRID #2234985 Report a problem | ||
| 5/10/2024 | Listed for sale | $1,475,000+67.8%$437/sqft |
Source: NWMLS as distributed by MLS GRID #2234985 Report a problem | ||
| 12/3/2019 | Listing removed | $879,000$260/sqft |
Source: RE/MAX Gateway #1499537 Report a problem | ||
| 12/3/2019 | Listed for sale | $879,000$260/sqft |
Source: RE/MAX Gateway #1499537 Report a problem | ||
| 12/3/2019 | Pending sale | $879,000$260/sqft |
Source: RE/MAX Gateway #1499537 Report a problem | ||
| 12/3/2019 | Listed for sale | $879,000+1.9%$260/sqft |
Source: RE/MAX Gateway #1499537 Report a problem | ||
| 12/2/2019 | Sold | $863,000-1.8%$256/sqft |
Source: NWMLS as distributed by MLS GRID #1499537 Report a problem | ||
| 10/22/2019 | Pending sale | $879,000$260/sqft |
Source: RE/MAX Gateway #1499537 Report a problem | ||
| 9/25/2019 | Price change | $879,000-2.2%$260/sqft |
Source: RE/MAX Gateway #1499537 Report a problem | ||
| 8/1/2019 | Listed for sale | $899,000+43.2%$266/sqft |
Source: RE/MAX Gateway #1499537 Report a problem | ||
| 9/25/2013 | Sold | $628,000$186/sqft |
Source: NWMLS as distributed by MLS GRID #512183 Report a problem | ||
Public tax history
| Year | Property taxes | Tax assessment |
|---|---|---|
| 2024 | $9,019 -1.6% | $1,194,300 -1.7% |
| 2023 | $9,161 +13.4% | $1,215,000 +11.5% |
| 2022 | $8,079 | $1,089,700 +27.9% |
| 2021 | -- | $852,000 +10% |
| 2020 | $6,830 +3% | $774,300 +6.7% |
| 2019 | $6,630 -5.2% | $725,700 +3.3% |
| 2018 | $6,993 +19.3% | $702,600 +5.3% |
| 2017 | $5,864 +6.8% | $667,200 +8.3% |
| 2016 | $5,490 +7.9% | $615,800 +11.1% |
| 2015 | $5,088 +2.8% | $554,300 +8% |
| 2013 | $4,947 | $513,200 -0.7% |
| 2012 | $4,947 -15% | $516,800 -15.9% |
| 2011 | $5,820 | $614,300 -8.3% |
| 2010 | $5,820 -4.1% | $669,600 -17% |
| 2009 | $6,072 -2.7% | $806,300 -3.3% |
| 2008 | $6,242 | $833,800 |
| 2007 | $6,242 +13.8% | $833,800 +53% |
| 2003 | $5,484 +26.1% | $545,000 +31.2% |
| 2002 | $4,349 -3.6% | $415,400 -0.1% |
| 2001 | $4,511 -7.6% | $415,800 +1.4% |
| 2000 | $4,884 | $410,200 |
Find assessor info on the county website
Neighborhood: 98221
Nearby homes
- $799,0003 bd3 ba2.9k sqft2104 Highland Dr, Anacortes, WA 98221For Sale

- $312,00010,454.4 Square Feet4818 Yorkshire Dr, Anacortes, WA 98221Sold
- $499,9003 bd2 ba1.2k sqft2204 Dublin Pl, Anacortes, WA 98221Sold
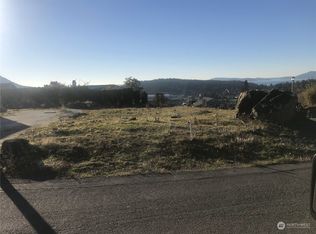
- $250,0003,998.808 Square Feet2202 Dublin Pl, Anacortes, WA 98221Sold
- $1,325,0003 bd4 ba2.7k sqft2017 Piper Cir, Anacortes, WA 98221Sold
- $500,0002 bd3 ba2.4k sqft4816 Yorkshire Dr, Anacortes, WA 98221Sold
- $1,255,0004 bd4 ba3.1k sqft2005 Bradley Dr, Anacortes, WA 98221Sold
- $475,0002 bd2 ba1.4k sqft4810 Yorkshire Dr, Anacortes, WA 98221Sold
Nearby schools
GreatSchools rating
- 8/10Island View Elementary SchoolGrades: K-5Distance: 2.3 mi
- 6/10Anacortes Middle SchoolGrades: 6-8Distance: 2.5 mi
- 9/10Anacortes High SchoolGrades: 9-12Distance: 2.4 mi
Schools provided by the listing agent
- Middle: Anacortes Mid
- High: Anacortes High
Source: NWMLS as distributed by MLS GRID. This data may not be complete. We recommend contacting the local school district to confirm school assignments for this home.


Get pre-qualified for a loan
At Zillow Home Loans, we can pre-qualify you in as little as 5 minutes with no impact to your credit score.An equal housing lender. NMLS #10287.
- Washington
- Skagit County
- Anacortes
- 98221
- 2202 Highland Drive
Nearby cities
Nearby zip codes
Other Anacortes Topics
