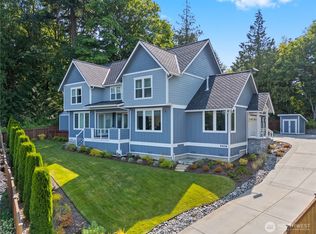
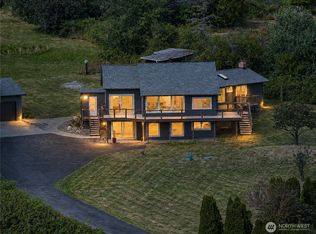
Perched on a rare +|- 1.32-acre in-town lot with sweeping views of Fidalgo Bay, the islands, Mt. Baker, and the Cascades, this 2018-built Anacortes home pairs newer construction with an unbeatable outlook. Vaulted ceilings and warm flooring open into a light-filled great room where the kitchen—granite counters, gas range, stainless appliances, and a large center island—flows to dining and living spaces framed by the water. Step out to the covered lower deck or the upper view deck to take in the boats, piers, and ever-changing tides. The vaulted primary suite enjoys the same tranquil setting, with 4 bedrooms and 2.75 baths total. With 1.32 acres to work with, there's room and potential to build a separate ADU or mother-in-law suite. A durable metal roof, energy-efficient heat pump, two-car garage, and established gardens complete the package. Minutes to downtown Anacortes, marinas, ferries, and trails—your slice of heaven in the Pacific Northwest awaits.
Active
Listed by: RE/MAX Gateway • Kelli Lang
$1,225,000
4402 E Avenue, Anacortes, WA 99221
4beds
2,947sqft
Single Family Residence
Built in 2018
1.32 Acres Lot
$1,187,900 Zestimate®
$416/sqft
$-- HOA
What's special
Covered lower deckTwo-car garageLarge center islandUpper view deckEstablished gardensLight-filled great roomWarm flooring
- --
- on Zillow
- 244
- views
- 11
- saves
Likely to sell faster than
Zillow last checked:
Listing updated:
Listed by:
Kelli Lang,
RE/MAX Gateway
Source: NWMLS as distributed by MLS GRID,MLS#: 2593240
Facts & features
Interior
Bedrooms & bathrooms
- Bedrooms: 4
- Bathrooms: 3
- Full bathrooms: 1
- 3/4 bathrooms: 2
- Main level bathrooms: 2
- Main level bedrooms: 4
Primary bedroom
- Level: Main
Bedroom
- Level: Main
Bedroom
- Level: Main
Bedroom
- Level: Main
Bathroom full
- Level: Main
Bathroom three quarter
- Level: Lower
Bathroom three quarter
- Level: Main
Dining room
- Level: Main
Entry hall
- Level: Main
Kitchen with eating space
- Level: Main
Living room
- Level: Main
Heating
- Fireplace, Heat Pump, Natural Gas
Cooling
- Has cooling: Yes
Appliances
- Included: Dishwasher, Dryer, Refrigerator, Stove(s)/Range(s), Washer, Dishwasher(s), Dryer(s), Refrigerator(s), Washer(s)
Features
- Bath Off Primary, Dining Room
- Flooring: Hardwood
- Basement: Partially Finished,Unfinished
- Number of fireplaces: 1
- Fireplace features: Gas, Main Level: 1, Fireplace
Interior area
- Total structure area: 2,947
- Total interior livable area: 2,947 sqft
Property
Parking
- Total spaces: 4
- Parking features: Attached Garage
- Has attached garage: Yes
- Covered spaces: 2
- Uncovered spaces: 2
Features
- Levels: Multi/Split
- Entry location: Main
- Patio & porch: Bath Off Primary, Dining Room, Fireplace, Walk-In Closet(s)
- Has view: Yes
- View description: Bay, Islands, Mountain(s), Sound
- Has water view: Yes
- Water view: Bay,Sound
Lot
- Size: 1.32 Acres
- Dimensions: 297 x 196 x 295 x 198
Details
- Parcel number: P32128
- Zoning: Residential
- Zoning description: Jurisdiction: County
- Special conditions: Standard
Construction
Type & style
- Home type: SingleFamily
- Architectural style: Split Entry
- Property subtype: Single Family Residence
Materials
- Metal/Vinyl
- Foundation: Block, Poured Concrete
- Roof: Composition
Condition
- Year built: 2018
- Major remodel year: 2021
Utilities & green energy
- Electric: Company: Puget Sound Energy
- Sewer: Septic Tank, Company: City of Anacortes
- Water: Public, Company: City of Anacortes
Community & HOA
Community
- Subdivision: Anacortes
Location
- Region: Anacortes
Financial & listing details
- Price per square foot: $416/sqft
- Tax assessed value: $970,200
- Annual tax amount: $6,574
- Date on market: 10/10/2026
- Listing terms: Conventional,FHA,USDA Loan,VA Loan
- Inclusions: Dishwasher(s), Dryer(s), Refrigerator(s), Stove(s)/Range(s), Washer(s)
Estimated market value
$1,187,900
$1.13M - $1.25M
$4,047/mo
Price history
| Date | Event | Price |
|---|---|---|
| 10/10/2026 | Listed for sale | $1,225,000+620.6%$416/sqft |
Source:  NWMLS as distributed by MLS GRID #2593240 Report a problem NWMLS as distributed by MLS GRID #2593240 Report a problem | ||
| 10/21/2016 | Sold | $170,000+61.5%$58/sqft |
Source: Public Record Report a problem | ||
| 4/15/2013 | Sold | $105,280$36/sqft |
Source: Public Record Report a problem | ||
Public tax history
| Year | Property taxes | Tax assessment |
|---|---|---|
| 2025 | $7,597 +15.6% | $970,200 +11.5% |
| 2024 | $6,574 -6.5% | $870,400 -6.6% |
| 2023 | $7,029 +12% | $932,000 +10.1% |
| 2022 | $6,274 | $846,200 +23.5% |
| 2021 | -- | $685,300 +10.2% |
| 2020 | $5,057 +86.9% | $621,900 +15.8% |
| 2019 | $2,706 +69.7% | $537,200 +87.4% |
| 2018 | $1,594 +20.5% | $286,700 +88.5% |
| 2017 | $1,324 +1.9% | $152,100 +9.4% |
| 2016 | $1,298 +3.1% | $139,000 +6% |
| 2015 | $1,259 +0.3% | $131,100 |
| 2013 | $1,255 | $131,100 |
Find assessor info on the county website
Monthly payment
Est. payment
Payment breakdown
Explore the cost of this home by adjusting the details. Changes won't be saved.Climate risks
Neighborhood: 98221
Nearby schools
Schools provided by the listing agent
- Elementary: Mount Erie Elem
- Middle: Anacortes Mid
- High: Anacortes High
Source: NWMLS as distributed by MLS GRID. This data may not be complete. We recommend contacting the local school district to confirm school assignments for this home.
Similar homes
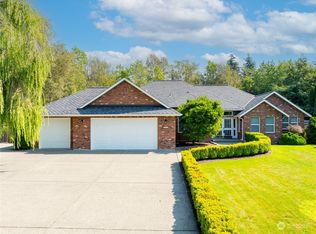
- $1,099,0003 bd3 ba2.8k sqft2211 19th Street, Anacortes, WA 98221Active
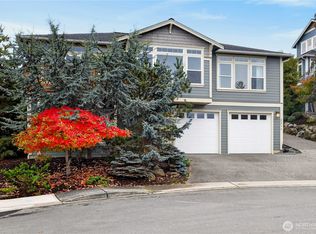 MLS ID #2592927, Colleen L. Craig. NWMLS as distributed by MLS GRID
 - $1,350,0004 bd4 ba3.5k sqftFidalgo Bay Estates, Anacortes, WA 98221Active
 MLS ID #2567589, Kelli Lang. NWMLS as distributed by MLS GRID
 - $1,299,0004 bd3 ba3.1k sqft1520 8th Street, Anacortes, WA 98221Active
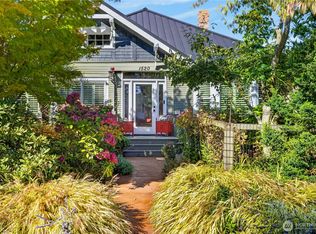 MLS ID #2588179, Kelli Lang. NWMLS as distributed by MLS GRID
 - $1,211,0003 bd3 ba2.7k sqft15210 Gibralter Road, Anacortes, WA 98221Active
 MLS ID #2572138, Craig Walker. NWMLS as distributed by MLS GRID
