Skip main navigation
Sold
  • Listed by: RE/MAX Gateway
    Bought with: COMPASS
    $1,250,000

    4210 Orchard Avenue, Anacortes, WA 98221

    3beds
    3,729sqft
    Single Family Residence
    Built in 2008
    0.35 Acres Lot
    $1,249,900 Zestimate®
    $335/sqft
    $3,916 Estimated rent

    Home value

    $1,249,900

    $1.17M - $1.32M

    $3,916/mo

    Zestimate® history
    Loading
    Loading...

    Owner options

    List your home for rent

    $3,916/mo

    Rent Zestimate®

    Find your next renter with Zillow Rental Manager. Plus, with online applications, you can quickly screen prospective tenants – for free.

    Learn more

    $3,916/mo

    Rent Zestimate®

    Refinance and save

    $7,986/mo

    Est. payment

    Refinancing to a lower rate could help reduce your monthly payments and save thousands over the life of the loan.

    See today's rates

    $7,986/mo

    Est. payment

    Explore your selling options

    Work with a Zillow partner agent

    Leverage their expertise and Zillow's premium Showcase listings to get your home seen by more buyers.

    Get started

    List with your own agent

    Get your home in front of millions of buyers by listing it on Zillow.

    Learn how to do it

    Sell it yourself

    Take full control of how buyers see your home on Zillow by listing For Sale by Owner (FSBO).

    List your home

    What's special

    Gourmet kitchenSoaring ceilingsLarge bonus workshop spaceSpacious primary suiteOversized walk-in closetTemperature-controlled wine roomManicured landscaping
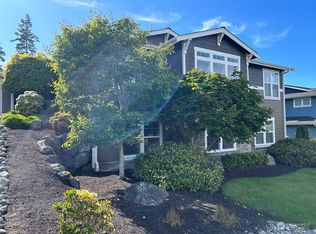
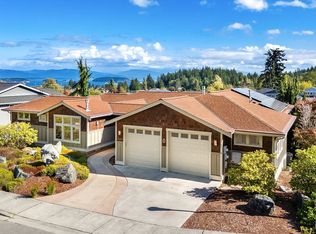
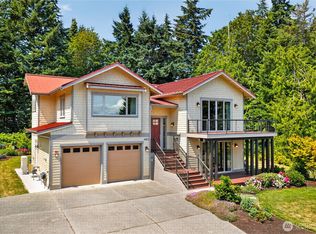
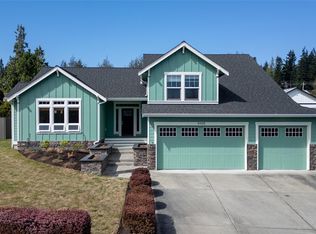
    Beautifully maintained custom home with exceptional curb appeal, manicured landscaping, gorgeous views of the water and Mount Baker, and a spacious 3-car garage with a large bonus workshop space that can also be used for additional car storage. This thoughtfully designed home offers bright, open-concept living with large picture windows, soaring ceilings, and elegant built-ins surrounding the cozy gas fireplace. The gourmet kitchen features granite countertops, stainless steel appliances, abundant cabinetry, a large island with seating, and seamless flow into the main living and dining areas—perfect for entertaining. Spacious primary suite includes a luxurious ensuite bath with tiled walk-in shower and oversized walk-in closet. Additional highlights include a temperature-controlled wine room, expansive unfinished basement offering incredible storage or future potential, and quality finishes throughout. Downstairs could be converted into additional living space or used for extra storage. Enjoy peaceful outdoor living from the covered deck overlooking the private backyard with garden area. One of the best views in the entire neighborhood. Detached garden shed/workshop with potting sink adds even more functionality. Located in a quiet, highly desirable neighborhood close to town amenities, parks, and waterfront attractions.

    Zillow last checked:

    Listing updated:

    Listed by:

    Adam Baldwin,

    RE/MAX Gateway,

    Kelli Lang,

    RE/MAX Gateway

    Bought with:

    Traci Miles, 135646

    COMPASS

    Source: NWMLS as distributed by MLS GRID,MLS#: 2513257MLS Logo

    Facts & features

    Interior

    Bedrooms & bathrooms
    • Bedrooms: 3
    • Bathrooms: 3
    • Full bathrooms: 2
    • 1/2 bathrooms: 1
    • Main level bathrooms: 3
    • Main level bedrooms: 3
    Primary bedroom
    • Level: Main
    Bedroom
    • Level: Main
    Bedroom
    • Level: Main
    Bathroom full
    • Level: Main
    Bathroom full
    • Level: Main
    Other
    • Level: Main
    Den office
    • Level: Main
    Dining room
    • Level: Main
    Entry hall
    • Level: Main
    Kitchen without eating space
    • Level: Main
    Living room
    • Level: Main
    Utility room
    • Level: Main
    Heating
    • Fireplace, Forced Air, Heat Pump, Electric, Natural Gas
    Cooling
    • Forced Air, Heat Pump
    Appliances
    • Included: Dishwasher, Disposal, Double Oven, Refrigerator, Stove(s)/Range(s), Dishwasher(s), Garbage Disposal, Refrigerator(s)
    Features
    • Bath Off Primary, Ceiling Fan(s), Dining Room, Pantry
    • Flooring: Ceramic Tile, Carpet
    • Doors: French Doors
    • Windows: Dbl Pane/Storm Window
    • Basement: Unfinished
    • Number of fireplaces: 1
    • Fireplace features: Electric, Main Level: 1, Fireplace
    Interior area
    • Total structure area: 3,729
    • Total interior livable area: 3,729 sqft

    Property

    Parking
    • Total spaces: 2
    • Parking features: Attached Garage
    • Has attached garage: Yes
    • Covered spaces: 2
    Features
    • Levels: One
    • Stories: 1
    • Entry location: Main
    • Patio & porch: Bath Off Primary, Ceiling Fan(s), Dbl Pane/Storm Window, Dining Room, Fireplace, French Doors, Pantry, Walk-In Closet(s), Wine Cellar, Wine/Beverage Refrigerator
    • Has view: Yes
    • View description: Bay, Islands, Mountain(s), Sound, Territorial
    • Has water view: Yes
    • Water view: Bay,Sound
    Lot
    • Size: 0.35 Acres
    • Features: Curbs, Paved, Sidewalk, Cable TV, Deck, Gas Available, Irrigation, Outbuildings, Shop
    • Topography: Partial Slope
    Details
    • Parcel number: 123988.
    • Zoning description: Jurisdiction: City
    • Special conditions: Standard

    Construction

    Type & style
    • Home type: SingleFamily
    • Architectural style: 1 Story
    • Property subtype: Single Family Residence
    Materials
    • Stone, Wood Products
    • Foundation: Poured Concrete
    • Roof: Composition
    Condition
    • Very Good
    • Year built: 2008
    • Major remodel year: 2008

    Utilities & green energy

    • Electric: Company: Puget Sound Energy
    • Sewer: Sewer Connected, Company: City of Anacortes
    • Water: Public, Company: City of Anacortes

    Community & neighborhood

    Community
    • Community features: CCRs
    Location
    • Region: Anacortes
    • Subdivision: Anacortes

    HOA & financial

    HOA
    • HOA fee: $500 annually
    • Services included: Common Area Maintenance
    • Association phone: 206-730-3218

    Other

    Other facts
    • Listing terms: Conventional,VA Loan
    • Cumulative days on market: 20 days

    Price history

    DateEventPrice
    6/22/2026Sold$1,250,000-3%$335/sqft
    Source: NWMLS as distributed by MLS GRID #2513257 Report a problem
    5/19/2026Pending sale$1,289,000$346/sqft
    Source: NWMLS as distributed by MLS GRID #2513257 Report a problem
    4/29/2026Listed for sale$1,289,000+86.7%$346/sqft
    Source: NWMLS as distributed by MLS GRID #2513257 Report a problem
    5/30/2008Sold$690,262$185/sqft
    Source: NWMLS as distributed by MLS GRID #27139199 Report a problem

    Public tax history

    YearProperty taxesTax assessment
    2024$7,810 -11%$1,034,200 -11.1%
    2023$8,774 +11.5%$1,163,600 +9.6%
    2022$7,871 $1,061,700 +23.8%
    2021-- $857,300 +10.1%
    2020$6,931 +7.8%$778,700 +5.7%
    2019$6,427 -5.7%$736,400 +8.1%
    2018$6,813 +18.7%$681,100 +4.8%
    2017$5,738 +1.5%$650,000 +7.9%
    2016$5,652 +14.1%$602,600 +5.6%
    2015$4,953 +0.3%$570,600 +10.6%
    2013$4,938 $515,700 0%
    2012$4,938 -4.2%$515,800 -13%
    2011$5,155 $593,000
    2010$5,155 +6.8%$593,000 -7.5%
    2009$4,825 +211.4%$640,800 +209.6%
    2008$1,550 $207,000
    2007$1,550 $207,000

    Find assessor info on the county website

    Neighborhood: 98221

    Nearby schools

    GreatSchools rating
    Get pre-qualified for a loan
    At Zillow Home Loans, we can pre-qualify you in as little as 5 minutes with no impact to your credit score.

    An equal housing lender. NMLS #10287.