Skip main navigation
Sold
  • Listed by: COMPASS • Tabata Ileana Perron
    Bought with: American Dream R. E. Services
    $944,000

    4501 Shelby Court, Anacortes, WA 98221

    3beds
    2,256sqft
    Single Family Residence
    Built in 1997
    0.41 Acres Lot
    $977,700 Zestimate®
    $418/sqft
    $3,677 Estimated rent

    Home value

    $977,700

    $890,000 - $1.08M

    $3,677/mo

    Zestimate® history
    Loading
    Loading...

    Owner options

    List your home for rent

    $3,677/mo

    Rent Zestimate®

    Find your next renter with Zillow Rental Manager. Plus, with online applications, you can quickly screen prospective tenants – for free.

    Learn more

    $3,677/mo

    Rent Zestimate®

    Refinance and save

    $5,890/mo

    Est. payment

    Refinancing to a lower rate could help reduce your monthly payments and save thousands over the life of the loan.

    See today's rates

    $5,890/mo

    Est. payment

    Explore your selling options

    Work with a Zillow partner agent

    Leverage their expertise and Zillow's premium Showcase listings to get your home seen by more buyers.

    Get started

    List with your own agent

    Get your home in front of millions of buyers by listing it on Zillow.

    Learn how to do it

    Sell it yourself

    Take full control of how buyers see your home on Zillow by listing For Sale by Owner (FSBO).

    List your home

    What's special

    Gas fireplaceOpen kitchenHigh ceilingsAmple deckPrimary suiteBeautiful bathroomGenerous walk-in closet
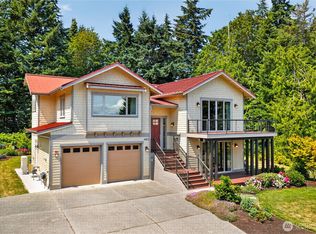
    Located in the well-regarded Parkside neighborhood, this captivating single-level home invites you to experience exceptional living at its finest. The bright and airy great room flows into an open kitchen, making it ideal for both daily living and entertaining. High ceilings enhance the spacious atmosphere. The 2nd living area, warmed by a gas fireplace, opens to a large, fully fenced leveled backyard with an ample deck, raised garden beds, secure RV/boat gravel parking, and greenbelt privacy on two sides. The primary suite includes a beautiful bathroom with a walk-in shower and a generous walk-in closet. All of this is situated on a lot just shy of half an acre, offering the perfect blend of comfort and serenity for your next chapter.

    Zillow last checked:

    Listing updated:

    Listed by:

    Tabata Ileana Perron,

    COMPASS,

    Jean V Groesbeck,

    COMPASS

    Bought with:

    Dale Kimber, 23025800

    American Dream R. E. Services

    Source: NWMLS as distributed by MLS GRID,MLS#: 2299691MLS Logo

    Facts & features

    Interior

    Bedrooms & bathrooms
    • Bedrooms: 3
    • Bathrooms: 3
    • Full bathrooms: 2
    • 3/4 bathrooms: 1
    • Main level bathrooms: 3
    • Main level bedrooms: 3
    Primary bedroom
    • Level: Main
    Bedroom
    • Level: Main
    Bedroom
    • Level: Main
    Bathroom full
    • Level: Main
    Bathroom full
    • Level: Main
    Bathroom three quarter
    • Level: Main
    Dining room
    • Level: Main
    Entry hall
    • Level: Main
    Family room
    • Level: Main
    Kitchen with eating space
    • Level: Main
    Living room
    • Level: Main
    Utility room
    • Level: Main
    Heating
    • Fireplace, Forced Air, Electric, Natural Gas
    Cooling
    • HEPA Air Filtration
    Appliances
    • Included: Dishwasher(s), Double Oven, Dryer(s), Disposal, Microwave(s), Refrigerator(s), Stove(s)/Range(s), Washer(s), Garbage Disposal, Water Heater: gas, Water Heater Location: garage
    Features
    • Bath Off Primary, Dining Room
    • Flooring: Ceramic Tile, Travertine, Carpet
    • Doors: French Doors
    • Windows: Double Pane/Storm Window
    • Basement: None
    • Number of fireplaces: 1
    • Fireplace features: Gas, Main Level: 1, Fireplace
    Interior area
    • Total structure area: 2,256
    • Total interior livable area: 2,256 sqft

    Property

    Parking
    • Total spaces: 2
    • Parking features: Driveway, Attached Garage, RV Parking
    • Attached garage spaces: 2
    Features
    • Levels: One
    • Stories: 1
    • Entry location: Main
    • Patio & porch: Bath Off Primary, Ceramic Tile, Double Pane/Storm Window, Dining Room, Fireplace, French Doors, Vaulted Ceiling(s), Walk-In Closet(s), Wall to Wall Carpet, Water Heater
    • Has view: Yes
    • View description: See Remarks
    Lot
    • Size: 0.41 Acres
    • Features: Dead End Street, Paved, Cable TV, Deck, Fenced-Fully, Gas Available, High Speed Internet, RV Parking, Sprinkler System
    • Topography: Level
    • Residential vegetation: Garden Space
    Details
    • Parcel number: P99086
    • Zoning description: Jurisdiction: City
    • Special conditions: Standard

    Construction

    Type & style
    • Home type: SingleFamily
    • Architectural style: Contemporary
    • Property subtype: Single Family Residence
    Materials
    • Brick, Wood Siding
    • Foundation: Poured Concrete
    • Roof: Composition
    Condition
    • Very Good
    • Year built: 1997
    • Major remodel year: 2009

    Utilities & green energy

    • Electric: Company: PSE Cascade Natural Gas
    • Sewer: Sewer Connected, Company: City of Anacortes
    • Water: Public, Company: City of Anacortes

    Community & HOA

    Community
    • Features: CCRs
    • Subdivision: Parkside
    HOA
    • HOA fee: $250 annually
    • HOA phone: 360-000-0000
    Location
    • Region: Anacortes

    Financial & listing details

    • Price per square foot: $418/sqft
    • Tax assessed value: $871,900
    • Annual tax amount: $6,918
    • Date on market: 10/28/2024
    • Cumulative days on market: 515 days
    • Listing terms: Conventional,VA Loan
    • Inclusions: Dishwasher(s), Double Oven, Dryer(s), Garbage Disposal, Microwave(s), Refrigerator(s), Stove(s)/Range(s), Washer(s)

    Price history

    DateEventPrice
    11/18/2024Sold$944,000-0.6%$418/sqft
    Source: NWMLS as distributed by MLS GRID #2299691 Report a problem
    10/28/2024Pending sale$950,000$421/sqft
    Source: NWMLS as distributed by MLS GRID #2299691 Report a problem
    10/17/2024Contingent$950,000$421/sqft
    Source: NWMLS as distributed by MLS GRID #2299691 Report a problem
    10/8/2024Listed for sale$950,000+58.3%$421/sqft
    Source: NWMLS as distributed by MLS GRID #2299691 Report a problem
    3/24/2021Listing removed--
    Source: Owner Report a problem
    12/10/2019Listing removed$2,400$1/sqft
    Source: Owner Report a problem
    11/25/2019Price change$2,400-11.1%$1/sqft
    Source: Owner Report a problem
    11/6/2019Listed for rent$2,700$1/sqft
    Source: Owner Report a problem
    10/18/2019Sold$600,000-4.6%$266/sqft
    Source: NWMLS as distributed by MLS GRID #1492061 Report a problem
    9/5/2019Pending sale$629,000$279/sqft
    Source: John L Scott Real Estate #1492061 Report a problem
    8/21/2019Price change$629,000-6.8%$279/sqft
    Source: John L Scott Real Estate #1492061 Report a problem
    7/26/2019Listed for sale$675,000$299/sqft
    Source: John L Scott Real Estate #1492061 Report a problem

    Public tax history

    YearProperty taxesTax assessment
    2024$6,628 -4.2%$871,900 -4.3%
    2023$6,919 +13.3%$911,300 +11.5%
    2022$6,104 $817,300 +23.1%
    2021-- $664,100 +16.8%
    2020$5,075 -0.2%$568,500 +6.1%
    2019$5,084 -5.1%$535,900 +0.1%
    2018$5,355 +17.1%$535,600 +5.4%
    2017$4,572 +1.5%$508,100 +6.5%
    2016$4,503 +15.2%$477,300 +5.6%
    2015$3,909 -0.4%$452,000 +11.1%
    2013$3,926 $407,000 -0.8%
    2012$3,926 +0.7%$410,100 -8.6%
    2011$3,900 $448,700
    2010$3,900 -3.1%$448,700 -16.1%
    2009$4,025 +0.6%$534,500
    2008$4,001 $534,500
    2007$4,001 +12.1%$534,500 +50.7%
    2003$3,569 +28.9%$354,700 +33.7%
    2002$2,768 -1%$265,200 +3%
    2001$2,795 -2.9%$257,600 +2.8%
    2000$2,878 $250,500
    Find assessor info on the county website

    Neighborhood: 98221

    Nearby schools

    GreatSchools rating
    Get pre-qualified for a loan
    At Zillow Home Loans, we can pre-qualify you in as little as 5 minutes with no impact to your credit score.

    An equal housing lender. NMLS #10287.