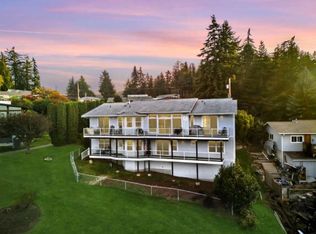
Welcome to Beadle Lane! A charming five-lot brand new construction community in a peaceful yet convenient part of Anacortes. Built by Keystone Building Services, an award-winning local builder, this stunning new construction home offers captivating Mt. Baker views and a thoughtfully designed layout. The open-concept main level features an office, stylish kitchen with stainless appliances, walk-in pantry, and a covered deck with heaters. The primary suite boasts a spacious en-suite with heated floors. Upstairs, enjoy a large family room, second primary suite, two additional bedrooms, and a full bath. Plus a three car garage and fenced yard. Close to Anacortes Forestlands, parks, and town amenities—be among the first to call Beadle Lane home!
Active
Listed by: Windermere RE Anacortes Prop. • Gina Davis
$1,270,000
3808 Beadle Lane, Anacortes, WA 98221
4beds
2,891sqft
Single Family Residence
Built in 2025
7,021 Square Feet Lot
$-- Zestimate®
$439/sqft
$-- HOA
What's special
Large family roomSecond primary suiteCovered deck with heatersWalk-in pantryFenced yardOpen-concept main level
- --
- on Zillow
- 75
- views
- 0
- saves
Zillow last checked:
Listing updated:
Listed by:
Gina Davis,
Windermere RE Anacortes Prop.,
Kimarie Henning,
Windermere RE Anacortes Prop.
Source: NWMLS as distributed by MLS GRID,MLS#: 2343428
Facts & features
Interior
Bedrooms & bathrooms
- Bedrooms: 4
- Bathrooms: 4
- Full bathrooms: 1
- 3/4 bathrooms: 2
- 1/2 bathrooms: 1
- Main level bathrooms: 2
- Main level bedrooms: 1
Primary bedroom
- Level: Main
Bedroom
- Level: Second
Bedroom
- Level: Second
Bedroom
- Level: Second
Bathroom full
- Level: Second
Bathroom three quarter
- Level: Second
Bathroom three quarter
- Level: Main
Other
- Level: Main
Den office
- Level: Main
Dining room
- Level: Main
Entry hall
- Level: Main
Family room
- Level: Second
Kitchen with eating space
- Level: Main
Living room
- Level: Main
Utility room
- Level: Main
Heating
- Fireplace, 90%+ High Efficiency, Electric, Natural Gas
Cooling
- None
Appliances
- Included: Dishwasher, Microwave, Refrigerator, Stove(s)/Range(s), Dishwasher(s), Microwave(s), Refrigerator(s), Water Heater: Natural gas, Water Heater Location: Garage
Features
- Bath Off Primary, Dining Room, Pantry
- Flooring: Ceramic Tile, Engineered Hardwood, Carpet
- Windows: Dbl Pane/Storm Window
- Basement: None
- Number of fireplaces: 1
- Fireplace features: Gas, Main Level: 1, Fireplace
Interior area
- Total structure area: 2,891
- Total interior livable area: 2,891 sqft
Property
Parking
- Total spaces: 3
- Parking features: Attached Garage
- Has attached garage: Yes
- Covered spaces: 3
Features
- Levels: Two
- Stories: 2
- Entry location: Main
- Patio & porch: Bath Off Primary, Dbl Pane/Storm Window, Dining Room, Fireplace, Pantry, Walk-In Closet(s), Water Heater
- Has view: Yes
- View description: Mountain(s), Partial, Territorial
Lot
- Size: 7,021 Square Feet
- Features: Dead End Street, Paved, Deck, Fenced-Partially, Gas Available, High Speed Internet
- Topography: Level
Details
- Parcel number: P137158
- Zoning: R2A
- Zoning description: Jurisdiction: City
- Special conditions: Standard
Construction
Type & style
- Home type: SingleFamily
- Architectural style: Contemporary,2 Story
- Property subtype: Single Family Residence
Materials
- Cement Planked, Cement Plank
- Foundation: Poured Concrete
- Roof: Composition
Condition
- New construction: Yes
- Year built: 2025
Details
- Builder name: Keystone Building Services
Utilities & green energy
- Electric: Company: Puget Sound Energy
- Sewer: Sewer Connected, Company: City of Anacortes
- Water: Public, Company: City of Anacortes
Community & HOA
Community
- Features: CCRs
- Subdivision: Anacortes
Location
- Region: Anacortes
Financial & listing details
- Price per square foot: $439/sqft
- Annual tax amount: $2,584
- Date on market: 3/12/2025
- Listing terms: Conventional,VA Loan
- Inclusions: Dishwasher(s), Microwave(s), Refrigerator(s), Stove(s)/Range(s)
Estimated market value
Not available
Estimated sales range
Not available
Not available
Price history
| Date | Event | Price |
|---|---|---|
| 3/12/2025 | Listed for sale | $1,270,000$439/sqft |
Source:  NWMLS as distributed by MLS GRID #2343428 Report a problem NWMLS as distributed by MLS GRID #2343428 Report a problem | ||
Public tax history
Tax history is unavailable.
Monthly payment
Est. payment
Payment breakdown
Explore the cost of this home by adjusting the details. Changes won't be saved.Climate risks
Neighborhood: 98221
Similar homes
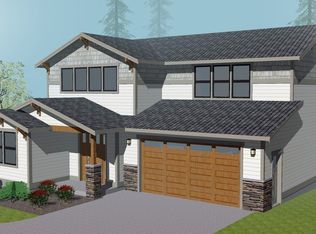
- $994,0003 bd3 ba3k sqftMountain View Park, Anacortes, WA 98221Active
 MLS ID #2494146, Heather Ann Fadden. NWMLS as distributed by MLS GRID
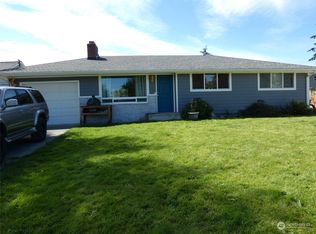
 - $1,399,0004 bd3 ba3k sqft4616 Anaco Beach Road, Anacortes, WA 98221Active
 MLS ID #2517614, Kristine Stultz. NWMLS as distributed by MLS GRID
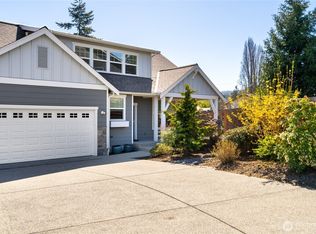
 - $965,0003 bd3 ba3.2k sqft5233 Pheasant Run Lane, Anacortes, WA 98221Active
 MLS ID #2529508, Jennifer Champion. NWMLS as distributed by MLS GRID
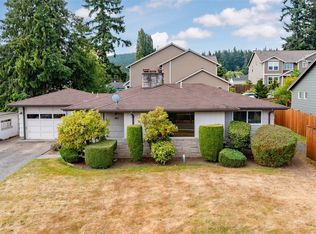
 - $869,0003 bd2 ba2.3k sqft1810 Island View Place, Anacortes, WA 98221Active
 MLS ID #2547691, Kristine Stultz. NWMLS as distributed by MLS GRID
