Beautifully maintained and updated Puget neighborhood home combining grand architecture, with worry-free structural upgrades. Passing the extra-large, completely flat driveway, you are greeted by an oversized 3-car garage wrapped in custom integrated cabinetry, with space for hobbies, tools, and much more.
Step through the front door to find the striking grand curved staircase framed by soaring 10-foot ceilings across the formal living and dining spaces. Designed to entertain, the kitchen features quartz countertops, flowing into the cozy family room with beautifully updated stone-front gas fireplace. Leading out to the backyard a large, attached covered patio showcasing warm, cedar ceilings and a brand-new custom cedar deck, perfect for year-round entertainment. The peaceful, easy-care backyard is enveloped with a variety of beautiful perennials and trees, and a raised garden bed.
The generous 2,799 sq ft floor plan hosts 3 spacious bedrooms and 3 full bathrooms, intentionally zoned for exceptional functionality with dual laundry rooms on both floors. Escape to the massive vaulted primary suite, where custom closet cabinetry meets an opulent, extra-large bathroom. Indulge in a sit-down vanity, dual sinks, a jetted tub, and a massive double shower equipped with dual showerheads. Unwind every evening to majestic sunset views and rolling Cascade Mountains.
With the major home updates taken care of, this property offers ultimate peace of mind featuring a brand-new roof, new gutters, brand new sump-pump and outside drain system, a brand new high-efficiency heating system, brand new central AC unit with exterior cover, brand new washers and dryers on both levels (one set never used yet}, a brand new dishwasher, and elegant new exterior lighting.
Easy access to I-5, Whatcom Falls Park, Lake Padden, and entry to a beautiful trail system located just a short stroll away from your front door. Don't miss the opportunity to see this extra-special home in a neighborhood that truly has it all.
For sale by owner
$1,175,000
716 Racine St, Bellingham, WA 98229
3beds
3baths
2,799sqft
Single Family Residence
Built in 1995
10,019 Acres Lot
$-- Zestimate®
$420/sqft
$-- HOA
What's special
Kitchen features quartz countertopsBrand new dishwasherMassive vaulted primary suiteJetted tubOpulent extra-large bathroomDual sinksSit-down vanity
- 23 days
- 1,288
- 59
Zillow last checked:
Listed by:
Property Owner (360) 592-3065
Source: FSBO-Online.com
This property is for sale by owner and Zillow, Inc. is displaying it at the owner's request. It is not subject to a listing agreement with Zillow, Inc. or its affiliates.Facts & features
Interior
Bedrooms & bathrooms
- Bedrooms: 3
- Bathrooms: 3
Heating
- Natural Gas
Cooling
- Central Air
Appliances
- Included: Dishwasher, Dryer, Microwave, Refrigerator, Washer
Features
- Flooring: Carpet, Tile, Laminate
- Basement: None
Interior area
- Total structure area: 2,799
- Total interior livable area: 2,799 sqft
Property
Parking
- Total spaces: 5
- Parking features: Garage - Attached
- Has garage: Yes
Features
- Stories: 2
Lot
- Size: 10,019 Acres
Details
- Parcel number: 3803323180960000
Construction
Type & style
- Home type: SingleFamily
- Architectural style: Craftsman
- Property subtype: Single Family Residence
Materials
- Brick, Composition, Shingle
- Roof: Asphalt,Composition
Condition
- Year built: 1995
Community & HOA
HOA
- Services included: HOA
Location
- Region: Bellingham
Financial & listing details
- Price per square foot: $420/sqft
- Tax assessed value: $1,002,355
- Annual tax amount: $8,323
- Date on market: 10/3/2026
- Lease term: Contact For Details
Estimated market value
Not available
Estimated sales range
Not available
$3,954/mo
Price history
| Date | Event | Price |
|---|---|---|
| 10/3/2026 | Listed for sale | $1,175,000+113.6%$420/sqft |
Source: FSBO-Online.com Report a problem | ||
| 6/1/2017 | Sold | $550,000-3.3%$196/sqft |
Source:  NWMLS as distributed by MLS GRID #1093158 Report a problem | ||
| 3/24/2017 | Listed for sale | $569,000+3.6%$203/sqft |
Source: Visual Tour #1093158 Report a problem | ||
| 11/19/2010 | Listing removed | $549,000$196/sqft |
Source: John L Scott Real Estate #29111106 Report a problem | ||
| 3/14/2010 | Listed for sale | $549,000-2.3%$196/sqft |
Source: John L Scott Real Estate #29111106 Report a problem | ||
| 7/21/2006 | Sold | $562,000+46%$201/sqft |
Source: NWMLS as distributed by MLS GRID #26086937 Report a problem | ||
| 11/24/2003 | Sold | $385,000+18.1%$138/sqft |
Source: Public Record Report a problem | ||
| 1/8/1999 | Sold | $325,955$116/sqft |
Source: Public Record Report a problem | ||
Public tax history
| Year | Property taxes | Tax assessment |
|---|---|---|
| 2025 | $8,323 +7.8% | $1,002,355 +6.2% |
| 2024 | $7,723 +1.6% | $943,643 -3.5% |
| 2023 | $7,604 +8.1% | $977,381 +17.5% |
| 2022 | $7,034 +12.9% | $831,818 +24% |
| 2021 | $6,231 +7.6% | $670,839 +14% |
| 2020 | $5,791 | $588,450 +5.3% |
| 2019 | $5,791 +1.8% | $558,567 -1.7% |
| 2018 | $5,688 -1.4% | $568,136 +12.7% |
| 2017 | $5,770 -3.7% | $504,302 +8.6% |
| 2016 | $5,990 +24.5% | $464,498 +5.4% |
| 2015 | $4,810 | $440,616 +5% |
| 2014 | $4,810 +1.6% | $419,620 +5.4% |
| 2013 | $4,735 | $398,036 -13.4% |
| 2012 | -- | $459,890 -0.3% |
| 2011 | -- | $461,200 -1.9% |
| 2010 | -- | $470,110 -4.3% |
| 2009 | $4,427 +28.5% | $491,020 |
| 2008 | $3,444 | $491,020 +40.3% |
| 2007 | $3,444 -13.6% | $349,935 |
| 2005 | $3,988 +900% | $349,935 |
| 2004 | $399 -88.8% | $349,935 +19.1% |
| 2003 | $3,556 +2.8% | $293,795 |
| 2002 | $3,458 -0.4% | $293,795 |
| 2001 | $3,471 | $293,795 |
| 2000 | -- | $293,795 +21% |
| 1999 | -- | $242,840 |
Find assessor info on the county website
Monthly payment
Est. payment
Payment breakdown
Explore the cost of this home by adjusting the details. Changes won't be saved.Climate risks
Neighborhood: Puget


Similar homes
- $1,095,0003 bd2 ba1.6k sqftSunset Heights, Bellingham, WA 98225Active
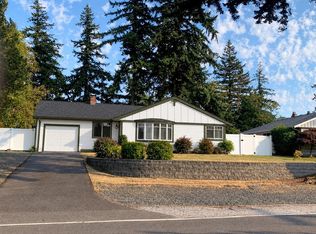 MLS ID #2596305, Azam Nader. NWMLS as distributed by MLS GRID
- $949,0003 bd3 ba1.8k sqftPadden Lake Hills, Bellingham, WA 98229Active
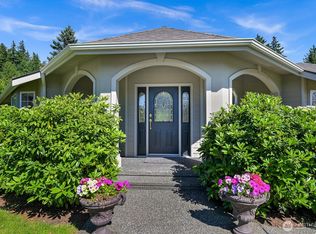 MLS ID #2565165, Wayne Kwiatkowski. NWMLS as distributed by MLS GRID
- $1,050,0006 bd5 ba2.8k sqftMcleod Street Manor, Bellingham, WA 98226Active
 MLS ID #2578259, Nikki Quinn. NWMLS as distributed by MLS GRID
- $995,0003 bd4 ba2.9k sqftSudden Valley, Bellingham, WA 98229Active
 MLS ID #2560747, Greg Paul. NWMLS as distributed by MLS GRID
