Turn-key living meets unexpected character in this beautifully updated Alabama Hill home, tucked away on a peaceful cul-de-sac with sunset-facing views toward the city and bay. Thoughtfully designed and meticulously maintained, this 3-bedroom, 2.5-bath home offers comfortable living spaces, abundant natural light, and updates throughout. The main level welcomes you with a spacious living room framed by large windows, a cozy gas fireplace, and an updated kitchen with sleek counters and stainless-steel appliances. The dining area opens directly to the rear patio, creating an easy flow for everyday living and entertaining. Upstairs, the remodeled primary suite is a true retreat with beautiful views, a walk-through closet, and a spa-inspired bath. Two additional bedrooms and a full guest bath provide plenty of space. And then there’s the surprise… tucked behind a bookcase is a secret Prohibition-era speak-EZ and additional bath—an unforgettable feature that’s sure to be a conversation starter! Outside, enjoy fresh landscaping, a private backyard, and a sunset-facing perch overlooking the city and bay. Additional highlights include radiant floors in the kitchen and baths, fresh interior/exterior paint, and an attached 2-car garage. A rare combination of thoughtful updates, privacy, views, and personality in one of Bellingham’s desirable neighborhoods—come see what makes this home so special!
Active
Listed by: John L. Scott Lacey • Quincy Qualls • 360-870-2605
$870,000
2604 Vining Place, Bellingham, WA 98226
3beds
1,837sqft
Single Family Residence
Built in 1975
0.31 Acres Lot
$817,200 Zestimate®
$474/sqft
$-- HOA
What's special
Rear patioCozy gas fireplacePrivate backyardWalk-through closetAbundant natural lightRemodeled primary suiteFull guest bath
- --
- on Zillow
- 638
- views
- 21
- saves
Zillow last checked:
Listing updated:
Listed by:
Quincy Qualls 360-870-2605 QuallsTeamInfo@gmail.com,
John L. Scott Lacey,
Amy Qualls 360-870-8349,
John L. Scott Lacey
Source: NWMLS as distributed by MLS GRID,MLS#: 2575736
Facts & features
Interior
Bedrooms & bathrooms
- Bedrooms: 3
- Bathrooms: 3
- Full bathrooms: 2
- 1/2 bathrooms: 1
Primary bedroom
- Level: Second
Bedroom
- Level: Second
Bedroom
- Level: Second
Bathroom full
- Level: Second
Bathroom full
- Level: Second
Other
- Level: Lower
Dining room
- Level: Main
Entry hall
- Level: Main
Family room
- Level: Main
Great room
- Level: Main
Kitchen with eating space
- Level: Main
Rec room
- Level: Lower
Utility room
- Level: Lower
Heating
- Fireplace, Baseboard, Radiant, Wall Furnace, Electric, Natural Gas
Cooling
- None
Appliances
- Included: Dishwasher, Refrigerator, Stove(s)/Range(s), Dishwasher(s), Refrigerator(s), Water Heater: Electric, Water Heater Location: Utility Room
Features
- Bath Off Primary, Dining Room
- Flooring: Ceramic Tile, Laminate, Stone, Carpet
- Windows: Dbl Pane/Storm Window
- Basement: Finished
- Number of fireplaces: 2
- Fireplace features: Electric, Gas, Lower Level: 1, Main Level: 1, Fireplace
Interior area
- Total structure area: 1,837
- Total interior livable area: 1,837 sqft
Property
Parking
- Total spaces: 2
- Parking features: Driveway, Attached Garage
- Has attached garage: Yes
- Covered spaces: 2
Features
- Levels: One and One Half
- Stories: 1
- Entry location: Main
- Patio & porch: Bath Off Primary, Dbl Pane/Storm Window, Dining Room, Fireplace, Jetted Tub, Walk-In Closet(s), Water Heater
- Spa features: Bath
- Has view: Yes
- View description: Bay, City, Partial, See Remarks
- Has water view: Yes
- Water view: Bay
Lot
- Size: 0.31 Acres
- Features: Cul-De-Sac, Paved, Cable TV, Deck, Gas Available, High Speed Internet, Patio
- Topography: Level,Partial Slope
- Residential vegetation: Garden Space
Details
- Parcel number: 9803213311430000
- Zoning description: Jurisdiction: City
- Special conditions: Standard
Construction
Type & style
- Home type: SingleFamily
- Architectural style: Contemporary,1 1/2 Stry w/Bsmt
- Property subtype: Single Family Residence
Materials
- Cement Planked, Wood Siding, Wood Products, Cement Plank
- Foundation: Poured Concrete, Slab
- Roof: Composition
Condition
- Very Good
- Year built: 1975
- Major remodel year: 2022
Utilities & green energy
- Electric: Company: PSE
- Sewer: Sewer Connected, Company: City of Bellingham
- Water: Public, Company: City of Bellingham
- Utilities for property: Xfinity/Comcast, Xfinity/Comcast
Community & HOA
Community
- Subdivision: Alabama Hill
Location
- Region: Bellingham
Financial & listing details
- Price per square foot: $474/sqft
- Tax assessed value: $618,226
- Annual tax amount: $5,135
- Date on market: 8/29/2026
- Listing terms: Conventional
- Inclusions: Dishwasher(s), Refrigerator(s), Stove(s)/Range(s)
Estimated market value
$817,200
$776,000 - $858,000
$3,044/mo
Price history
| Date | Event | Price |
|---|---|---|
| 8/29/2026 | Listed for sale | $870,000+7.3%$474/sqft |
Source:  NWMLS as distributed by MLS GRID #2575736 Report a problem NWMLS as distributed by MLS GRID #2575736 Report a problem | ||
| 7/14/2022 | Sold | $811,000+1.5%$441/sqft |
Source: NWMLS as distributed by MLS GRID #1949048 Report a problem | ||
| 6/15/2022 | Pending sale | $799,000$435/sqft |
Source: NWMLS as distributed by MLS GRID #1949048 Report a problem | ||
| 6/9/2022 | Listed for sale | $799,000+216.7%$435/sqft |
Source: NWMLS as distributed by MLS GRID #1949048 Report a problem | ||
| 1/7/2021 | Listing removed | -- |
Source: Zillow Rental Manager Report a problem | ||
| 12/19/2020 | Listed for rent | $2,800$2/sqft |
Source: Owner Report a problem | ||
| 5/12/2011 | Sold | $252,280-2.9%$137/sqft |
Source: Public Record Report a problem | ||
| 12/18/2010 | Listing removed | $259,900$141/sqft |
Source: Nanette McDowell #148359910 Report a problem | ||
| 10/9/2010 | Price change | $259,900-3.7%$141/sqft |
Source: Windermere Real Estate/Whatcom, Inc. #108307 Report a problem | ||
| 9/9/2010 | Price change | $269,900-1.7%$147/sqft |
Source: Windermere Real Estate/Whatcom, Inc. #108307 Report a problem | ||
| 8/25/2010 | Price change | $274,500-1.6%$149/sqft |
Source: Windermere Real Estate/Whatcom, Inc. #108307 Report a problem | ||
| 7/26/2010 | Listed for sale | $279,000$152/sqft |
Source: Windermere Real Estate/Whatcom, Inc. #108307 Report a problem | ||
Public tax history
| Year | Property taxes | Tax assessment |
|---|---|---|
| 2025 | $5,135 +7.5% | $618,226 +6% |
| 2024 | $4,775 +0.8% | $583,224 -4.2% |
| 2023 | $4,739 +4.9% | $608,869 +14% |
| 2022 | $4,518 +10.2% | $534,095 +21% |
| 2021 | $4,100 +11.2% | $441,401 +17.9% |
| 2020 | $3,686 | $374,529 +7% |
| 2019 | $3,686 +3.4% | $349,941 +11.5% |
| 2018 | $3,563 +11.8% | $313,875 +13% |
| 2017 | $3,188 -3.4% | $277,720 +10% |
| 2016 | $3,299 +25.7% | $252,413 +5% |
| 2015 | $2,625 | $240,437 -0.4% |
| 2014 | $2,625 -3.7% | $241,500 +4.4% |
| 2013 | $2,725 | $231,336 |
| 2012 | -- | $231,336 |
| 2011 | -- | $231,336 |
| 2010 | -- | $231,336 -0.3% |
| 2009 | $2,047 -8.4% | $232,095 +2.2% |
| 2008 | $2,235 | $227,020 |
| 2007 | $2,235 +38.4% | $227,020 |
| 2005 | $1,614 | $227,020 +60.2% |
| 2004 | $1,614 -5.9% | $141,670 |
| 2003 | $1,715 +2.8% | $141,670 |
| 2002 | $1,668 -0.4% | $141,670 |
| 2001 | $1,674 | $141,670 +10% |
| 2000 | -- | $128,740 |
| 1999 | -- | $128,740 |
Find assessor info on the county website
Monthly payment
Est. payment
Payment breakdown
Explore the cost of this home by adjusting the details. Changes won't be saved.Climate risks
Neighborhood: Alabama Hill

Similar homes
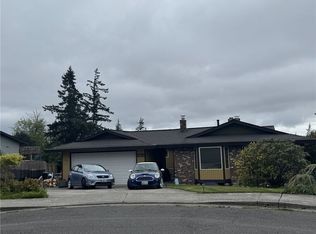
- $895,0004 bd3 ba2.5k sqft4215 Northridge Way, Bellingham, WA 98226Active
 MLS ID #2558514, Julian Friedman. NWMLS as distributed by MLS GRID
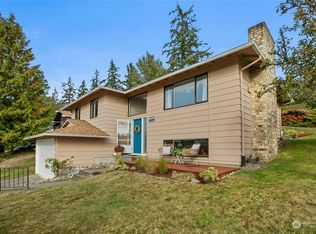
 - $750,0003 bd2 ba2.1k sqft2501 E Sunset Drive, Bellingham, WA 98226Active
 MLS ID #2558255, Kenneth C Coonc. NWMLS as distributed by MLS GRID
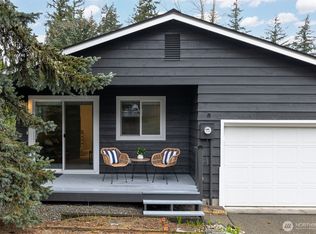
 - $799,0003 bd2 ba1.9k sqftOwens Short Plat, Bellingham, WA 98226Active
 MLS ID #2561431, Hafdis Arnadottir. NWMLS as distributed by MLS GRID
 - $899,0004 bd3 ba2.3k sqft4514 Spring Street, Bellingham, WA 98229Active
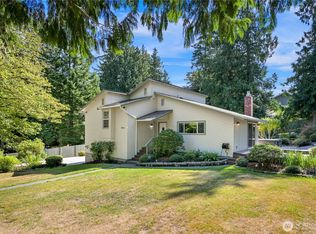 MLS ID #2582549, Chet E. Kenoyer. NWMLS as distributed by MLS GRID
