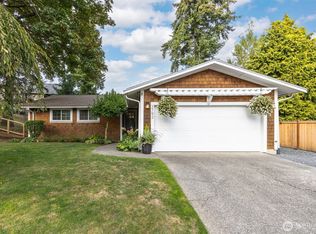
Welcome to the Silver Beach lifestyle you've been waiting for. Set at the end of a peaceful cul-de-sac with no through traffic, this refreshed home invites you to slow down and savor every season. Gather friends under the covered patio, or around your own fire pit. Enjoy fruit trees and a manicured backyard on an oversized 12,000 sq ft lot with a partial view of Lake Whatcom. Inside and out, this home shines with recent updates: new roof, updated kitchen, new furnace, new hot water tank, and air conditioning for those warm summer days. Roughly 1,800 sq ft of comfortable living plus an additional 348 sq ft gives you flexible space to work, play, or unwind. Parking is effortless with six off-street spaces and dedicated RV parking. Just five minutes from the shops, groceries, and restaurants of Barkley Village. You're close to everything yet tucked away in one of the area's most sought-after neighborhoods. Don't miss your chance to make Silver Beach home.
Active
Listed by: Bellwether Real Estate • Donnie Rubenack • 360-815-1168
$1,068,000
1318 Beazer Court, Bellingham, WA 98226
4beds
1,848sqft
Single Family Residence
Built in 1995
0.31 Acres Lot
$1,032,800 Zestimate®
$578/sqft
$-- HOA
What's special
Covered patioFruit treesManicured backyardDedicated rv parkingUpdated kitchenFire pitNew roof
- --
- on Zillow
- 310
- views
- 5
- saves
Zillow last checked:
Listing updated:
Listed by:
Donnie Rubenack 360-815-1168 donnie@bellwetherrealestate.com,
Bellwether Real Estate
Source: NWMLS as distributed by MLS GRID,MLS#: 2569513
Facts & features
Interior
Bedrooms & bathrooms
- Bedrooms: 4
- Bathrooms: 3
- Full bathrooms: 2
- 1/2 bathrooms: 1
- Main level bathrooms: 1
Primary bedroom
- Level: Second
Bedroom
- Level: Second
Bedroom
- Level: Second
Bedroom
- Level: Second
Bathroom full
- Level: Second
Bathroom full
- Level: Second
Other
- Level: Main
Bonus room
- Level: Lower
Den office
- Level: Lower
Dining room
- Level: Main
Entry hall
- Level: Main
Kitchen without eating space
- Level: Main
Living room
- Level: Main
Utility room
- Level: Garage
Heating
- Forced Air, Natural Gas
Cooling
- Has cooling: Yes
Appliances
- Included: Dishwasher, Disposal, Dryer, Microwave, Refrigerator, Stove(s)/Range(s), Washer, Dishwasher(s), Dryer(s), Garbage Disposal, Microwave(s), Refrigerator(s), Washer(s), Water Heater: tank, Water Heater Location: garage
Features
- Flooring: Ceramic Tile, Hardwood
- Windows: Dbl Pane/Storm Window, Skylight(s)
- Basement: None
- Has fireplace: No
Interior area
- Total structure area: 1,848
- Total interior livable area: 1,848 sqft
Property
Parking
- Total spaces: 8
- Parking features: Detached Carport, Driveway, Attached Garage
- Has attached garage: Yes
- Has carport: Yes
- Covered spaces: 4
- Uncovered spaces: 4
Accessibility
- Accessibility features: Accessible Entrance
Features
- Levels: Two
- Stories: 2
- Entry location: Main
- Patio & porch: Dbl Pane/Storm Window, Hot Tub/Spa, Skylight(s), Sprinkler System, Vaulted Ceiling(s), Water Heater, Wet Bar
- Has spa: Yes
- Spa features: Indoor
- Has view: Yes
- View description: Partial
Lot
- Size: 0.31 Acres
- Features: Cul-De-Sac, Cable TV, Deck, Electric Car Charging, Fenced-Fully, Hot Tub/Spa, Outbuildings, Outdoor Fireplace, Patio, Sprinkler System
- Residential vegetation: Garden Space
Details
- Parcel number: 380315033067
- Zoning description: Jurisdiction: City
- Special conditions: Standard
Construction
Type & style
- Home type: SingleFamily
- Architectural style: Contemporary,2 Story
- Property subtype: Single Family Residence
Materials
- Cement Planked, Cement Plank
- Foundation: Block
- Roof: Composition
Condition
- Year built: 1995
Utilities & green energy
- Electric: Company: Puget Sound Energy
- Sewer: Sewer Connected, Company: City of Bellingham
- Water: Public, Company: City of Bellingham
Community & HOA
Community
- Subdivision: Silver Beach
Location
- Region: Bellingham
Financial & listing details
- Price per square foot: $578/sqft
- Tax assessed value: $669,479
- Annual tax amount: $6,380
- Date on market: 9/2/2026
- Listing terms: Conventional,FHA,VA Loan
- Inclusions: Dishwasher(s), Dryer(s), Garbage Disposal, Microwave(s), Refrigerator(s), Stove(s)/Range(s), Washer(s)
Estimated market value
$1,032,800
$981,000 - $1.08M
$3,087/mo
Price history
| Date | Event | Price |
|---|---|---|
| 9/2/2026 | Listed for sale | $1,068,000+295.6%$578/sqft |
Source:  NWMLS as distributed by MLS GRID #2569513 Report a problem NWMLS as distributed by MLS GRID #2569513 Report a problem | ||
| 6/22/2005 | Sold | $270,000$146/sqft |
Source: Public Record Report a problem | ||
Public tax history
| Year | Property taxes | Tax assessment |
|---|---|---|
| 2025 | $6,380 +6.5% | $669,479 +3% |
| 2024 | $5,990 +2.2% | $649,965 -4.2% |
| 2023 | $5,861 +15.1% | $678,552 +23% |
| 2022 | $5,092 +8.9% | $551,668 +21% |
| 2021 | $4,677 -3.9% | $455,924 +2% |
| 2020 | $4,868 | $446,818 +7% |
| 2019 | $4,868 +4% | $417,455 +11.5% |
| 2018 | $4,680 +14.1% | $374,428 +13% |
| 2017 | $4,100 -3.5% | $331,298 +10% |
| 2016 | $4,251 +24.3% | $301,072 +5% |
| 2015 | $3,419 | $286,845 +2% |
| 2014 | $3,419 -0.9% | $281,336 +4.5% |
| 2013 | $3,449 | $269,265 |
| 2012 | -- | $269,265 |
| 2011 | -- | $269,265 |
| 2010 | -- | $269,265 -0.4% |
| 2009 | $2,047 -6.2% | $270,215 +27.4% |
| 2008 | $2,182 | $212,095 |
| 2007 | $2,182 +16.2% | $212,095 |
| 2005 | $1,879 | $212,095 +47.8% |
| 2004 | $1,879 -3.5% | $143,545 |
| 2003 | $1,947 +1.9% | $143,545 |
| 2002 | $1,911 +0.1% | $143,545 |
| 2001 | $1,908 | $143,545 +8.8% |
| 2000 | -- | $131,930 |
| 1999 | -- | $131,930 |
Find assessor info on the county website
Monthly payment
Est. payment
Payment breakdown
Explore the cost of this home by adjusting the details. Changes won't be saved.Climate risks
Neighborhood: 98226
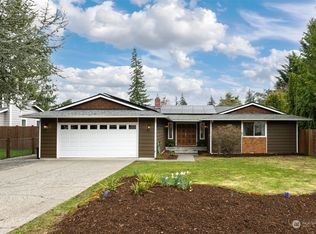
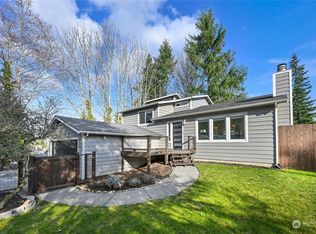

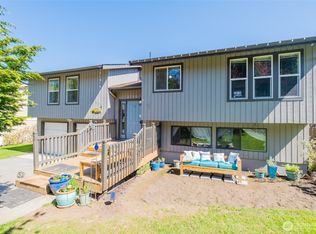
Similar homes
- $799,0004 bd3 ba1.9k sqft3780 N Heather Place, Bellingham, WA 98226Active
 MLS ID #2587327, Kristal Grimstead. NWMLS as distributed by MLS GRID
 - $875,0004 bd2 ba1.9k sqftWithers Short, Bellingham, WA 98226Active
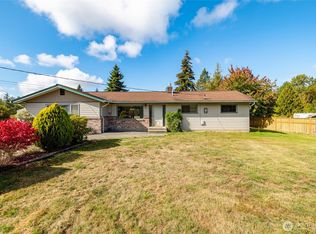 MLS ID #2589525, Katie Sentinella. NWMLS as distributed by MLS GRID
 - $725,0003 bd2 ba1.2k sqftGreenville East Div 1, Bellingham, WA 98226Active
 MLS ID #2591940, Lynda L. Hinton. NWMLS as distributed by MLS GRID
 - $675,0004 bd4 ba2.1k sqftVillage On The Green, Bellingham, WA 98226Active
 MLS ID #2578480, Joseph Hoppis. NWMLS as distributed by MLS GRID
